Welcome to a fantastic family home in Silverwood! This fully developed two-storey split offers 4 bedrooms and 4 bathrooms, with plenty of space for a growing family. The main floor features a spacious living room, formal dining room, a bright kitchen with a casual dining area and garden doors leading to the deck and open to a cozy sunken family room, bathroom and convenient main floor laundry. Upstairs you'll find 3 bedrooms, including the spacious primary bedroom complete with its own ensuite. The fully finished lower level offers even more living space with a large family room featuring a wet bar, a fourth bedroom, a den with newer vinyl plank flooring, a newer bathroom and lots of storage The attached double garage has direct entry and a newer overhead door. Outside, you'll appreciate the mature, fully fenced yard with a large newer maintenance free deck, shed and garden area—perfect for relaxing or entertaining. Loved by the same owner for many years, this home has seen numerous updates including newer windows, shingles, eaves, concrete driveway, deck, garage door, and upgraded furnace. The home also has central air conditioning and central vacuum. Located in one of Saskatoon's most desirable neighborhoods, close to parks, schools, walking trails and all amenities, this is a wonderful place to call home!
Active
C$599,900
818 Spencer LANE, Saskatoon, SK S7K 7T5
4beds
4baths
1,597sqft
Single Family Residence
Built in 1985
6,647 Square Feet Lot
$-- Zestimate®
C$376/sqft
C$-- HOA
What's special
Formal dining roomCozy sunken family roomMain floor laundryNewer bathroomLots of storageMature fully fenced yardShed and garden area
- 7 days |
- 83 |
- 1 |
Zillow last checked:
Listing updated:
Listed by:
Jackie Sklar,
RE/MAX Saskatoon
Source: Saskatchewan REALTORS® Association,MLS®#: SK042423Originating MLS®#: Saskatchewan REALTORS® Association
Facts & features
Interior
Bedrooms & bathrooms
- Bedrooms: 4
- Bathrooms: 4
Primary bedroom
- Features: Room Floor: Carpet
- Level: Second
- Area: 151.42 Square Feet
- Dimensions: 11.6x13.2
Bedroom
- Features: Room Floor: Carpet
- Level: Second
- Area: 99.97 Square Feet
- Dimensions: 9.10x10.2
Bedroom
- Features: Room Floor: Carpet
- Level: Second
- Area: 83.78 Square Feet
- Dimensions: 8.8x9.8
Bedroom
- Features: Room Floor: Carpet
- Level: Basement
- Area: 88.89 Square Feet
- Dimensions: 8.4x10.8
Other
- Features: Room Floor: Linoleum
- Level: Main
Other
- Features: Room Floor: Vinyl Plank
- Level: Basement
Other
- Features: Room Floor: Linoleum
- Level: Second
Other
- Features: Room Floor: Linoleum
- Level: Second
Den
- Features: Room Floor: Vinyl Plank
- Level: Basement
- Area: 149.89 Square Feet
- Dimensions: 11.10x12.8
Dining room
- Features: Room Floor: Carpet
- Level: Main
- Area: 131.67 Square Feet
- Dimensions: 10.0x13.2
Family room
- Features: Room Floor: Carpet
- Level: Main
- Area: 147.03 Square Feet
- Dimensions: 11.2x13.2
Family room
- Features: Room Floor: Carpet
- Level: Basement
- Area: 269.92 Square Feet
- Dimensions: 13.2x20.6
Foyer
- Features: Room Floor: Linoleum
- Level: Main
- Area: 41.94 Square Feet
- Dimensions: 8.3x5.1
Kitchen
- Features: Room Floor: Linoleum
- Level: Main
- Area: 95 Square Feet
- Dimensions: 9.6x10.0
Laundry
- Features: Room Floor: Linoleum
- Level: Main
Living room
- Features: Room Floor: Carpet
- Level: Main
- Area: 212.33 Square Feet
- Dimensions: 14.0x15.2
Other
- Features: Room Floor: Linoleum
- Level: Main
- Area: 103.89 Square Feet
- Dimensions: 9.2x11.4
Storage
- Features: Room Floor: Concrete
- Level: Basement
- Area: 83.03 Square Feet
- Dimensions: 8.2x10.2
Heating
- Forced Air, Natural Gas
Cooling
- Central Air
Appliances
- Included: Water Heater, Gas Water Heater, Dishwasher Built In, Dryer, Refrigerator, Exhaust Fan, Microwave, Stove, Washer
Features
- Central Vac Attached
- Windows: Window Treatments
- Basement: Full,Finished,Concrete
- Number of fireplaces: 1
- Fireplace features: Wood Burning
Interior area
- Total structure area: 1,597
- Total interior livable area: 1,597 sqft
Property
Parking
- Total spaces: 4
- Parking features: 2 Car Attached, Garage Door Opnr/Control(S), Concrete Driveway
- Attached garage spaces: 2
- Has uncovered spaces: Yes
Features
- Levels: 2 Storey Split
- Stories: 2
- Patio & porch: Deck
- Exterior features: Garden, Lawn Back, Lawn Front
- Frontage length: 57.00
Lot
- Size: 6,647 Square Feet
- Dimensions: 127 x 123
- Features: Rectangular Lot, Trees/Shrubs
Construction
Type & style
- Home type: SingleFamily
- Property subtype: Single Family Residence
Materials
- Brick, Siding, Vinyl Siding
- Roof: Asphalt
Condition
- Year built: 1985
Community & HOA
Community
- Subdivision: Silverwood Heights
Location
- Region: Saskatoon
Financial & listing details
- Price per square foot: C$376/sqft
- Annual tax amount: C$4,256
- Date on market: 7/14/2026
- Ownership: Freehold
Jackie Sklar
Jackie Sklar
(306) 241-4410
By pressing Contact Agent, you agree that the real estate professional identified above may call/text you about your search, which may involve use of automated means and pre-recorded/artificial voices. You don't need to consent as a condition of buying any property, goods, or services. Message/data rates may apply. You also agree to our Terms of Use. Zillow does not endorse any real estate professionals. We may share information about your recent and future site activity with your agent to help them understand what you're looking for in a home.
Price history
| Date | Event | Price |
|---|---|---|
| 7/14/2026 | Listed for sale | C$599,900C$376/sqft |
Source: Saskatchewan REALTORS® Association #SK042423 Report a problem | ||
Public tax history
Tax history is unavailable.
Climate risks
Neighborhood: Silverwood Heights
Nearby schools
GreatSchools rating
No schools nearby
We couldn't find any schools near this home.
- C$599,9003 bd2 ba1.6k sqft523 Spencer Cres, Saskatoon, SK S7K7T5For Sale

- C$549,9004 bd3 ba1.2k sqft471 Wakabayashi Cres, Saskatoon, SK S7K7M6For Sale
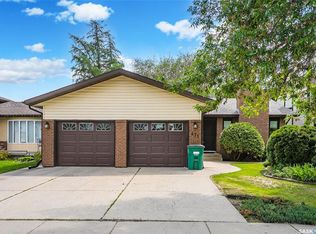
- C$--6 bd4 ba2.2k sqft337 Russell Rd #335, Saskatoon, SK S7K7C4Off Market
- C$409,9004 bd3 ba1k sqft483 Wakabayashi Cres, Saskatoon, SK S7K7M6For Sale
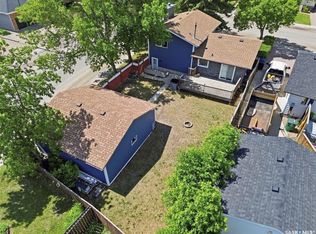
- C$549,9006 bd4 ba2.2k sqft105 Davies Rd #103, Saskatoon, SK S7K7L4For Sale
- C$--1 bd1 ba581 sqft251 Russell Rd #772688, Saskatoon, SK S7K7H1Off Market
- C$--2 bd1 ba710 sqft251 Russell Rd #772690, Saskatoon, SK S7K7H1Off Market
- C$--1 bd1 ba581 sqft251 Russell Rd #772691, Saskatoon, SK S7K7H1Off Market
Similar homes
- C$599,9003 bd2 ba1.6k sqft523 Spencer CRESCENT, Saskatoon, SK S7K 7T5For SaleMLS ID #SK041294, Murray Kurtenbach, Century 21 Fusion. Saskatchewan REALTORS® Association
- C$619,9004 bd3 ba1.4k sqft515 Frobisher CRESCENT, Saskatoon, SK S7K 4Y8For Sale
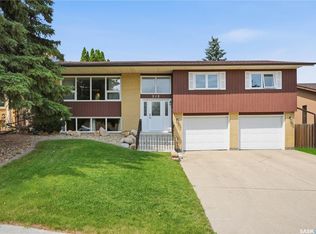 MLS ID #SK043267, Nadine Gurski, RE/MAX Saskatoon. Saskatchewan REALTORS® Association
 - C$549,9004 bd3 ba1.2k sqft471 wakabayashi CRESCENT, Saskatoon, SK S7K 7M6For SaleMLS ID #SK040458, Ruth M Reddekopp, RE/MAX Saskatoon. Saskatchewan REALTORS® Association
- C$599,9006 bd4 ba1.3k sqft126 Bolstad WAY, Saskatoon, SK S7W 0Y1For Sale
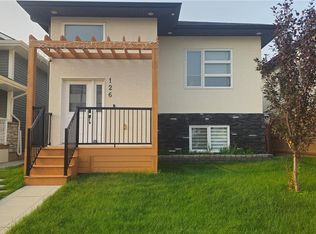 MLS ID #SK043242, Berjinder Birdi, eXp Realty. Saskatchewan REALTORS® Association
 - C$564,9005 bd4 ba1.2k sqft111 Gustin CRESCENT, Saskatoon, SK S7H 6H7For SaleMLS ID #SK033880, Shalini Shukla, RE/MAX Saskatoon. Saskatchewan REALTORS® Association
- C$549,9006 bd4 ba2.2k sqft103-105 Davies ROAD, Saskatoon, SK S7K 7L4For SaleMLS ID #SK041946, Aaron Wright, RE/MAX Saskatoon. Saskatchewan REALTORS® Association
- C$549,9004 bd3 ba1.4k sqft743 Pezer COURT, Saskatoon, SK S7S 1J8For SaleMLS ID #SK041975, Leo Morrison, Coldwell Banker Signature. Saskatchewan REALTORS® Association
- C$539,9005 bd3 ba1.2k sqft335 Thain CRESCENT, Saskatoon, SK S7K 6N1For SaleMLS ID #SK038597, Jordan Chilliak, Barry Chilliak Realty Inc.. Saskatchewan REALTORS® Association
- C$495,0004 bd3 ba1k sqft703 Candle COURT, Saskatoon, SK S7K 4Z9For SaleMLS ID #SK042513, Amra Dedic, Realty Hub Brokerage. Saskatchewan REALTORS® Association
- C$549,9004 bd4 ba1.5k sqft668 Lehrer CRESCENT, Saskatoon, SK S7R 0L2For SaleMLS ID #SK042528, AJ Morrison, Coldwell Banker Signature. Saskatchewan REALTORS® Association
- C$421,0004 bd3 ba1k sqft639 Redberry ROAD, Saskatoon, SK S7K 4S4For SaleMLS ID #SK043100, Mihir Sisodiya, RE/MAX Saskatoon. Saskatchewan REALTORS® Association
- C$625,0004 bd4 ba1.6k sqft1063 Glacial Shores COMMON, Saskatoon, SK S7W 0R2For SaleMLS ID #SK041316, Grant LaMarsh, 2 Percent Realty Platinum Inc.. Saskatchewan REALTORS® Association
- C$575,0005 bd3 ba1.4k sqft835-837 Rutherford WAY, Saskatoon, SK S7N 0H1For SaleMLS ID #SK041213, Ginny Bradford, Realty Executives Saskatoon. Saskatchewan REALTORS® Association
- C$409,9004 bd3 ba1k sqft483 Wakabayashi CRESCENT, Saskatoon, SK S7K 7M6For SaleMLS ID #SK040515, Elizabeth Irving, Boyes Group Realty Inc.. Saskatchewan REALTORS® Association
- C$599,9005 bd3 ba1.1k sqft487 Kloppenburg STREET, Saskatoon, SK S7W 0N8For SaleMLS ID #SK039704, Jessica Betteridge, Coldwell Banker Signature. Saskatchewan REALTORS® Association
- C$469,9004 bd2 ba1k sqft103 Nordstrum ROAD, Saskatoon, SK S7K 6P9For SaleMLS ID #SK040943, Elizabeth Irving, Boyes Group Realty Inc.. Saskatchewan REALTORS® Association
- C$449,9004 bd4 ba1.2k sqft426 Rutherford CRESCENT, Saskatoon, SK S7N 4X7For SaleMLS ID #SK042954, Michelle Butler, Royal LePage Saskatoon Real Estate. Saskatchewan REALTORS® Association
- C$499,0003 bd2 ba1k sqft342 Haslam CRESCENT, Saskatoon, SK S7S 1E5For SaleMLS ID #SK042939, Candace Epp Realty Prof. Corp., Boyes Group Realty Inc.. Saskatchewan REALTORS® Association
- C$585,0007 bd6 ba1.9k sqft241-239 Molloy STREET, Saskatoon, SK S7K 6J3For SaleMLS ID #SK040657, Cindy Eckart, Boyes Group Realty Inc.. Saskatchewan REALTORS® Association
- C$449,9004 bd3 ba1.1k sqft102 Allegretto CRESCENT, Saskatoon, SK S7K 6R5For SaleMLS ID #SK039065, Jason Beaudry, RE/MAX Saskatoon. Saskatchewan REALTORS® Association
