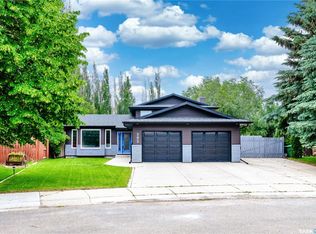
Welcome to 206 Carr Lane — a beautifully maintained 1,408 sq. ft. bi-level home on a very quiet lane in the highly sought-after neighborhood of Silverspring. This spacious family home offers 5 bedrooms and 3 bathrooms, with an open-concept kitchen and dining area that’s perfect for entertaining and family gatherings. Large windows create a bright, airy feel throughout the main floor, while Hunter Douglas blinds add both style and functionality. Garden doors off the dining area lead to a low-maintenance TREX deck overlooking a beautifully landscaped backyard complete with a 12x15 gazebo, brick patio, mature trees including sour cherry, jelly apple, mountain ash, and oak, plus underground sprinklers in both the front and back yards for effortless maintenance. The primary bedroom features a spacious ensuite retreat with a relaxing jacuzzi tub and separate shower. The fully developed lower level offers large windows for plenty of natural light, a generous family room, two large bedrooms, and a recently renovated bathroom with a walk-in shower and convenient laundry area. The bathroom floor is also wired for future in-floor heating. The oversized attached garage is another standout feature — a rare find these days! Ideally located close to schools, parks, the Meewasin Trail, and the Forestry Farm, this home combines comfort & space, with furnace and air conditioner inspected annually for added peace of mind.
Conditional sale
C$649,900
206 Carr LANE, Saskatoon, SK S7S 1M3
5beds
3baths
1,408sqft
Single Family Residence
Built in 2001
6,425 Square Feet Lot
$-- Zestimate®
C$462/sqft
C$-- HOA
What's special
Very quiet laneLow-maintenance trex deckBeautifully landscaped backyardBrick patioRelaxing jacuzzi tubSeparate showerFully developed lower level
- 33 days |
- 76 |
- 2 |
Zillow last checked:
Listing updated:
Listed by:
Jan Conrad,
Realty Executives Saskatoon,
Suzie Ramler,
Realty Executives Saskatoon
Source: Saskatchewan REALTORS® Association,MLS®#: SK037817Originating MLS®#: Saskatchewan REALTORS® Association
Facts & features
Interior
Bedrooms & bathrooms
- Bedrooms: 5
- Bathrooms: 3
Primary bedroom
- Features: Room Floor: Laminate
- Level: Main
- Area: 167 Square Feet
- Dimensions: 13'11x12
Bedroom
- Features: Room Floor: Laminate
- Level: Main
- Area: 95.25 Square Feet
- Dimensions: 10'7x9
Bedroom
- Features: Room Floor: Laminate
- Level: Main
- Area: 97.9 Square Feet
- Dimensions: 10'7x9'3
Bedroom
- Features: Room Floor: Laminate
- Level: Basement
- Area: 198 Square Feet
- Dimensions: 18x11
Bedroom
- Features: Room Floor: Laminate
- Level: Basement
- Area: 92.99 Square Feet
- Dimensions: 8'7x10'10
Other
- Features: Room Floor: Tile
- Level: Main
Other
- Features: Room Floor: Tile
- Level: Main
Dining room
- Features: Room Floor: Tile
- Level: Main
- Area: 149.17 Square Feet
- Dimensions: 14'11x10
Family room
- Features: Room Floor: Laminate
- Level: Basement
- Area: 429 Square Feet
- Dimensions: 13x33
Foyer
- Features: Room Floor: Tile
- Level: Main
- Area: 61.72 Square Feet
- Dimensions: 7'4x8'5
Kitchen
- Features: Room Floor: Tile
- Level: Main
- Area: 179 Square Feet
- Dimensions: 14'11x12
Other
- Features: Room Floor: Laminate
- Level: Basement
- Area: 102.32 Square Feet
- Dimensions: 8'10x11'7
Living room
- Features: Room Floor: Laminate
- Level: Main
- Area: 228 Square Feet
- Dimensions: 12'8x18
Heating
- Forced Air, Natural Gas
Cooling
- Central Air
Appliances
- Included: Water Heater, Gas Water Heater, Dishwasher Built In, Dryer, Refrigerator, Microwave Hood Fan, Stove, Washer
Features
- Central Vac Attached, Central Vac Attachments
- Basement: Full,Finished,Concrete
- Has fireplace: No
Interior area
- Total structure area: 1,408
- Total interior livable area: 1,408 sqft
Property
Parking
- Total spaces: 4
- Parking features: 2 Car Attached, Parking Spaces, Garage Door Opnr/Control(S), Concrete Driveway
- Attached garage spaces: 2
- Has uncovered spaces: Yes
- Details: Parking Size: 24.0x24.0
Features
- Levels: Bi-Level
- Patio & porch: Deck
- Exterior features: Lawn Back, Lawn Front
- Fencing: Fenced
- Frontage length: 50.00
Lot
- Size: 6,425 Square Feet
- Dimensions: 120
- Features: Irregular Lot, Trees/Shrubs, Underground Sprinkler
Details
- Additional structures: Shed(s)
Construction
Type & style
- Home type: SingleFamily
- Property subtype: Single Family Residence
Materials
- Stucco
- Roof: Asphalt
Condition
- Year built: 2001
Community & HOA
Community
- Subdivision: Silverspring
Location
- Region: Saskatoon
Financial & listing details
- Price per square foot: C$462/sqft
- Annual tax amount: C$5,699
- Date on market: 6/2/2026
- Ownership: Freehold
Jan Conrad
Jan Conrad
(306) 202-9532
By pressing Contact Agent, you agree that the real estate professional identified above may call/text you about your search, which may involve use of automated means and pre-recorded/artificial voices. You don't need to consent as a condition of buying any property, goods, or services. Message/data rates may apply. You also agree to our Terms of Use. Zillow does not endorse any real estate professionals. We may share information about your recent and future site activity with your agent to help them understand what you're looking for in a home.
Price history
| Date | Event | Price |
|---|---|---|
| 6/2/2026 | Listed for sale | C$649,900C$462/sqft |
Source: Saskatchewan REALTORS® Association #SK037817 Report a problem | ||
Public tax history
Tax history is unavailable.
Climate risks
Neighborhood: Silverspring
Nearby schools
GreatSchools rating
No schools nearby
We couldn't find any schools near this home.



Nearby cities
Nearby neighborhoods
Nearby zip codes
Other Saskatoon Topics
