WELCOME TO 1510 SHEPHERD CRES in the heart of Willowgrove. This great 2 story house with bonus room on the second level and finished yard! Great street with lovely neighboring homes. Enjoy all the upgrades along with a practical and very useable floor plan. Open concept with lots of room in main living area. Upgrades throughout with granite in kitchen and all baths, gas fireplace, and hardwood floors. Kitchen also features undermount sink, walk in pantry, stainless appliances and large island with eating bar. Hardwood floor on main level with ceramic tile in entrance, mud room and 2 pce bath. Main floor laundry/mudroom with washer and dryer. Large windows with lots of natural light finished with blinds on all windows throughout. Upper level features a generous size bonus room / Rec room that could be used for extra living space. 3 additional bedrooms on the upper level. Spacious primary bedroom with walk in closet and an ensuite you will love. Jetted larger corner tub with separate shower and oversized vanity. The basement is ready for development with the bathroom already framed and boarded. Outside you will find a good size deck. Bonus items include HRV, central air conditioning, Central vac, Gas BBQ hook up ands much more. The park like finished yard is fenced, move in to the Willows in this premium home.
Conditional sale
C$639,900
1510 SHEPHERD CRESCENT, Saskatoon, SK S7W 0B6
3beds
3baths
1,864sqft
Single Family Residence
Built in 2009
5,423 Square Feet Lot
$-- Zestimate®
C$343/sqft
C$-- HOA
What's special
Finished yardGas fireplaceWalk in pantryStainless appliancesGood size deck
- 29 days |
- 56 |
- 3 |
Zillow last checked:
Listing updated:
Listed by:
Richard Reimer Realty Pc Ltd.,
Boyes Group Realty Inc.
Source: Saskatchewan REALTORS® Association,MLS®#: SK039540Originating MLS®#: Saskatchewan REALTORS® Association
Facts & features
Interior
Bedrooms & bathrooms
- Bedrooms: 3
- Bathrooms: 3
Primary bedroom
- Features: Room Floor: Carpet
- Level: Second
- Area: 175.75 Square Feet
- Dimensions: 14.3x12.4
Bedroom
- Features: Room Floor: Carpet
- Level: Second
- Area: 107.25 Square Feet
- Dimensions: 9x11.11
Bedroom
- Features: Room Floor: Carpet
- Level: Second
- Area: 100.98 Square Feet
- Dimensions: 9.3x10.11
Other
- Features: Room Floor: Tile
- Level: Main
Other
- Features: Room Floor: Tile
- Level: Second
Other
- Features: Room Floor: Tile
- Level: Second
Bonus room
- Features: Room Floor: Carpet
- Level: Second
- Area: 229.58 Square Feet
- Dimensions: 12.1x19
Dining room
- Features: Room Floor: Hardwood
- Level: Main
- Area: 99.99 Square Feet
- Dimensions: 9.11x10.1
Foyer
- Features: Room Floor: Tile
- Level: Main
- Area: 46.13 Square Feet
- Dimensions: 6.10x6.9
Kitchen
- Features: Room Floor: Hardwood
- Level: Main
- Area: 160.78 Square Feet
- Dimensions: 11.5x14.1
Other
- Features: Room Floor: Tile
- Level: Main
- Area: 55.76 Square Feet
- Dimensions: 6.1x9.2
Living room
- Features: Room Floor: Hardwood
- Level: Main
- Area: 201.86 Square Feet
- Dimensions: 14.1x14.4
Heating
- Forced Air, Natural Gas, Heat Recovery Unit
Cooling
- Central Air
Appliances
- Included: Water Heater, Gas Water Heater, Dishwasher Built In, Dryer, Refrigerator, Microwave Hood Fan, Stove, Washer
Features
- Central Vac Attached, Central Vac Attachments, Vac Power Nozzle
- Windows: Window Treatments
- Basement: Full,Unfinished,Sump Pump,Concrete
- Number of fireplaces: 1
- Fireplace features: Gas
Interior area
- Total structure area: 1,864
- Total interior livable area: 1,864 sqft
Property
Parking
- Total spaces: 5
- Parking features: 2 Car Attached, Garage Door Opnr/Control(S), Concrete Driveway, Triple Driveway
- Attached garage spaces: 2
- Has uncovered spaces: Yes
- Details: Parking Size: 24.0x24.0
Features
- Levels: Two
- Stories: 2
- Patio & porch: Deck
- Exterior features: Lawn Back, Lawn Front
- Fencing: Fenced
- Frontage length: 48.00
Lot
- Size: 5,423 Square Feet
- Dimensions: 113
- Features: Rectangular Lot, Trees/Shrubs, Underground Sprinkler
Details
- Additional structures: Shed(s)
Construction
Type & style
- Home type: SingleFamily
- Property subtype: Single Family Residence
Materials
- Brick, Siding, Vinyl Siding
- Roof: Asphalt
Condition
- Year built: 2009
Community & HOA
Community
- Subdivision: Willowgrove
Location
- Region: Saskatoon
Financial & listing details
- Price per square foot: C$343/sqft
- Annual tax amount: C$5,189
- Date on market: 6/17/2026
- Ownership: Freehold
Richard Reimer Realty Pc Ltd.
Richard Reimer Realty Pc Ltd.
(306) 227-4009
By pressing Contact Agent, you agree that the real estate professional identified above may call/text you about your search, which may involve use of automated means and pre-recorded/artificial voices. You don't need to consent as a condition of buying any property, goods, or services. Message/data rates may apply. You also agree to our Terms of Use. Zillow does not endorse any real estate professionals. We may share information about your recent and future site activity with your agent to help them understand what you're looking for in a home.
Price history
| Date | Event | Price |
|---|---|---|
| 6/17/2026 | Listed for sale | C$639,900C$343/sqft |
Source: Saskatchewan REALTORS® Association #SK039540 Report a problem | ||
Public tax history
Tax history is unavailable.
Climate risks
Neighborhood: Willowgrove
Nearby schools
GreatSchools rating
No schools nearby
We couldn't find any schools near this home.
- C$1,249,9004 bd3 ba1.9k sqft431 Paton Pl, Saskatoon, SK S7W0B8For Sale
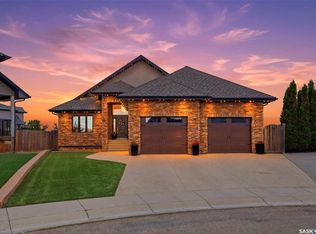
- C$677,9004 bd3 ba1.4k sqft519 Trimble Cres, Saskatoon, SK S7W0E1For Sale

- C$315,0003 bd2 ba1.2k sqft1303 Paton Cres #310, Saskatoon, SK S7W0P6For Sale

- C$399,9003 bd3 ba1.3k sqft1303 Paton Cres UNIT 311, Saskatoon, SK S7W0P7For Sale

- C$599,9005 bd3 ba1.2k sqft223 Trimble Ln, Saskatoon, SK S7W0C9For Sale
- C$699,0004 bd3 ba1.7k sqft1103 Stensrud Rd, Saskatoon, SK S7W0C9For Sale
- C$1,230,0003 bd4 ba2.4k sqft1242 Willowgrove Ct, Saskatoon, SK S7W0A8For Sale
- C$409,9004 bd4 ba1.3k sqft380 Willowgrove Ln, Saskatoon, SK S7W0H8For Sale
Similar homes
- C$677,9004 bd3 ba1.4k sqft519 Trimble CRESCENT, Saskatoon, SK S7W 0E1For SaleMLS ID #SK042252, Sean Wilson, RE/MAX Saskatoon. Saskatchewan REALTORS® Association
- C$599,9003 bd3 ba1.6k sqft136 Thakur STREET, Saskatoon, SK S7W 0Z6For Sale
 MLS ID #SK042505, Brody Reimer, Coldwell Banker Signature. Saskatchewan REALTORS® Association
 - C$699,0004 bd3 ba1.7k sqft1103 Stensrud ROAD, Saskatoon, SK S7W 0C9For Sale
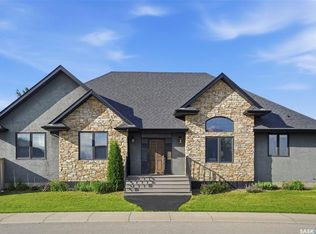 MLS ID #SK040930, Gary Gai Realty P.C. Ltd., Royal LePage Varsity. Saskatchewan REALTORS® Association
 - C$599,9005 bd3 ba1.2k sqft223 Trimble LANE, Saskatoon, SK S7W 0C9For Sale
 MLS ID #SK040821, Gary Gai Realty P.C. Ltd., Royal LePage Varsity. Saskatchewan REALTORS® Association
 - C$589,9005 bd3 ba1.2k sqft1214 Willowgrove COURT, Saskatoon, SK S7W 0A8For SaleMLS ID #SK040757, Wayne Lin, L&T Realty Ltd.. Saskatchewan REALTORS® Association
- C$649,9005 bd3 ba1.2k sqft1906 Pohorecky TERRACE, Saskatoon, SK S7W 0J1For SaleMLS ID #SK038889, Iryna Dudka, Century 21 Fusion. Saskatchewan REALTORS® Association
- C$649,9005 bd3 ba1.2k sqft1102 Evergreen BOULEVARD, Saskatoon, SK S7W 0P3For SaleMLS ID #SK041685, Mark Larson, Coldwell Banker Signature. Saskatchewan REALTORS® Association
- C$627,9004 bd4 ba1.4k sqft155 Dagnone LANE, Saskatoon, SK S7V 0R1For SaleMLS ID #SK041587, Brad Hyde Realty Prof. Corp., Boyes Group Realty Inc.. Saskatchewan REALTORS® Association
- C$599,9004 bd3 ba1.6k sqft211 Dagnone LANE, Saskatoon, SK S7V 0R1For SaleMLS ID #SK041746, Sharon Wingate, Century 21 Fusion. Saskatchewan REALTORS® Association
- C$517,5004 bd4 ba1.5k sqft835 Lamarsh LANE, Saskatoon, SK S7W 1B7For SaleMLS ID #SK042011, Jennifer McArthur, Realty Executives Saskatoon. Saskatchewan REALTORS® Association
- C$644,9005 bd3 ba1.1k sqft114 Pichler CRESCENT, Saskatoon, SK S7V 0G5For SaleMLS ID #SK041891, Dharmesh Jasani, Realty Executives Saskatoon. Saskatchewan REALTORS® Association
- C$639,9004 bd4 ba1.6k sqft110 Robertson COVE, Saskatoon, SK S7T 0E3For SaleMLS ID #SK041608, Gary Gai Realty P.C. Ltd., Royal LePage Varsity. Saskatchewan REALTORS® Association
- C$619,9005 bd3 ba1.2k sqft1626 Briarwood ROAD, Saskatoon, SK S7V 1H2For SaleMLS ID #SK041588, Jonathan Katsiris, The Agency Saskatoon. Saskatchewan REALTORS® Association
- C$649,0005 bd4 ba1.4k sqft139 Dagnone LANE, Saskatoon, SK S7V 0P6For SaleMLS ID #SK039762, Timothy Bomboir, Boyes Group Realty Inc.. Saskatchewan REALTORS® Association
- C$639,9004 bd3 ba1.6k sqft110 Stepney CRESCENT, Saskatoon, SK S7T 0A5For SaleMLS ID #SK041107, Mitchell Stretch, Derrick Stretch Realty Inc.. Saskatchewan REALTORS® Association
- C$599,9004 bd4 ba1.7k sqft547 Whitewood CRESCENT, Saskatoon, SK S7J 4L4For SaleMLS ID #SK041750, Jesse Renneberg, Realty Executives Saskatoon. Saskatchewan REALTORS® Association
- C$779,9005 bd4 ba1.7k sqft670 Fast CRESCENT, Saskatoon, SK S7W 0X1For SaleMLS ID #SK042239, Mitchell Stretch, Derrick Stretch Realty Inc.. Saskatchewan REALTORS® Association
- C$649,9005 bd4 ba1.8k sqft131 Keeley CRESCENT, Saskatoon, SK S7J 4B3For SaleMLS ID #SK041057, Tim Kingdon, Coldwell Banker Signature. Saskatchewan REALTORS® Association
- C$585,0005 bd3 ba1k sqft119 Maningas BEND, Saskatoon, SK S7S 1N1For SaleMLS ID #SK036052, Gagan Sidhu, Boyes Group Realty Inc.. Saskatchewan REALTORS® Association
- C$624,9003 bd3 ba1.8k sqft1412 Main STREET, Saskatoon, SK S7H 0L6For SaleMLS ID #SK041635, Dale Clark, Realty Executives Saskatoon. Saskatchewan REALTORS® Association
