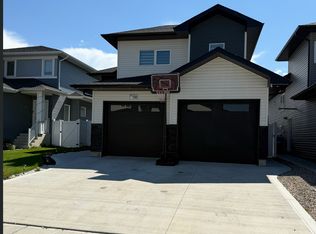
Welcome to 103 Barrett Street, Saskatoon! This beautiful modified bi-level home is nestled in friendly Aspen Ridge neighborhood -- fully developed with 5 bedrooms, 3 bathrooms, and comes with a separate entry for basement if you want to have a secondary suite. (2 panels as well) Thoughtfully designed kitchen with quartz countertops, island with eating ledge, Stainless Steel appliances and corner pantry. The main floor living room boasts a electric fireplace and an adjacent eating area. Two good-sized secondary bedrooms and a full bathroom complete the main level. The spacious primary bedroom on the second level boasts a walk-in closet and ensuite bathroom with a beautiful shower. The basement features large windows for tons of light, 2 bedrooms, bathroom and laundry. Other key notables: Central air conditioning, gas line for BBQ, weatherproof deck with storage underneath, Large heated attached garage, concrete driveway, added driveway on south for more parking/RV/Boat, a sidewalk to the side entrance (secondary suite if needed), and beautiful landscaping with full fenced yard are all completed. Great location, excellent street appeal, better than new condition. Don't miss out on your chance to own this beautiful home to call yours!
Conditional sale
C$649,900
103 Barrett STREET, Saskatoon, SK S7W 0Z6
5beds
3baths
1,386sqft
Single Family Residence
Built in 2021
4,194 Square Feet Lot
$-- Zestimate®
C$469/sqft
C$-- HOA
What's special
Separate entry for basementThoughtfully designed kitchenQuartz countertopsIsland with eating ledgeStainless steel appliancesCorner pantryElectric fireplace
- 12 days |
- 77 |
- 3 |
Zillow last checked:
Listing updated:
Listed by:
Kris Miazga,
Coldwell Banker Signature
Source: Saskatchewan REALTORS® Association,MLS®#: SK040646Originating MLS®#: Saskatchewan REALTORS® Association
Facts & features
Interior
Bedrooms & bathrooms
- Bedrooms: 5
- Bathrooms: 3
Primary bedroom
- Features: Room Floor: Carpet
- Level: Second
- Area: 210 Square Feet
- Dimensions: 15x14
Bedroom
- Features: Room Floor: Carpet
- Level: Main
- Area: 105.92 Square Feet
- Dimensions: 10.4x10.3
Bedroom
- Features: Room Floor: Carpet
- Level: Main
- Area: 111.83 Square Feet
- Dimensions: 11x10.2
Bedroom
- Features: Room Floor: Carpet
- Level: Basement
- Area: 99.38 Square Feet
- Dimensions: 8.10x11.3
Bedroom
- Features: Room Floor: Carpet
- Level: Basement
- Area: 130.29 Square Feet
- Dimensions: 9.10x13.3
Other
- Features: Room Floor: Vinyl Plank
- Level: Basement
- Area: 64.65 Square Feet
- Dimensions: 7.11x8.2
Other
- Features: Room Floor: Tile
- Level: Second
Other
- Features: Room Floor: Tile
- Level: Main
Dining room
- Features: Room Floor: Laminate
- Level: Main
- Area: 118.33 Square Feet
- Dimensions: 11.10x10
Family room
- Features: Room Floor: Carpet
- Level: Basement
- Area: 244.75 Square Feet
- Dimensions: 16.6x14.10
Other
- Features: Room Floor: Carpet
- Level: Basement
- Area: 110.21 Square Feet
- Dimensions: 11.6x9.7
Kitchen
- Features: Room Floor: Laminate
- Level: Main
- Area: 122.99 Square Feet
- Dimensions: 12.10x9.7
Laundry
- Features: Room Floor: Vinyl Plank
- Level: Basement
- Area: 87.6 Square Feet
- Dimensions: 8.10x9.11
Living room
- Features: Room Floor: Laminate
- Level: Main
- Area: 186.08 Square Feet
- Dimensions: 14.6x12.10
Utility room
- Features: Room Floor: Vinyl Plank
- Level: Basement
- Area: 87.6 Square Feet
- Dimensions: 8.10x9.11
Heating
- Forced Air, Natural Gas
Cooling
- Central Air
Appliances
- Included: Water Heater, Gas Water Heater, Dishwasher Built In, Dryer, Refrigerator, Exhaust Fan, Microwave, Stove, Washer
Features
- Windows: Window Treatments
- Basement: Full,Finished,Sump Pump,Concrete,Separate Entry
- Number of fireplaces: 1
- Fireplace features: Electric
Interior area
- Total structure area: 1,386
- Total interior livable area: 1,386 sqft
Property
Parking
- Total spaces: 7
- Parking features: 2 Car Attached, RV Access/Parking, Parking Spaces, Garage Door Opnr/Control(S), Heated Garage, Concrete Driveway, Double Driveway, Single Driveway
- Attached garage spaces: 2
- Has uncovered spaces: Yes
- Details: Parking Size: 23.0x23.0
Features
- Levels: Bi-Level Modified
- Patio & porch: Deck
- Exterior features: Lawn Back, Lawn Front
- Fencing: Fenced
- Frontage length: 40.00
Lot
- Size: 4,194 Square Feet
- Dimensions: 108
- Features: Corner Lot, Irregular Lot, Trees/Shrubs, Underground Sprinkler
Details
- Other equipment: Air Exchanger, Air Filter
Construction
Type & style
- Home type: SingleFamily
- Property subtype: Single Family Residence
Materials
- Stone, Stucco
- Roof: Asphalt
Condition
- Year built: 2021
Community & HOA
Community
- Subdivision: Aspen Ridge
Location
- Region: Saskatoon
Financial & listing details
- Price per square foot: C$469/sqft
- Annual tax amount: C$4,914
- Date on market: 6/25/2026
- Exclusions: Water Softener
- Ownership: Freehold
Kris Miazga
Kris Miazga
(306) 221-7060
By pressing Contact Agent, you agree that the real estate professional identified above may call/text you about your search, which may involve use of automated means and pre-recorded/artificial voices. You don't need to consent as a condition of buying any property, goods, or services. Message/data rates may apply. You also agree to our Terms of Use. Zillow does not endorse any real estate professionals. We may share information about your recent and future site activity with your agent to help them understand what you're looking for in a home.
Price history
| Date | Event | Price |
|---|---|---|
| 6/25/2026 | Listed for sale | C$649,900C$469/sqft |
Source: Saskatchewan REALTORS® Association #SK040646 Report a problem | ||
Public tax history
Tax history is unavailable.
Climate risks
Neighborhood: Aspen Ridge
Nearby schools
GreatSchools rating
No schools nearby
We couldn't find any schools near this home.




- Saskatchewan
- Division No. 11
- Saskatoon
- S7W 0Z6
- Aspen Ridge
- 103 Barrett STREET
Nearby cities
Nearby neighborhoods
Nearby zip codes
Other Saskatoon Topics
