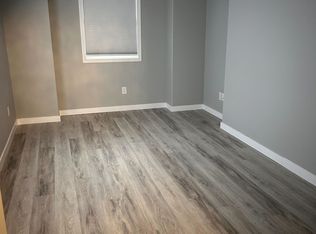
Welcome to 114 Levalley Cove, a well-kept 2-storey home in the desirable Stonebridge neighbourhood! Offering over 1,600 sq. ft. of comfortable living space, this 3-bedroom, 3-bathroom home features an inviting main floor with an open-concept kitchen, dining and living area, complete with an electric fireplace. Upstairs you’ll find three bedrooms, including a spacious primary bedroom with an ensuite, and a 4-piece bathroom. The full unfinished basement provides excellent potential for future development and additional living space. Enjoy the fenced backyard with deck and patio, underground sprinklers, central air conditioning, and the convenience of a double attached garage. Ideally located close to parks, schools, shopping and amenities, this Stonebridge home is ready for its next owners!
Active
C$589,900
114 Levalley COVE, Saskatoon, SK S7T 0H5
3beds
3baths
1,611sqft
Single Family Residence
Built in 2009
-- sqft lot
$-- Zestimate®
C$366/sqft
C$-- HOA
What's special
Electric fireplaceUnderground sprinklersCentral air conditioningDouble attached garage
- 1 day
- 29
- 1
Zillow last checked:
Listing updated:
Listed by:
Randy Singler,
Coldwell Banker Signature
Source: Saskatchewan REALTORS® Association,MLS®#: SK047208Originating MLS®#: Saskatchewan REALTORS® Association
Facts & features
Interior
Bedrooms & bathrooms
- Bedrooms: 3
- Bathrooms: 3
Primary bedroom
- Features: Room Floor: Carpet
- Level: Second
- Area: 159.44 Square Feet
- Dimensions: 11.8x13.8
Bedroom
- Features: Room Floor: Carpet
- Level: Second
- Area: 141.83 Square Feet
- Dimensions: 11.6x12.4
Bedroom
- Features: Room Floor: Carpet
- Level: Second
- Area: 119.22 Square Feet
- Dimensions: 9.8x12.4
Other
- Features: Room Floor: Tile
- Level: Main
Other
- Features: Room Floor: Tile
- Level: Second
Other
- Features: Room Floor: Tile
- Level: Second
Dining room
- Features: Room Floor: Vinyl Plank
- Level: Main
- Area: 74.65 Square Feet
- Dimensions: 7.2x10.5
Foyer
- Features: Room Floor: Tile
- Level: Main
- Area: 210 Square Feet
- Dimensions: 10x21
Kitchen
- Features: Room Floor: Vinyl Plank
- Level: Main
- Area: 165.14 Square Feet
- Dimensions: 13.8x12.1
Laundry
- Features: Room Floor: Tile
- Level: Main
Living room
- Features: Room Floor: Vinyl Plank
- Level: Main
- Area: 242.58 Square Feet
- Dimensions: 13.8x17.9
Heating
- Forced Air, Natural Gas
Cooling
- Central Air
Appliances
- Included: Water Heater, Gas Water Heater, Dryer, Refrigerator, Microwave Hood Fan, Stove, Washer
Features
- Windows: Window Treatments
- Basement: Full,Unfinished,Sump Pump,Concrete
- Number of fireplaces: 1
- Fireplace features: Electric
Interior area
- Total structure area: 1,611
- Total interior livable area: 1,611 sqft
Property
Parking
- Total spaces: 4
- Parking features: 2 Car Attached, Concrete Driveway
- Attached garage spaces: 2
- Has uncovered spaces: Yes
- Details: Parking Size: 21.0x21.0
Features
- Levels: Two
- Stories: 2
- Patio & porch: Deck, Patio
- Exterior features: Lawn Back, Lawn Front
- Fencing: Fenced
- Frontage length: 50.00
Lot
- Dimensions: 115
- Features: Underground Sprinkler
Construction
Type & style
- Home type: SingleFamily
- Property subtype: Single Family Residence
Materials
- Rock Imitation, Siding, Vinyl Siding
- Roof: Asphalt
Condition
- Year built: 2009
Community & HOA
Community
- Subdivision: Stonebridge
Location
- Region: Saskatoon
Financial & listing details
- Price per square foot: C$366/sqft
- Annual tax amount: C$5,290
- Date on market: 9/3/2026
- Ownership: Freehold
Price history
| Date | Event | Price |
|---|---|---|
| 9/3/2026 | Listed for sale | C$589,900C$366/sqft |
Source: Saskatchewan REALTORS® Association #SK047208 Report a problem | ||
Public tax history
Tax history is unavailable.
Climate risks
Neighborhood: Stonebridge
Nearby schools
GreatSchools rating
No schools nearby
We couldn't find any schools near this home.


Similar homes
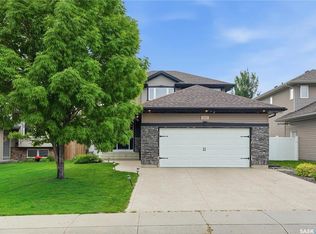
- C$599,9003 bd4 ba1.6k sqft411 Hartley ROAD, Saskatoon, SK S7T 0E7For Sale
 MLS ID #SK047390, Masoud Golshenas, Boyes Group Realty Inc.. Saskatchewan REALTORS® Association
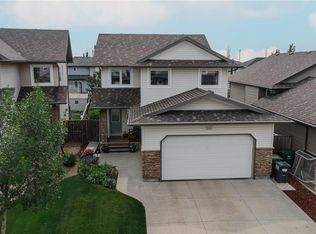
 - C$599,9004 bd3 ba1.6k sqft110 Stepney CRESCENT, Saskatoon, SK S7T 0A5For Sale
 MLS ID #SK046934, Mitchell Stretch, Derrick Stretch Realty Inc.. Saskatchewan REALTORS® Association
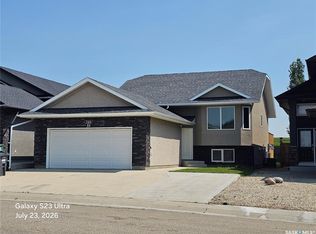
 - C$559,9003 bd4 ba1.6k sqft111 Hettle COVE, Saskatoon, SK S7T 0E8For Sale
 MLS ID #SK045892, Jordan Chilliak, Barry Chilliak Realty Inc.. Saskatchewan REALTORS® Association
 - C$645,0005 bd3 ba1.1k sqft246 Sutter PLACE, Saskatoon, SK S7T 0R3For Sale
 MLS ID #SK047243, Norman Osback, RE/MAX Saskatoon. Saskatchewan REALTORS® Association
