Pristine and meticulously maintained, this sunlit 3rd-floor, south-facing unit offers over 1,300 sq. ft. of space with 9ft ceilings, in-floor heat, central air, and picturesque golf course views from your private covered deck (complete with a retractable screen door). The open-concept layout features a chef’s maple kitchen with granite counters, stainless appliances, and a large island with seating, that flows effortlessly into the bright dining and living rooms. You’ll find 2 spacious bedrooms—including a primary retreat with a walk-in closet and 3-piece ensuite with an oversized shower—plus a versatile den with new custom-built cabinetry, and an in-suite laundry room. Includes 2 parking stalls (1 underground, 1 surface), a private storage room, plus access to the building’s amenities room. Recent upgrades include a professionally painted interior, custom-built cabinets in the den and laundry room, updated hardware on kitchen and bathroom cabinets, new carpet in bedrooms, remote control blinds in living room and bedroom, new fridge, washer and dryer, and new thermostat for easy, year-round comfort! Call your favourite agent today to book your private tour and make this stunning home yours!
Active
C$549,900
UNIT 311-401 Cartwright STREET, Saskatoon, SK S7T 0B3
2beds
2baths
1,313sqft
Condominium
Built in 2007
-- sqft lot
$-- Zestimate®
C$419/sqft
C$884/mo HOA
What's special
In-floor heatCentral airPicturesque golf course viewsOpen-concept layoutStainless appliancesLarge island with seatingIn-suite laundry room
- 2 days
- 16
- 0
Zillow last checked:
Listing updated:
Listed by:
Tracey Howell-Perret,
Boyes Group Realty Inc.
Source: Saskatchewan REALTORS® Association,MLS®#: SK047269Originating MLS®#: Saskatchewan REALTORS® Association
Facts & features
Interior
Bedrooms & bathrooms
- Bedrooms: 2
- Bathrooms: 2
Bedroom
- Features: Room Floor: Carpet
- Level: Main
- Area: 112.29 Square Feet
- Dimensions: 12.3x9.2
Bedroom
- Features: Room Floor: Carpet
- Level: Main
- Area: 112.75 Square Feet
- Dimensions: 10.3x11.0
Other
- Features: Room Floor: Tile
- Level: Main
Other
- Features: Room Floor: Tile
- Level: Main
Den
- Features: Room Floor: Hardwood
- Level: Main
- Area: 44.33 Square Feet
- Dimensions: 7.0x6.4
Dining room
- Features: Room Floor: Hardwood
- Level: Main
- Area: 92.56 Square Feet
- Dimensions: 11.4x8.2
Kitchen
- Features: Room Floor: Hardwood
- Level: Main
- Area: 154.89 Square Feet
- Dimensions: 11.4x13.8
Laundry
- Features: Room Floor: Linoleum
- Level: Main
Living room
- Features: Room Floor: Hardwood
- Level: Main
- Area: 221 Square Feet
- Dimensions: 19.6x11.4
Heating
- Hot Water, Radiant Floor, Natural Gas, Common Use Heating Source
Cooling
- Central Air
Appliances
- Included: Dishwasher Built In, Dryer, Refrigerator, Microwave, Stove, Washer
- Laundry: In Unit
Features
- Elevator, Storage
- Windows: Window Treatments
- Has fireplace: No
Interior area
- Total structure area: 1,313
- Total interior livable area: 1,313 sqft
Property
Parking
- Total spaces: 2
- Parking features: Guest, Parking Spaces, Underground, Garage Door Opnr/Control(S), Heated Garage, Asphalt
- Has garage: Yes
- Covered spaces: 1
- Uncovered spaces: 1
- Details: Exclusive Use Parking
Accessibility
- Accessibility features: Wheelchair Access, Accessible by Wheel Chair
Features
- Exterior features: Balcony, Lawn Back, Lawn Front
Lot
- Features: Backs on to Park/Green Space, Trees/Shrubs, Underground Sprinkler
Details
- Other equipment: Intercom
Construction
Type & style
- Home type: Condo
- Property subtype: Condominium
- Attached to another structure: Yes
Materials
- Stone, Stucco
- Roof: Asphalt
Condition
- Year built: 2007
Community & HOA
Community
- Features: Amenities Room, Elevator, Fitness Center, Lounge
- Subdivision: The Willows
HOA
- Has HOA: Yes
- Services included: Common Area Maintenance, Maintenance Structure, Trash, Heat, Insurance (Common), Maintenance Grounds, Reserve Fund, Sewer, Snow Removal, Water
- HOA fee: C$884 monthly
Location
- Region: Saskatoon
Financial & listing details
- Price per square foot: C$419/sqft
- Annual tax amount: C$4,566
- Date on market: 9/2/2026
- Exclusions: Water Softener
- Ownership: Condominium
Price history
| Date | Event | Price |
|---|---|---|
| 9/2/2026 | Listed for sale | C$549,900C$419/sqft |
Source: Saskatchewan REALTORS® Association #SK047269 Report a problem | ||
Public tax history
Tax history is unavailable.
Climate risks
Neighborhood: The Willows
Nearby schools
GreatSchools rating
No schools nearby
We couldn't find any schools near this home.
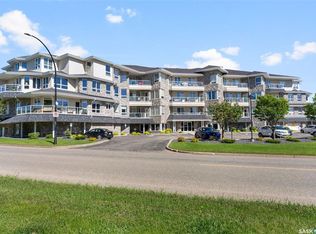
- C$615,0002 bd2 ba1.5k sqft401 Cartwright St #303, Saskatoon, SK S7T0B3For Sale
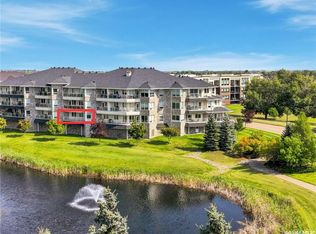
- C$579,9002 bd2 ba1.3k sqft401 Cartwright St #207, Saskatoon, SK S7T0B3For Sale
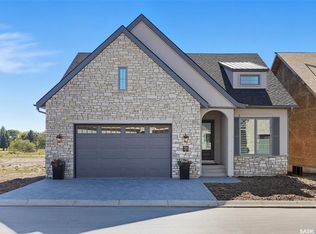
- C$1,450,0002 bd3 ba1.6k sqft350 Cartwright St #31, Saskatoon, SK S7T0B3For Sale
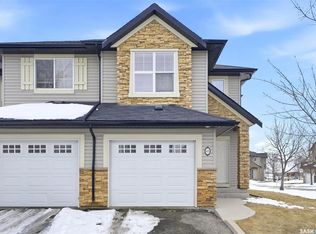
- C$374,9003 bd3 ba1.3k sqft615 Lynd Cres #405, Saskatoon, SK S7T0G8For Sale
Similar homes
- C$579,9002 bd2 ba1.3k sqftWoodbridge, Saskatoon, SK S7T 0B3For SaleMLS ID #SK047036, Derek Morgan, Realty Executives Saskatoon. Saskatchewan REALTORS® Association
- C$615,0002 bd2 ba1.5k sqftWoodbridge, Saskatoon, SK S7T 0B3For SaleMLS ID #SK045528, Gail Bastien, LPT Realty. Saskatchewan REALTORS® Association
- C$589,9003 bd3 ba1.6k sqft114 Levalley COVE, Saskatoon, SK S7T 0H5For Sale
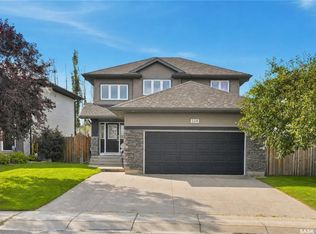 MLS ID #SK047208, Randy Singler, Coldwell Banker Signature. Saskatchewan REALTORS® Association
 - C$599,9004 bd3 ba1.6k sqft110 Stepney CRESCENT, Saskatoon, SK S7T 0A5For Sale
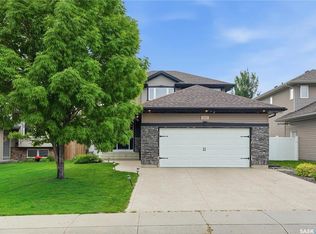 MLS ID #SK046934, Mitchell Stretch, Derrick Stretch Realty Inc.. Saskatchewan REALTORS® Association
