Welcome to another beautiful condo in this one-of-a-kind, community-driven complex in Riversdale. This unit offers 1,044 sq. ft. with 2 bedrooms and a spacious 4pc bathroom featuring both a separate tub and shower. Durable Marmoleum flooring runs throughout, and large north-west facing windows fill the space with natural light, perfect for enjoying sunsets. The foyer leads to an updated kitchen with a bar-style eat-up island, high-end stainless steel appliances, a Bosch dishwasher, gas stove, plus plenty of storage, including a large closet for extras. The generous master bedroom boasts two closets with direct access to the bathroom, while the second bedroom, located on the opposite side for privacy, offers ample storage and could serve as an office or hobby room. Owners share about 5,000 sq. ft. of common space with floor-to-ceiling hallway windows. The building features a new boiler system, in-floor heating, and abundant daylight. Amenities include a sauna, art room, exercise space, wood working shop and a large, welcoming dining hall and lounge that hosts private and public events. Outside, enjoy a lush community garden, two patios, and a rooftop deck for warm evenings. Additional perks include guest suites, secure covered parking, and a smoke-free environment, with the building partnered with SES Solar Cooperative. This is truly a unique community offering an exceptional lifestyle in the heart of downtown, steps from the Meewasin Trails, River Landing, shopping, and restaurants.
Active
C$389,000
UNIT 304-530 J AVENUE S, Saskatoon, SK S7M 2A8
2beds
1baths
1,044sqft
Condominium
Built in 2012
-- sqft lot
$-- Zestimate®
C$373/sqft
C$691/mo HOA
What's special
High-end stainless steel appliancesBosch dishwasherGas stoveFloor-to-ceiling hallway windowsNew boiler systemIn-floor heatingAbundant daylight
- 154 days |
- 21 |
- 0 |
Zillow last checked:
Listing updated:
Listed by:
Janet Munro,
Century 21 Fusion
Source: Saskatchewan REALTORS® Association,MLS®#: SK029632Originating MLS®#: Saskatchewan REALTORS® Association
Facts & features
Interior
Bedrooms & bathrooms
- Bedrooms: 2
- Bathrooms: 1
Kitchen
- Description: Number of Kitchens: 1
Heating
- Hot Water, Radiant Floor, Common Use Heating Source
Cooling
- Wall Unit(s)
Appliances
- Included: Dishwasher Built In, Dryer, Refrigerator, Garburator, Exhaust Fan, Stove, Washer
- Laundry: In Unit, Common Area
Features
- Elevator, Floating Shelves, Sauna, T.V. Mounts
- Windows: Window Treatments
- Basement: Walls Indeterminable
- Has fireplace: No
Interior area
- Total structure area: 1,044
- Total interior livable area: 1,044 sqft
Property
Parking
- Total spaces: 1
- Parking features: Guest, Covered, Parking Spaces, Underground, Garage Door Opnr/Control(S), Concrete Driveway
- Covered spaces: 1
- Has uncovered spaces: Yes
Accessibility
- Accessibility features: Wheelchair Access
Features
- Patio & porch: Patio
- Exterior features: Balcony, Garden
Lot
- Features: Corner Lot, Trees/Shrubs
Details
- Other equipment: Air Exchanger, Intercom
Construction
Type & style
- Home type: Condo
- Property subtype: Condominium
- Attached to another structure: Yes
Materials
- Composite Siding
- Roof: Other
Condition
- Year built: 2012
Community & HOA
Community
- Features: Amenities Room, Dining Facility, Elevator, Fitness Center, Guest Suite, Lounge, Sauna
- Subdivision: Riversdale
HOA
- Has HOA: Yes
- Services included: Common Area Maintenance, Trash, Heat, Insurance (Common), Maintenance Grounds, Power, Reserve Fund, Sewer, Snow Removal, Water
- HOA fee: C$691 monthly
Location
- Region: Saskatoon
Financial & listing details
- Price per square foot: C$373/sqft
- Annual tax amount: C$3,035
- Date on market: 3/3/2026
- Ownership: Condominium
J
Janet Munro
(306) 260-9361
By pressing Contact Agent, you agree that the real estate professional identified above may call/text you about your search, which may involve use of automated means and pre-recorded/artificial voices. You don't need to consent as a condition of buying any property, goods, or services. Message/data rates may apply. You also agree to our Terms of Use. Zillow does not endorse any real estate professionals. We may share information about your recent and future site activity with your agent to help them understand what you're looking for in a home.
Price history
| Date | Event | Price |
|---|---|---|
| 3/3/2026 | Listed for sale | C$389,000C$373/sqft |
Source: Saskatchewan REALTORS® Association #SK029632 Report a problem | ||
Public tax history
Tax history is unavailable.
Climate risks
Neighborhood: West Industrial
Nearby schools
GreatSchools rating
No schools nearby
We couldn't find any schools near this home.
- C$340,0002 bd1 ba882 sqft516 K Ave S, Saskatoon, SK S7M2E2For Sale

- C$230,0003 bd2 ba1.1k sqft611 J Ave S, Saskatoon, SK S7M2A9For Sale

- C$200,0002 bd1 ba888 sqft428 I Ave S, Saskatoon, SK S7M1Y4For Sale

- C$115,9003,371.544 Square Feet537 H Ave S, Saskatoon, SK S7L2C1Lot/Land

- C$187,9003 bd1 ba630 sqft416 I Ave S, Saskatoon, SK S7M1Y4For Sale
- C$189,9002 bd1 ba722 sqft619 L Ave S, Saskatoon, SK S7M2H6For Sale
- C$229,9003 bd2 ba830 sqft406 J Ave S, Saskatoon, SK S7M2A6For Sale
- C$359,9003 bd2 ba1.2k sqft475 L Ave S #4, Saskatoon, SK S7M2J8For Sale
Similar homes
- C$379,9003 bd3 ba1k sqftHeart Of Hamptons, Saskatoon, SK S7R 0J7For Sale
 MLS ID #SK044071, Sean Willick, Royal LePage Varsity. Saskatchewan REALTORS® Association
 - C$359,9001 bd1 ba936 sqftUNIT 102-222 Saskatchewan CRESCENT E, Saskatoon, SK S7N 0K6For Sale
 MLS ID #SK044270, Sheri Willick Realty P.C. Inc., Coldwell Banker Signature. Saskatchewan REALTORS® Association
 - C$399,9005 bd2 ba850 sqft165 Acadia COURT, Saskatoon, SK S7H 4C4For Sale
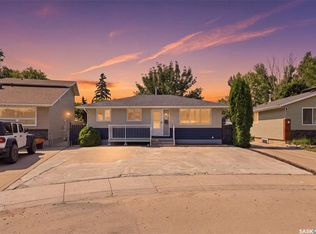 MLS ID #SK044353, Jesse Renneberg, Realty Executives Saskatoon. Saskatchewan REALTORS® Association
 - C$379,9003 bd2 ba1.1k sqft435 Blakeney CRESCENT, Saskatoon, SK S7L 7N5For Sale
 MLS ID #SK044003, Cindy Baliski, Coldwell Banker Signature. Saskatchewan REALTORS® Association
 - C$364,9002 bd2 ba976 sqft1313 N AVENUE S, Saskatoon, SK S7M 2R2For SaleMLS ID #SK041101, Lloyd McLean, Coldwell Banker Signature. Saskatchewan REALTORS® Association
- C$399,9002 bd2 ba1.3k sqftEmmanuel Village, Saskatoon, SK S7H 5H7For SaleMLS ID #SK041718, David Toth, Boyes Group Realty Inc.. Saskatchewan REALTORS® Association
- C$399,9004 bd2 ba1k sqft130 Flavelle CRESCENT, Saskatoon, SK S7L 6L2For SaleMLS ID #SK044257, Susan Toledo, RE/MAX Saskatoon. Saskatchewan REALTORS® Association
- C$399,9002 bd2 ba1.4k sqftDiscovery Park, Saskatoon, SK S7K 2R2For SaleMLS ID #SK037305, Derrick Stretch, Derrick Stretch Realty Inc.. Saskatchewan REALTORS® Association
- C$319,9002 bd2 ba1.3k sqftThe Waterford, Saskatoon, SK S7K 2P6For SaleMLS ID #SK043698, Norm Toovey, Boyes Group Realty Inc.. Saskatchewan REALTORS® Association
- C$399,9004 bd2 ba878 sqft55 Trident CRESCENT, Saskatoon, SK S7M 0P7For SaleMLS ID #SK044005, Sharla Orosz, Boyes Group Realty Inc.. Saskatchewan REALTORS® Association
- C$399,9004 bd3 ba1.1k sqft429 Montreal AVENUE S, Saskatoon, SK S7M 3L2For SaleMLS ID #SK043321, Ryan Stanek, Coldwell Banker Signature. Saskatchewan REALTORS® Association
- C$374,9003 bd4 ba1.2k sqftPalisades, Saskatoon, SK S7R 0G7For SaleMLS ID #SK043830, Brenden Wehrkamp, eXp Realty. Saskatchewan REALTORS® Association
- C$359,9001 bd2 ba983 sqftThe Renaissance, Saskatoon, SK S7K 6X7For SaleMLS ID #SK036705, Jackie Sklar, RE/MAX Saskatoon. Saskatchewan REALTORS® Association
- C$419,9002 bd2 ba1.2k sqft2305 Adelaide St E #317, Saskatoon, SK S7J 5H6For SaleCentury 21 Canada
- C$329,9003 bd3 ba1k sqft123 Appleby DRIVE, Saskatoon, SK S7M 4B4For SaleMLS ID #SK043959, Clark Dziadyk, Coldwell Banker Signature. Saskatchewan REALTORS® Association
- C$449,9002 bd2 ba1k sqftRiverfront, Saskatoon, SK S7K 0G8For SaleMLS ID #SK037934, Kelly Kowalchuk, Royal LePage Saskatoon Real Estate. Saskatchewan REALTORS® Association
- C$449,9002 bd2 ba1k sqftRiverfront, Saskatoon, SK S7K 0G8For SaleMLS ID #SK036004, Timothy Koehn, RE/MAX Saskatoon. Saskatchewan REALTORS® Association
- C$339,9003 bd2 ba1.1k sqft704 32nd STREET W, Saskatoon, SK S7L 0T4For SaleMLS ID #SK043940, Sheri Willick Realty P.C. Inc., Coldwell Banker Signature. Saskatchewan REALTORS® Association
- C$349,0002 bd2 ba1k sqftSaratogo Condominiums, Saskatoon, SK S7V 0N7For SaleMLS ID #SK042918, Stacey Edwards, RE/MAX Saskatoon. Saskatchewan REALTORS® Association
- C$474,9003 bd3 ba1k sqft239 Manning CRESCENT, Saskatoon, SK S7L 6J3For SaleMLS ID #SK043302, Randy Singler, Coldwell Banker Signature. Saskatchewan REALTORS® Association
