Totally renovated duplex for Sale. B3 Zoning and the front is 50' width. 2 bedrooms and 4pcs bathroom on the main floor. Finished basement with large family room and 2pcs bathroom. Identical units. Updates included all flooring, windows, kitchen cabinets, bathrooms, basement, appliances, Furnace, water heater tank and shingles. Don't miss it out!
Active
C$449,900
115-117 I AVENUE S, Saskatoon, SK S7M 1X7
4beds
4baths
960sqft
Single Family Residence
Built in 1930
6,028 Square Feet Lot
$-- Zestimate®
C$469/sqft
C$-- HOA
What's special
- 81 days |
- 9 |
- 0 |
Zillow last checked:
Listing updated:
Listed by:
Betty Lin,
Realty ONE Group Dynamic
Source: Saskatchewan REALTORS® Association,MLS®#: SK035138Originating MLS®#: Saskatchewan REALTORS® Association
Facts & features
Interior
Bedrooms & bathrooms
- Bedrooms: 4
- Bathrooms: 4
Bedroom
- Features: Room Floor: Laminate
- Level: Main
- Area: 59.89 Square Feet
- Dimensions: 7.4x8.2
Bedroom
- Features: Room Floor: Laminate
- Level: Main
- Area: 58 Square Feet
- Dimensions: 7.3x8
Bedroom
- Features: Room Floor: Laminate
- Level: Main
- Area: 59.89 Square Feet
- Dimensions: 7.4x8.2
Bedroom
- Features: Room Floor: Laminate
- Level: Main
- Area: 58 Square Feet
- Dimensions: 7.3x8
Other
- Features: Room Floor: Linoleum
- Level: Basement
Other
- Features: Room Floor: Linoleum
- Level: Basement
Other
- Features: Room Floor: Linoleum
- Level: Main
Other
- Features: Room Floor: Linoleum
- Level: Main
Family room
- Features: Room Floor: Laminate
- Level: Basement
- Area: 209 Square Feet
- Dimensions: 19x11
Family room
- Features: Room Floor: Laminate
- Level: Basement
- Area: 209 Square Feet
- Dimensions: 19x11
Kitchen
- Features: Room Floor: Laminate
- Level: Main
- Area: 88 Square Feet
- Dimensions: 8x11
Kitchen
- Features: Room Floor: Laminate
- Level: Main
- Area: 88 Square Feet
- Dimensions: 8x11
Laundry
- Features: Room Floor: Other
- Level: Basement
Laundry
- Features: Room Floor: Other
- Level: Basement
Living room
- Features: Room Floor: Laminate
- Level: Main
- Area: 128.38 Square Feet
- Dimensions: 11.1x11.7
Living room
- Features: Room Floor: Laminate
- Level: Main
- Area: 128.38 Square Feet
- Dimensions: 11.1x11.7
Heating
- Forced Air, Natural Gas
Appliances
- Included: Water Heater, Gas Water Heater, Dryer, Refrigerator, Exhaust Fan, Stove, Washer
Features
- Basement: Full,Finished,Concrete
- Has fireplace: No
Interior area
- Total structure area: 960
- Total interior livable area: 960 sqft
Property
Parking
- Total spaces: 2
Features
- Exterior features: Lawn Back, Lawn Front
- Fencing: Fenced
- Frontage length: 50.00
Lot
- Size: 6,028 Square Feet
- Dimensions: 120
Construction
Type & style
- Home type: SingleFamily
- Architectural style: Raised Bungalow
- Property subtype: Single Family Residence
Materials
- Stucco
- Roof: Asphalt
Condition
- Year built: 1930
Community & HOA
Community
- Subdivision: Pleasant Hill
Location
- Region: Saskatoon
Financial & listing details
- Price per square foot: C$469/sqft
- Annual tax amount: C$2,115
- Date on market: 5/6/2026
- Ownership: Freehold
Betty Lin
Betty Lin
(306) 261-0006
By pressing Contact Agent, you agree that the real estate professional identified above may call/text you about your search, which may involve use of automated means and pre-recorded/artificial voices. You don't need to consent as a condition of buying any property, goods, or services. Message/data rates may apply. You also agree to our Terms of Use. Zillow does not endorse any real estate professionals. We may share information about your recent and future site activity with your agent to help them understand what you're looking for in a home.
Price history
| Date | Event | Price |
|---|---|---|
| 5/6/2026 | Listed for sale | C$449,900C$469/sqft |
Source: Saskatchewan REALTORS® Association #SK035138 Report a problem | ||
Public tax history
Tax history is unavailable.
Climate risks
Neighborhood: Pleasant Hill
Nearby schools
GreatSchools rating
No schools nearby
We couldn't find any schools near this home.
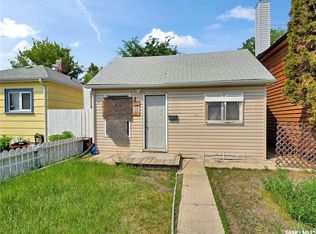
- C$124,9002 bd1 ba625 sqft205 J Ave S, Saskatoon, SK S7M2A2For Sale
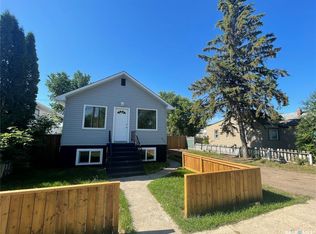
- C$335,9004 bd2 ba760 sqft911 23rd St W, Saskatoon, SK S7L0A5For Sale
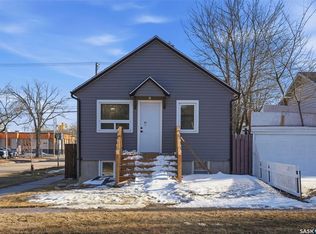
- C$199,0002 bd2 ba520 sqft1001 23rd St W, Saskatoon, SK S7L0A6For Sale
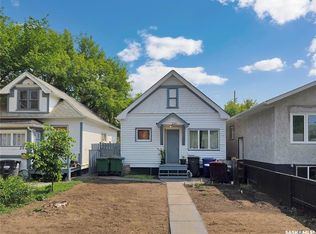
- C$124,9002 bd1 ba625 sqft206 K Ave S, Saskatoon, SK S7M2C8For Sale
- C$125,0002 bd-- ba578 sqft115 L Ave S, Saskatoon, SK S7M2G9For Sale
- C$149,9003 bd1 ba780 sqft111 L Ave S, Saskatoon, SK S7M2G9For Sale
- C$174,9002 bd1 ba880 sqft133 L Ave S, Saskatoon, SK S7M2G9For Sale
- C$429,000-- bd4 ba2.9k sqft319 H Ave S, Saskatoon, SK S7M1W4For Sale
Similar homes
- C$335,9004 bd2 ba760 sqft911 23rd STREET W, Saskatoon, SK S7L 0A5For SaleMLS ID #SK042547, Troy Burke, Coldwell Banker Signature. Saskatchewan REALTORS® Association
- C$324,9004 bd2 ba882 sqft204 25th STREET W, Saskatoon, SK S7L 0C4For Sale
 MLS ID #SK043652, Aaron Wright, RE/MAX Saskatoon. Saskatchewan REALTORS® Association
 - C$424,9004 bd2 ba1k sqft10 Mackie CRESCENT, Saskatoon, SK S7L 3V3For Sale
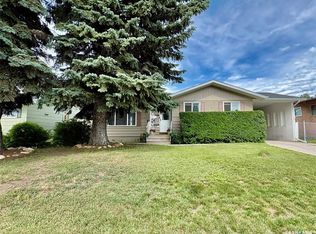 MLS ID #SK042364, Bob Jones, Boyes Group Realty Inc.. Saskatchewan REALTORS® Association
 - C$429,9003 bd2 ba1.2k sqft1320 Lorne AVENUE, Saskatoon, SK S7H 1X7For Sale
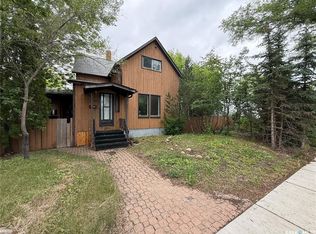 MLS ID #SK042152, Tyler Strand, eXp Realty. Saskatchewan REALTORS® Association
 - C$479,9005 bd3 ba1.1k sqftUNIT SUITE A & B-408 L AVENUE N, Saskatoon, SK S7L 2P7For SaleMLS ID #SK038434, Omar Sharif, eXp Realty. Saskatchewan REALTORS® Association
- C$430,0004 bd2 ba1.1k sqft10 Stewart AVENUE, Saskatoon, SK S7L 3S6For SaleMLS ID #SK040504, Benita McNeill Realty P.C. Ltd., Royal LePage Varsity. Saskatchewan REALTORS® Association
- C$469,9005 bd2 ba1.1k sqft312 McKinnon AVENUE S, Saskatoon, SK S7N 1J6For SaleMLS ID #SK040549, Linda Pittner, Royal LePage Saskatoon Real Estate. Saskatchewan REALTORS® Association
- C$466,0005 bd2 ba1.1k sqft1308 Preston AVENUE S, Saskatoon, SK S7H 2V4For SaleMLS ID #SK042924, Haoyu Lin, eXp Realty. Saskatchewan REALTORS® Association
- C$475,0005 bd3 ba1k sqft23 Dunning CRESCENT, Saskatoon, SK S7J 2S6For SaleMLS ID #SK041250, Grant LaMarsh, 2 Percent Realty Platinum Inc.. Saskatchewan REALTORS® Association
- C$364,9004 bd2 ba880 sqft1709 2nd AVENUE N, Saskatoon, SK S7K 3N2For SaleMLS ID #SK043149, Chris May, RE/MAX Saskatoon. Saskatchewan REALTORS® Association
- C$419,9004 bd2 ba864 sqft3629 Centennial DRIVE, Saskatoon, SK S7L 5E9For SaleMLS ID #SK040160, Pavel S Bhowmick, eXp Realty. Saskatchewan REALTORS® Association
- C$274,9002 bd2 ba720 sqft201 P AVENUE N, Saskatoon, SK S7L 2V6For SaleMLS ID #SK043651, Jan Conrad, Realty Executives Saskatoon. Saskatchewan REALTORS® Association
- C$479,9006 bd3 ba1k sqft2509 Taylor STREET, Saskatoon, SK S7H 1W9For SaleMLS ID #SK043357, Dustin Betteridge, Coldwell Banker Signature. Saskatchewan REALTORS® Association
- C$449,9005 bd2 ba1k sqft2019 Louise AVENUE, Saskatoon, SK S7J 2C1For SaleMLS ID #SK037882, Clark Dziadyk, Coldwell Banker Signature. Saskatchewan REALTORS® Association
- C$450,0003 bd3 ba1.3k sqft110 Childers CRESCENT, Saskatoon, SK S7L 3G4For SaleMLS ID #SK037661, Haoyu Lin, eXp Realty. Saskatchewan REALTORS® Association
- C$399,0005 bd2 ba853 sqft649 Douglas CRESCENT, Saskatoon, SK S7L 4T9For SaleMLS ID #SK041751, Rowena Gambito, Realty ONE Group Dynamic. Saskatchewan REALTORS® Association
- C$450,0006 bd3 ba1.1k sqft215 V AVENUE N, Saskatoon, SK S7L 3E5For SaleMLS ID #SK036552, Scott Ziegler, Boyes Group Realty Inc.. Saskatchewan REALTORS® Association
- C$474,9004 bd3 ba1.2k sqft242 Geary CRESCENT, Saskatoon, SK S7R 0E6For SaleMLS ID #SK042187, Gerry Lagimodiere, Boyes Group Realty Inc.. Saskatchewan REALTORS® Association
- C$259,9004 bd2 ba630 sqft1223 C AVENUE N, Saskatoon, SK S7L 1K6For SaleMLS ID #SK043549, Lynn Harmon, Century 21 Fusion. Saskatchewan REALTORS® Association
- C$409,0004 bd3 ba1.2k sqft2 McDougall CRESCENT, Saskatoon, SK S7L 5C1For SaleMLS ID #SK042856, CJ SINGH REAL ESTATE PROF. CORP., RE/MAX Saskatoon. Saskatchewan REALTORS® Association
