COMPLETELY RENOVATED Pacific Heights 1,240 SQ. FT. home featuring 4 BEDROOM and 3 BATHROOMS, perfectly situated on a wide 55-FOOT WIDE CORNER LOT . This move-in-ready property has been updated from top to bottom with newer TRIPLE-PANE CASEMENT WINDOWS, newer VINYL PLANK FLOORING, FRESH PAINT, CENTRAL AIR CONDITIONING, upgraded light fixtures, stylish ZEBRA BLINDS, and MODERN CABINETRY with SOFT-CLOSE DOORS. The beautifully updated kitchen showcases STAINLESS STEEL APPLIANCES and a contemporary BACKSPLASH, creating a FRESH and FUNCTION space for everyday living and entertaining FOR GENERATIONS. The well-designed layout offers comfortable living space for families of all sizes, while the HEATED 24 FEET x 24 FEET GARAGE provides secure, ENCLOSED PARKING and ample space for STORAGE, projects, or hobbies year-round. Outside, you'll find newer VIYNL FENCING, TWO STORAGE SHEDS, and plenty of ADDITIONAL PARKING for vehicles, RVs, or guests. Combining modern upgrades, generous outdoor space, secure parking, and excellent functionality, this beautifully updated home is an outstanding INVESTMENT OPPORTUNITY!!! Buyers and buyers' Realtor® to verify all measurements. Call your favourite Realtor® to book a viewing! 3D virtual tour Link IS attached below aswell.
Active
C$439,000
2 McDougall CRESCENT, Saskatoon, SK S7L 5C1
4beds
3baths
1,240sqft
Single Family Residence
Built in 1975
-- sqft lot
$-- Zestimate®
C$354/sqft
C$-- HOA
What's special
- 1 day |
- 7 |
- 0 |
Zillow last checked:
Listing updated:
Listed by:
CJ SINGH REAL ESTATE PROF. CORP.,
RE/MAX Saskatoon
Source: Saskatchewan REALTORS® Association,MLS®#: SK042856Originating MLS®#: Saskatchewan REALTORS® Association
Facts & features
Interior
Bedrooms & bathrooms
- Bedrooms: 4
- Bathrooms: 3
Primary bedroom
- Features: Room Floor: Vinyl Plank
- Level: Second
- Dimensions: 13'7"x13'0"
Bedroom
- Features: Room Floor: Vinyl Plank
- Level: Second
- Dimensions: 10'5"x8'7"
Bedroom
- Features: Room Floor: Vinyl Plank
- Level: Second
- Dimensions: 11'9"x10'0"
Bedroom
- Features: Room Floor: Vinyl Plank
- Level: Third
- Dimensions: 14'0"x12'11"
Other
- Features: Room Floor: Vinyl Plank
- Level: Second
Other
- Features: Room Floor: Vinyl Plank
- Level: Third
Other
- Features: Room Floor: Vinyl Plank
- Level: Second
Dining room
- Features: Room Floor: Vinyl Plank
- Level: Main
- Dimensions: 12'11"x9'2"
Family room
- Features: Room Floor: Vinyl Plank
- Level: Third
- Dimensions: 21'3"x11'9"
Kitchen
- Features: Room Floor: Vinyl Plank
- Level: Main
- Dimensions: 12'11"x8'1"
Other
- Features: Room Floor: Vinyl Plank
- Level: Basement
- Dimensions: 12'5"x9'1"
Living room
- Features: Room Floor: Vinyl Plank
- Level: Main
- Dimensions: 17'6"x12'0"
Office
- Features: Room Floor: Vinyl Plank
- Level: Basement
- Dimensions: 13'6"x12'6"
Storage
- Features: Room Floor: Tile
- Level: Basement
- Dimensions: 7'11"x5'4"
Storage
- Features: Room Floor: Vinyl Plank
- Level: Basement
- Dimensions: 14'10"x11'9"
Heating
- Forced Air, Natural Gas
Cooling
- Central Air
Appliances
- Included: Water Heater, Gas Water Heater, Water Softener, Dishwasher Built In, Dryer, Refrigerator, Stove, Washer
Features
- Central Vac Attached, Central Vac Attachments, Vac Power Nozzle
- Windows: Window Treatments
- Basement: Full,Finished,Concrete
- Has fireplace: No
Interior area
- Total structure area: 1,240
- Total interior livable area: 1,240 sqft
Property
Parking
- Total spaces: 12
- Parking features: 2 Car Detached, Garage Door Opnr/Control(S), Heated Garage, Gravel, Triple Driveway, Other
- Garage spaces: 2
- Has uncovered spaces: Yes
- Details: Parking Size: 24.0x24.0
Features
- Levels: Split (4)
- Exterior features: Garden
- Fencing: Fenced
- Frontage length: 55.00
Lot
- Features: Corner Lot, Rectangular Lot, Trees/Shrubs
Details
- Additional structures: Shed(s)
Construction
Type & style
- Home type: SingleFamily
- Property subtype: Single Family Residence
Materials
- Brick, Siding
- Roof: Asphalt
Condition
- Year built: 1975
Community & HOA
Community
- Subdivision: Pacific Heights
Location
- Region: Saskatoon
Financial & listing details
- Price per square foot: C$354/sqft
- Annual tax amount: C$3,480
- Date on market: 7/16/2026
- Ownership: Freehold
CJ SINGH REAL ESTATE PROF. CORP.
CJ SINGH REAL ESTATE PROF. CORP.
(306) 270-2567
By pressing Contact Agent, you agree that the real estate professional identified above may call/text you about your search, which may involve use of automated means and pre-recorded/artificial voices. You don't need to consent as a condition of buying any property, goods, or services. Message/data rates may apply. You also agree to our Terms of Use. Zillow does not endorse any real estate professionals. We may share information about your recent and future site activity with your agent to help them understand what you're looking for in a home.
Price history
| Date | Event | Price |
|---|---|---|
| 7/16/2026 | Listed for sale | C$439,000C$354/sqft |
Source: Saskatchewan REALTORS® Association #SK042856 Report a problem | ||
Public tax history
Tax history is unavailable.
Climate risks
Neighborhood: Pacific Heights
Nearby schools
GreatSchools rating
No schools nearby
We couldn't find any schools near this home.
- C$369,9004 bd2 ba900 sqft242 Haviland Cres, Saskatoon, SK S7L5A7For Sale

- C$359,0003 bd2 ba1k sqft118 Smallwood Cres, Saskatoon, SK S7L4Z6For Sale

- C$--3 bd1 ba950 sqft3170 Laurier Dr #3-BEDROOM, Saskatoon, SK S7L5J4Off Market
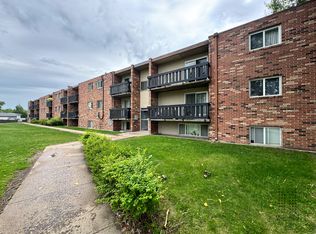
- C$--1 bd1 ba525 sqft3170 Laurier Dr #1-BEDROOM, Saskatoon, SK S7L5J4Off Market
- C$--2 bd1 ba775 sqft3170 Laurier Dr #2-BEDROOM, Saskatoon, SK S7L5J4Off Market
- C$--2 bd1 ba775 sqft3170 Laurier Dr #1208937, Saskatoon, SK S7L5J4Off Market
- C$--1 bd1 ba525 sqft3170 Laurier Dr #1208934, Saskatoon, SK S7L5J4Off Market
- C$--2 bd1 ba775 sqft3170 Laurier Dr, Saskatoon, SK S7L5J4Off Market
Similar homes
- C$410,0005 bd2 ba853 sqft649 Douglas CRESCENT, Saskatoon, SK S7L 4T9For Sale
 MLS ID #SK041751, Rowena Gambito, Realty ONE Group Dynamic. Saskatchewan REALTORS® Association
 - C$419,9004 bd2 ba864 sqft3629 Centennial DRIVE, Saskatoon, SK S7L 5E9For Sale
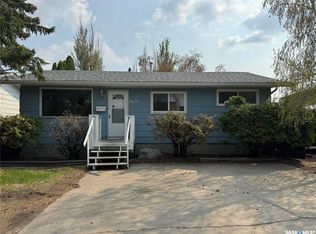 MLS ID #SK040160, Pavel S Bhowmick, eXp Realty. Saskatchewan REALTORS® Association
 - C$439,9005 bd2 ba1.2k sqft916 6th AVENUE N, Saskatoon, SK S7K 2T4For Sale
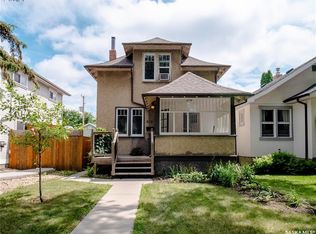 MLS ID #SK042637, Darrel Boldt, RE/MAX Saskatoon. Saskatchewan REALTORS® Association
 - C$430,0004 bd2 ba1.1k sqft10 Stewart AVENUE, Saskatoon, SK S7L 3S6For Sale
 MLS ID #SK040504, Benita McNeill Realty P.C. Ltd., Royal LePage Varsity. Saskatchewan REALTORS® Association
 - C$379,9004 bd3 ba1k sqft238 Nesbitt CRESCENT, Saskatoon, SK S7L 6E7For SaleMLS ID #SK040940, Dave Anderson, Boyes Group Realty Inc.. Saskatchewan REALTORS® Association
- C$392,9003 bd2 ba1k sqft1311 Latrace ROAD, Saskatoon, SK S7L 6E4For SaleMLS ID #SK041939, Laura Balyski, Century 21 Fusion. Saskatchewan REALTORS® Association
- C$399,0004 bd3 ba1.1k sqft422 Blakeney CRESCENT, Saskatoon, SK S7L 7N5For SaleMLS ID #SK042129, Matthew Stefanson, Realty Executives Saskatoon. Saskatchewan REALTORS® Association
- C$449,9004 bd3 ba1.2k sqft352 Carleton DRIVE, Saskatoon, SK S7H 4C1For SaleMLS ID #SK042020, Gerry Lagimodiere, Boyes Group Realty Inc.. Saskatchewan REALTORS® Association
- C$429,9003 bd2 ba1.2k sqft1320 Lorne AVENUE, Saskatoon, SK S7H 1X7For SaleMLS ID #SK042152, Tyler Strand, eXp Realty. Saskatchewan REALTORS® Association
- C$369,9004 bd2 ba912 sqft214 Fisher CRESCENT, Saskatoon, SK S7L 5C9For SaleMLS ID #SK039460, Jordyn Paquin, Real Broker SK Ltd.. Saskatchewan REALTORS® Association
- C$313,9004 bd2 ba760 sqft911 23rd STREET W, Saskatoon, SK S7L 0A5For SaleMLS ID #SK042547, Troy Burke, Coldwell Banker Signature. Saskatchewan REALTORS® Association
- C$480,0004 bd2 ba1k sqft27 Walker CRESCENT, Saskatoon, SK S7L 4H7For SaleMLS ID #SK040529, Brody Reimer, Coldwell Banker Signature. Saskatchewan REALTORS® Association
- C$299,9005 bd1 ba960 sqft322 U AVENUE N, Saskatoon, SK S7L 3C7For SaleMLS ID #SK042641, Brad Hyde Realty Prof. Corp., Boyes Group Realty Inc.. Saskatchewan REALTORS® Association
- C$479,9004 bd2 ba948 sqft2118 Clarence AVENUE S, Saskatoon, SK S7J 1L5For SaleMLS ID #SK041898, Mitchell Stretch, Derrick Stretch Realty Inc.. Saskatchewan REALTORS® Association
- C$397,0002 bd2 ba1k sqftVictoria House, Saskatoon, SK S7N 0B8For SaleMLS ID #SK042929, Koraley Schneider, Boyes Group Realty Inc.. Saskatchewan REALTORS® Association
- C$509,9004 bd2 ba1k sqft3345 Mountbatten STREET, Saskatoon, SK S7M 3T8For SaleMLS ID #SK040214, Jessica Nakrayko, Coldwell Banker Signature. Saskatchewan REALTORS® Association
- C$469,9005 bd2 ba1.1k sqft312 McKinnon AVENUE S, Saskatoon, SK S7N 1J6For SaleMLS ID #SK040549, Linda Pittner, Royal LePage Saskatoon Real Estate. Saskatchewan REALTORS® Association
- C$324,9003 bd1 ba1k sqft2516 Tomlinson CRESCENT, Saskatoon, SK S7L 3N2For SaleMLS ID #SK041144, Ryan Black, 2 Percent Realty Platinum Inc.. Saskatchewan REALTORS® Association
- C$459,9004 bd3 ba1.5k sqft3017 Taylor STREET E, Saskatoon, SK S7H 1X4For SaleMLS ID #SK040832, Richard Rink, Boyes Group Realty Inc.. Saskatchewan REALTORS® Association
- C$479,9005 bd3 ba1.5k sqft203 8th STREET W, Saskatoon, SK S7M 0B7For SaleMLS ID #SK040282, Sean Wilson, RE/MAX Saskatoon. Saskatchewan REALTORS® Association
