Welcome to 723 Lenore Dr, located in Lawson Heights, a block and a half from beautiful Meewasin Park with its walking/biking trails along the river. This property, strategically located close to several schools, can serve as a family home, or a two suite rental. Bright and inviting with fresh paint and new flooring, the main floor (1295 sq ft) features 3 bedrooms including roomy master bedroom with 2 piece ensuite, main bathroom, plenty of pantry/storage shelves in hallway, large living/dining room with spacious windows, convenient kitchen/eating nook with patio doors opening on to peaceful, covered back deck (10’x12’), overlooking private, fenced-in, mature back yard. Underground sprinklers for the front lawn are an added plus. The downstairs suite (1176 sq ft) features a spacious entry, a sizable storage closet, two bedrooms with large windows, full kitchen, living room with large windows giving plenty of natural light, and a 3-piece bathroom including new shower and ample storage. Shared laundry facilities and storage room with own entry door enhances privacy for home owners and rental suite. New shingles, new vinyl siding over 1 ½” rigid insulation, and new doors and windows, installed in 2018, add to the comfort and attractiveness of this home.
Active
C$489,000
723 Lenore DRIVE, Saskatoon, SK S7K 5G8
5beds
3baths
1,295sqft
Single Family Residence
Built in 1979
6,050 Square Feet Lot
$-- Zestimate®
C$378/sqft
C$-- HOA
What's special
Main bathroom
- 2 days |
- 45 |
- 1 |
Zillow last checked:
Listing updated:
Listed by:
Edward Ramsey,
Choice Realty Systems
Source: Saskatchewan REALTORS® Association,MLS®#: SK045733Originating MLS®#: Saskatchewan REALTORS® Association
Facts & features
Interior
Bedrooms & bathrooms
- Bedrooms: 5
- Bathrooms: 3
Primary bedroom
- Features: Room Floor: Carpet
- Level: Main
- Area: 136.5 Square Feet
- Dimensions: 13x10.6
Bedroom
- Features: Room Floor: Carpet
- Level: Main
- Area: 38.97 Square Feet
- Dimensions: 7.8x5.1
Bedroom
- Features: Room Floor: Carpet
- Level: Main
- Area: 107.94 Square Feet
- Dimensions: 11.2x9.8
Bedroom
- Features: Room Floor: Carpet
- Level: Basement
- Area: 122.19 Square Feet
- Dimensions: 12.9x9.7
Bedroom
- Features: Room Floor: Carpet
- Level: Basement
- Area: 129.17 Square Feet
- Dimensions: 12.11x10
Other
- Features: Room Floor: Vinyl tile
- Level: Basement
- Area: 28.65 Square Feet
- Dimensions: 6.3x4.7
Other
- Features: Room Floor: Laminate
- Level: Main
- Area: 37.72 Square Feet
- Dimensions: 8.1x4.8
Other
- Features: Room Floor: Laminate
- Level: Main
- Area: 38.97 Square Feet
- Dimensions: 7.8x5.1
Bonus room
- Features: Room Floor: Carpet
- Level: Basement
- Area: 79.48 Square Feet
- Dimensions: 9.1x8.9
Dining room
- Features: Room Floor: Laminate
- Level: Main
- Area: 120.07 Square Feet
- Dimensions: 11.1x10.10
Foyer
- Features: Room Floor: Laminate
- Level: Main
- Area: 75 Square Feet
- Dimensions: 12x6.3
Foyer
- Features: Room Floor: Carpet
- Level: Basement
- Area: 78 Square Feet
- Dimensions: 9x8.8
Kitchen
- Features: Room Floor: Laminate
- Level: Main
- Area: 96.88 Square Feet
- Dimensions: 15.6x6.3
Other
- Features: Room Floor: Linoleum
- Level: Basement
- Area: 102.94 Square Feet
- Dimensions: 11.4x9.1
Other
- Features: Room Floor: Linoleum
- Level: Basement
- Area: 98.19 Square Feet
- Dimensions: 11.8x8.5
Living room
- Features: Room Floor: Laminate
- Level: Main
- Area: 146.67 Square Feet
- Dimensions: 13.4x11
Living room
- Features: Room Floor: Linoleum
- Level: Basement
- Area: 181.71 Square Feet
- Dimensions: 14.10x12.3
Heating
- Forced Air, Natural Gas
Appliances
- Included: Water Heater, Electric Water Heater, Dishwasher Built In, Dryer, Refrigerator, Exhaust Fan, Microwave, Stove, Washer
Features
- Basement: Full,Finished,Concrete
- Has fireplace: No
Interior area
- Total structure area: 1,295
- Total interior livable area: 1,295 sqft
Property
Parking
- Total spaces: 3
- Parking features: 1 Car Attached, Parking Pad, Parking Spaces, Garage Door Opnr/Control(S), Concrete Driveway, Double Driveway
- Attached garage spaces: 1
- Has uncovered spaces: Yes
Features
- Levels: Bi-Level
- Patio & porch: Deck
- Exterior features: Garden, Lawn Back, Lawn Front
- Fencing: Fenced
- Frontage length: 55.00
Lot
- Size: 6,050 Square Feet
- Dimensions: 110
- Features: Rectangular Lot, Trees/Shrubs, Underground Sprinkler
Details
- Additional structures: Shed(s)
Construction
Type & style
- Home type: SingleFamily
- Property subtype: Single Family Residence
Materials
- Siding, Vinyl Siding
- Roof: Asphalt
Condition
- Year built: 1979
Community & HOA
Community
- Subdivision: Lawson Heights
Location
- Region: Saskatoon
Financial & listing details
- Price per square foot: C$378/sqft
- Annual tax amount: C$4,184
- Date on market: 8/15/2026
- Ownership: Freehold
Price history
| Date | Event | Price |
|---|---|---|
| 8/15/2026 | Listed for sale | C$489,000C$378/sqft |
Source: Saskatchewan REALTORS® Association #SK045733 Report a problem | ||
Public tax history
Tax history is unavailable.
Climate risks
Neighborhood: Laweson Heights
Nearby schools
GreatSchools rating
No schools nearby
We couldn't find any schools near this home.
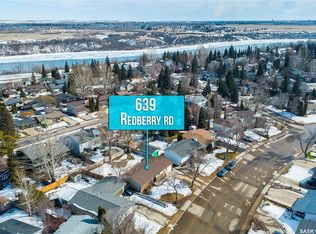
- C$421,0004 bd3 ba1k sqft639 Redberry Rd, Saskatoon, SK S7K4S4For Sale
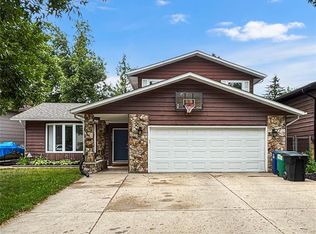
- C$775,0005 bd4 ba2.2k sqft407 Chitek Cres, Saskatoon, SK S7K5C1For Sale
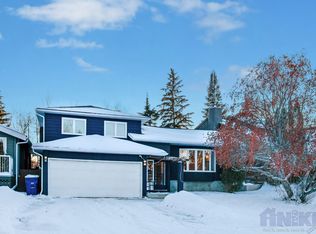
- C$--4 bd3 ba2.5k sqft419 Chitek Cres, Saskatoon, SK S7K5C1Off Market
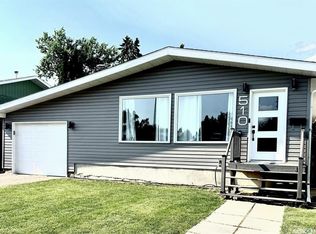
- C$549,9006 bd3 ba1.4k sqft510 Redberry Rd, Saskatoon, SK S7K4S3For Sale
- C$1,274,9004 bd3 ba1.4k sqft727 Tobin Ter, Saskatoon, SK S7K4P4For Sale
- C$1,450,0004 bd3 ba2.6k sqft115 Whiteswan Dr, Saskatoon, SK S7K4M5For Sale
- C$--3 bd2 ba-- sqft122 Reindeer Rd, Saskatoon, SK S7K4R3Off Market
- C$564,9005 bd4 ba1.2k sqft111 Gustin Cres, Saskatoon, SK S7K6H7For Sale
Similar homes
- C$549,9006 bd4 ba1.9k sqftUNIT Crescent-211 David Knight CRESCENT, Saskatoon, SK S7K 5L7For Sale
 MLS ID #SK045689, David Toth, Boyes Group Realty Inc.. Saskatchewan REALTORS® Association
 - C$475,0004 bd3 ba1k sqft619 Addie CRESCENT, Saskatoon, SK S7N 3K6For Sale
 MLS ID #SK045604, Sheila Ashdown, Century 21 Fusion. Saskatchewan REALTORS® Association
 - C$450,0004 bd2 ba1k sqft1621 Edward AVENUE, Saskatoon, SK S7K 3B5For Sale
 MLS ID #SK045554, Angela Porrelli, LPT Realty. Saskatchewan REALTORS® Association
 - C$549,9006 bd3 ba1.4k sqft510 Redberry ROAD, Saskatoon, SK S7K 4S3For SaleMLS ID #SK044943, Edward Ramsey, Choice Realty Systems. Saskatchewan REALTORS® Association
- C$499,9004 bd3 ba1.2k sqft122 Assiniboine DRIVE, Saskatoon, SK S7K 1H7For SaleMLS ID #SK044675, Timothy Koehn, RE/MAX Saskatoon. Saskatchewan REALTORS® Association
- C$514,9005 bd3 ba1.3k sqft210 Beerling CRESCENT, Saskatoon, SK S7S 1K4For SaleMLS ID #SK044454, Gregg Bamford, Coldwell Banker Signature. Saskatchewan REALTORS® Association
- C$421,0004 bd3 ba1k sqft639 Redberry ROAD, Saskatoon, SK S7K 4S4For SaleMLS ID #SK043100, Mihir Sisodiya, RE/MAX Saskatoon. Saskatchewan REALTORS® Association
- C$539,9005 bd3 ba1.2k sqft335 Thain Cres, Saskatoon, SK S7K 6N1For SaleCentury 21 Canada
- C$400,0003 bd3 ba1.4k sqft519 Webster STREET, Saskatoon, SK S7N 3G6For SaleMLS ID #SK045613, Tanya LaRose, Royal LePage Varsity. Saskatchewan REALTORS® Association
- C$485,0004 bd2 ba1.3k sqft816 Empress STREET, Saskatoon, SK S7K 0Y4For SaleMLS ID #SK044427, Elwood Heroux, Realty Executives Saskatoon. Saskatchewan REALTORS® Association
- C$549,9004 bd3 ba1.2k sqft303 Haslam CRESCENT, Saskatoon, SK S7S 1E4For SaleMLS ID #SK044760, Troy Burke, Coldwell Banker Signature. Saskatchewan REALTORS® Association
- C$449,9004 bd2 ba1k sqft939 Haslam CRESCENT, Saskatoon, SK S7S 1C8For SaleMLS ID #SK043828, Gerry Scott, Boyes Group Realty Inc.. Saskatchewan REALTORS® Association
- C$399,9005 bd2 ba864 sqft1605 Central AVENUE, Saskatoon, SK S7N 2T4For SaleMLS ID #SK045363, Michelle Butler, Royal LePage Saskatoon Real Estate. Saskatchewan REALTORS® Association
- C$544,9004 bd3 ba1.5k sqft555 Nordstrum ROAD, Saskatoon, SK S7K 7X6For SaleMLS ID #SK043437, Jacqueline Dolynny, Boyes Group Realty Inc.. Saskatchewan REALTORS® Association
- C$449,9004 bd4 ba1.2k sqft426 Rutherford CRESCENT, Saskatoon, SK S7N 4X7For SaleMLS ID #SK044667, Michelle Butler, Royal LePage Saskatoon Real Estate. Saskatchewan REALTORS® Association
- C$564,9005 bd4 ba1.2k sqft111 Gustin CRESCENT, Saskatoon, SK S7H 6H7For SaleMLS ID #SK033880, Shalini Shukla, RE/MAX Saskatoon. Saskatchewan REALTORS® Association
- C$529,9004 bd4 ba1.4k sqft359 Marlatte STREET, Saskatoon, SK S7W 0S7For SaleMLS ID #SK044704, Matthew Olsgard, Century 21 Fusion. Saskatchewan REALTORS® Association
- C$449,9004 bd2 ba1k sqft43 Columbia DRIVE, Saskatoon, SK S7K 1E6For SaleMLS ID #SK044460, Mary Ann Walker, Century 21 Fusion. Saskatchewan REALTORS® Association
- C$575,0005 bd4 ba1.4k sqft230 Wyant LANE, Saskatoon, SK S7S 1N1For SaleMLS ID #SK045130, Vikram Sharma, Century 21 Fusion. Saskatchewan REALTORS® Association
- C$649,9005 bd3 ba1.3k sqft130 Boykowich BEND, Saskatoon, SK S7W 0S2For SaleMLS ID #SK045302, Kerri Mossing, Century 21 Fusion. Saskatchewan REALTORS® Association
