Checkout this 6 BEDROOM HOME on an ATTRACTIVE SILVERWOOD CRESCENT centrally located to schools, shopping and services. You will appreciate the attractive, well-maintained yard; the CENTRAL STAIRWAY PLAN with its resulting generously sized bedrooms and the 3 four piece baths plus powder room. Enter the roomy foyer - you will find the laundry, powder room and garage entry to your left and the spacious living room to your right. Head to the kitchen and you will find the family room with gas FIREPLACE finished in STONE and garden door to the deck on your left and the well appointed kitchen with your right. The kitchen features a large island with gas stove and eating bar, built-in oven, abundant OAK cabinets and.a large up-graded window over-looking the back yard. The living room and dining room feature OAK hardwood flooring and French doors to the front entry. Up-stairs you will find a huge primary bedroom with mirror doors on the large closet and an ensuite 4 piece bath; three additional roomy bedrooms and the 4 piece main bath. The lower level features a good-sized family room, 2 bedrooms, a flex space, additional 4 piece bath and a large utility room. The shingles and eaves troughs were replaced in 2025, the water heater in 2022, the furnace and central air in 2021 and the kitchen and bathroom window in 2016. The appliances are included - gas range, wall oven, fridge, washer and gas dryer. The yard features raised garden beds, a generous tiered deck, walking paths and stone accents and is equipped with underground sprinklers.The single attached garage is fully insulated and finished on the inside with a large storage room (10’ x 6’4”) at the back. Contact your favourite Real Estate professional for your personal viewing.
Active
C$549,900
UNIT Crescent-211 David Knight CRESCENT, Saskatoon, SK S7K 5L7
6beds
4baths
1,904sqft
Single Family Residence
Built in 1980
6,298 Square Feet Lot
$-- Zestimate®
C$289/sqft
C$-- HOA
What's special
Attractive well-maintained yardCentral stairway planGenerously sized bedroomsRoomy foyerWell appointed kitchenBuilt-in ovenAbundant oak cabinets
- 1 hour |
- 4 |
- 0 |
Zillow last checked:
Listing updated:
Listed by:
David Toth,
Boyes Group Realty Inc.
Source: Saskatchewan REALTORS® Association,MLS®#: SK045689Originating MLS®#: Saskatchewan REALTORS® Association
Facts & features
Interior
Bedrooms & bathrooms
- Bedrooms: 6
- Bathrooms: 4
Primary bedroom
- Features: Room Floor: Carpet
- Level: Second
- Area: 255 Square Feet
- Dimensions: 15x17
Bedroom
- Features: Room Floor: Carpet
- Level: Second
- Area: 15368 Square Feet
- Dimensions: 11’3”x13’6”
Bedroom
- Features: Room Floor: Carpet
- Level: Second
- Area: 11074 Square Feet
- Dimensions: 11’3”x9’8”
Bedroom
- Features: Room Floor: Carpet
- Level: Second
- Area: 16650 Square Feet
- Dimensions: 15’x11’10”
Bedroom
- Features: Room Floor: Carpet
- Level: Basement
- Area: 118770 Square Feet
- Dimensions: 10’7”x11’10”
Bedroom
- Features: Room Floor: Carpet
- Level: Basement
- Area: 1024 Square Feet
- Dimensions: 12’8”x8
Other
- Features: Room Floor: Ceramic Tile
- Level: Main
- Area: 30 Square Feet
- Dimensions: 5x6
Other
- Features: Room Floor: Ceramic Tile
- Level: Second
- Area: 688 Square Feet
- Dimensions: 8x8’6”
Other
- Features: Room Floor: Linoleum
- Level: Basement
- Area: 492 Square Feet
- Dimensions: 6x8’2”
Other
- Features: Room Floor: Linoleum
- Level: Second
- Area: 511 Square Feet
- Dimensions: 7’3x7
Dining room
- Features: Room Floor: Hardwood
- Level: Main
- Area: 11264 Square Feet
- Dimensions: 12’8”x8’8”
Family room
- Features: Room Floor: Ceramic Tile
- Level: Main
- Area: 1937 Square Feet
- Dimensions: 14’9”x13
Foyer
- Features: Room Floor: Ceramic Tile
- Level: Main
- Area: 84 Square Feet
- Dimensions: 12x7
Kitchen
- Features: Room Floor: Ceramic Tile
- Level: Main
- Area: 14976 Square Feet
- Dimensions: 12’8”x11’7”
Laundry
- Features: Room Floor: Ceramic Tile
- Level: Main
- Area: 2002 Square Feet
- Dimensions: 2’6”x7’7”
Living room
- Features: Room Floor: Hardwood
- Level: Main
- Area: 2346 Square Feet
- Dimensions: 13’8”x17
Other
- Level: Basement
- Area: 752 Square Feet
- Dimensions: 9’4”x8
Recreation room
- Features: Room Floor: Carpet
- Level: Basement
- Area: 3059 Square Feet
- Dimensions: 13’3”x23
Utility room
- Features: Room Floor: Concrete
- Level: Basement
- Area: 14430 Square Feet
- Dimensions: 13x11’10”
Heating
- Forced Air, Natural Gas
Cooling
- Central Air
Appliances
- Included: Water Heater, Gas Water Heater, Dishwasher Built In, Dryer, Refrigerator, Oven Built In, Stove, Washer
Features
- Basement: Full,Finished,Concrete
- Number of fireplaces: 1
- Fireplace features: Gas
Interior area
- Total structure area: 1,904
- Total interior livable area: 1,904 sqft
Property
Parking
- Total spaces: 3
- Parking features: 1 Car Attached, Garage Door Opnr/Control(S), Concrete Driveway, Double Driveway
- Attached garage spaces: 1
- Has uncovered spaces: Yes
- Details: Parking Size: 20.0x12.0
Features
- Levels: Two
- Stories: 2
- Patio & porch: Deck
- Exterior features: Garden, Lawn Back, Lawn Front
- Fencing: Fenced
- Frontage length: 52.30
Lot
- Size: 6,298 Square Feet
- Dimensions: 120.4
- Features: Rectangular Lot, Trees/Shrubs, Underground Sprinkler
Details
- Additional structures: Shed(s)
Construction
Type & style
- Home type: SingleFamily
- Property subtype: Single Family Residence
Materials
- Siding
- Roof: Asphalt
Condition
- Year built: 1980
Community & HOA
Community
- Subdivision: Silverwood Heights
Location
- Region: Saskatoon
Financial & listing details
- Price per square foot: C$289/sqft
- Annual tax amount: C$5,128
- Date on market: 8/15/2026
- Exclusions: Water Softener
- Ownership: Freehold
Price history
| Date | Event | Price |
|---|---|---|
| 8/15/2026 | Listed for sale | C$549,900C$289/sqft |
Source: Saskatchewan REALTORS® Association #SK045689 Report a problem | ||
Public tax history
Tax history is unavailable.
Climate risks
Neighborhood: Silverwood Heights
Nearby schools
GreatSchools rating
No schools nearby
We couldn't find any schools near this home.
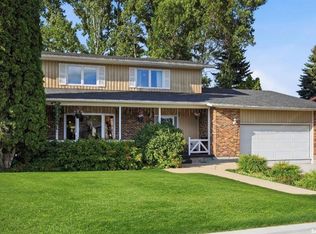
- C$699,9004 bd4 ba2.2k sqft30 Roborecki Ter, Saskatoon, SK S7K5L3For Sale
- C$539,9005 bd3 ba1.2k sqft335 Thain Cres, Saskatoon, SK S7K6N1For Sale

- C$--1 bd1 ba581 sqft251 Russell Rd #772688, Saskatoon, SK S7K7H1Off Market
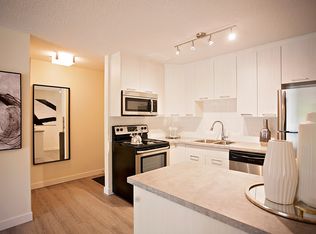
- C$--2 bd1 ba710 sqft251 Russell Rd #772690, Saskatoon, SK S7K7H1Off Market
- C$--1 bd1 ba581 sqft251 Russell Rd #772691, Saskatoon, SK S7K7H1Off Market
- C$--1 bd1 ba592 sqft235 Lenore Dr, Saskatoon, SK S7K6Y2Off Market
- C$--2 bd1 ba846 sqft235 Lenore Dr #AVANT, Saskatoon, SK S7K6Y2Off Market
- C$--1 bd1 ba592 sqft235 Lenore Dr #922458, Saskatoon, SK S7K6Y2Off Market
Similar homes
- C$549,9006 bd3 ba1.4k sqft510 Redberry ROAD, Saskatoon, SK S7K 4S3For Sale
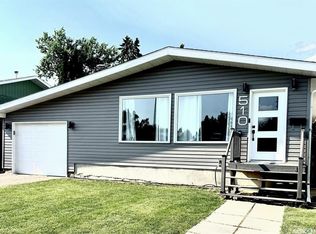 MLS ID #SK044943, Edward Ramsey, Choice Realty Systems. Saskatchewan REALTORS® Association
 - C$699,9004 bd4 ba2.2k sqft30 Roborecki TERRACE, Saskatoon, SK S7K 5L3For SaleMLS ID #SK045019, Susan Toledo, RE/MAX Saskatoon. Saskatchewan REALTORS® Association
- C$535,0006 bd4 ba2.1k sqftUNIT A & B-414 Gardiner PLACE, Saskatoon, SK S7N 2S9For Sale
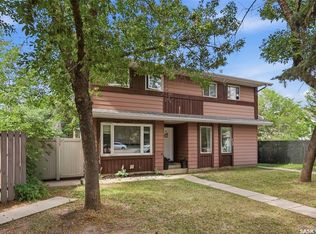 MLS ID #SK045286, Elizabeth Irving, Boyes Group Realty Inc.. Saskatchewan REALTORS® Association
 - C$539,9005 bd3 ba1.2k sqft335 Thain Cres, Saskatoon, SK S7K 6N1For SaleCentury 21 Canada
- C$775,0005 bd4 ba2.2k sqft407 Chitek CRESCENT, Saskatoon, SK S7K 5C1For SaleMLS ID #SK045521, Kevin Goyer, Boyes Group Realty Inc.. Saskatchewan REALTORS® Association
- C$544,9004 bd3 ba1.5k sqft555 Nordstrum ROAD, Saskatoon, SK S7K 7X6For SaleMLS ID #SK043437, Jacqueline Dolynny, Boyes Group Realty Inc.. Saskatchewan REALTORS® Association
- C$549,9006 bd4 ba2.2k sqft103-105 Davies ROAD, Saskatoon, SK S7K 7L4For SaleMLS ID #SK041946, Aaron Wright, RE/MAX Saskatoon. Saskatchewan REALTORS® Association
- C$575,0005 bd4 ba1.4k sqft230 Wyant LANE, Saskatoon, SK S7S 1N1For SaleMLS ID #SK045130, Vikram Sharma, Century 21 Fusion. Saskatchewan REALTORS® Association
- C$564,9004 bd2 ba1.5k sqft617 7th AVENUE N, Saskatoon, SK S7K 2V2For SaleMLS ID #SK044948, Chris May, RE/MAX Saskatoon. Saskatchewan REALTORS® Association
- C$514,9004 bd3 ba1.2k sqft246 Perreault CRESCENT, Saskatoon, SK S7K 6B3For SaleMLS ID #SK044456, Ryan Tomyn, RE/MAX North Country. Saskatchewan REALTORS® Association
- C$564,9005 bd4 ba1.2k sqft111 Gustin CRESCENT, Saskatoon, SK S7H 6H7For SaleMLS ID #SK033880, Shalini Shukla, RE/MAX Saskatoon. Saskatchewan REALTORS® Association
- C$574,9004 bd4 ba1.5k sqft818 Spencer LANE, Saskatoon, SK S7K 7T5For SaleMLS ID #SK042423, Jackie Sklar, RE/MAX Saskatoon. Saskatchewan REALTORS® Association
- C$549,9004 bd3 ba1.2k sqft303 Haslam CRESCENT, Saskatoon, SK S7S 1E4For SaleMLS ID #SK044760, Troy Burke, Coldwell Banker Signature. Saskatchewan REALTORS® Association
- C$499,9004 bd3 ba1.2k sqft122 Assiniboine DRIVE, Saskatoon, SK S7K 1H7For SaleMLS ID #SK044675, Timothy Koehn, RE/MAX Saskatoon. Saskatchewan REALTORS® Association
- C$514,9005 bd3 ba1.3k sqft210 Beerling CRESCENT, Saskatoon, SK S7S 1K4For SaleMLS ID #SK044454, Gregg Bamford, Coldwell Banker Signature. Saskatchewan REALTORS® Association
- C$579,9003 bd2 ba1.6k sqft523 Spencer CRESCENT, Saskatoon, SK S7K 7T5For SaleMLS ID #SK041294, Murray Kurtenbach, Century 21 Fusion. Saskatchewan REALTORS® Association
- C$450,0004 bd2 ba1k sqft1621 Edward AVENUE, Saskatoon, SK S7K 3B5For SaleMLS ID #SK045554, Angela Porrelli, LPT Realty. Saskatchewan REALTORS® Association
- C$649,9005 bd3 ba1.3k sqft130 Boykowich BEND, Saskatoon, SK S7W 0S2For SaleMLS ID #SK045302, Kerri Mossing, Century 21 Fusion. Saskatchewan REALTORS® Association
- C$549,9004 bd3 ba1.6k sqft627 9th AVENUE N, Saskatoon, SK S7K 2Y6For SaleMLS ID #SK043767, Cristin Wald, Century 21 Fusion. Saskatchewan REALTORS® Association
- C$549,9005 bd3 ba1.4k sqft835-837 Rutherford WAY, Saskatoon, SK S7N 0H1For SaleMLS ID #SK041213, Ginny Bradford, Realty Executives Saskatoon. Saskatchewan REALTORS® Association
