Exceptional 2 Storey in Evergreen! This former Pure Development build is move-in ready, 1425 square foot on two levels, and no expenses spared. Great curb appeal, large front veranda, exterior with stone accents, and fully landscaped front & back. Enjoy the open floor plan, tall ceilings & large windows providing ample natural lighting. Main floor features include: tasteful kitchen cabinets, granite countertops, large granite island, stainless steel appliances, pantry, high-end light fixtures, spacious dining & living areas, stone accent electric fireplace, piano windows, and direct entry to the south facing deck. Upstairs, a perfect blend of comfort & style. Primary bedroom has a walk-in closet & executively finished 3 piece en-suite with granite counter & tiled shower. Alongside two additional bedrooms and a 4 piece bathroom. Basement is fully finished, a good sized bedroom, 3 piece bathroom, and a living space to enjoy a movie or the big game, with an 8 foot wet bar, and a feature wall with mantel & fireplace by Mirage Woodworking. Backyard is fully fenced, south facing, has a freshly stained deck, underground sprinklers, and an oversized 24 X 24 garage that's heated and fully insulated. This home is truly a showstopper, a must see!
Active
C$529,900
359 Marlatte STREET, Saskatoon, SK S7W 0S7
4beds
4baths
1,426sqft
Single Family Residence
Built in 2016
3,737 Square Feet Lot
$-- Zestimate®
C$372/sqft
C$-- HOA
What's special
Great curb appealLarge front verandaExterior with stone accentsOpen floor planTall ceilingsTasteful kitchen cabinetsGranite countertops
- 22 hours |
- 22 |
- 0 |
Zillow last checked:
Listing updated:
Listed by:
Matthew Olsgard,
Century 21 Fusion,
Tyler Frederick,
Century 21 Fusion
Source: Saskatchewan REALTORS® Association,MLS®#: SK044704Originating MLS®#: Saskatchewan REALTORS® Association
Facts & features
Interior
Bedrooms & bathrooms
- Bedrooms: 4
- Bathrooms: 4
Primary bedroom
- Features: Room Floor: Carpet
- Level: Second
- Area: 151.67 Square Feet
- Dimensions: 13x11.08
Bedroom
- Features: Room Floor: Carpet
- Level: Second
- Area: 99.31 Square Feet
- Dimensions: 10.10x9.02
Bedroom
- Features: Room Floor: Carpet
- Level: Second
- Area: 102.36 Square Feet
- Dimensions: 11.02x9.02
Bedroom
- Features: Room Floor: Carpet
- Level: Basement
- Area: 80 Square Feet
- Dimensions: 10x8
Other
- Features: Room Floor: Tile
- Level: Main
Other
- Features: Room Floor: Vinyl tile
- Level: Basement
Other
- Features: Room Floor: Tile
- Level: Second
Other
- Features: Room Floor: Tile
- Level: Second
Dining room
- Features: Room Floor: Laminate
- Level: Main
- Area: 99 Square Feet
- Dimensions: 11x9
Family room
- Features: Room Floor: Carpet
- Level: Basement
- Area: 208 Square Feet
- Dimensions: 16x13
Foyer
- Features: Room Floor: Tile
- Level: Main
- Area: 34.5 Square Feet
- Dimensions: 7.08x4.06
Kitchen
- Features: Room Floor: Laminate
- Level: Main
- Area: 140 Square Feet
- Dimensions: 14x10
Other
- Features: Room Floor: Linoleum
- Level: Basement
- Area: 67.33 Square Feet
- Dimensions: 8.05x8
Living room
- Features: Room Floor: Laminate
- Level: Main
- Area: 212.33 Square Feet
- Dimensions: 15.02x14
Storage
- Features: Room Floor: Linoleum
- Level: Basement
- Area: 54 Square Feet
- Dimensions: 18x3
Heating
- Forced Air, Natural Gas
Cooling
- Central Air
Appliances
- Included: Water Heater, Gas Water Heater, Dishwasher Built In, Dryer, Refrigerator, Microwave Hood Fan, Stove, Washer
Features
- Central Vac (R.I.), Floating Shelves, T.V. Mounts, Central Vac Attached, Central Vac Attachments, Vac Power Nozzle
- Windows: Window Treatments
- Basement: Full,Finished,Sump Pump,Concrete
- Number of fireplaces: 1
- Fireplace features: Electric
Interior area
- Total structure area: 1,426
- Total interior livable area: 1,426 sqft
Property
Parking
- Total spaces: 2
- Parking features: 2 Car Detached, Parking Spaces, Garage Door Opnr/Control(S), Heated Garage, Concrete Driveway
- Garage spaces: 2
- Has uncovered spaces: Yes
- Details: Parking Size: 24.0x24.0
Features
- Levels: Two
- Stories: 2
- Patio & porch: Deck
- Exterior features: Lawn Back, Lawn Front
- Fencing: Fenced
- Frontage length: 30.00
Lot
- Size: 3,737 Square Feet
- Dimensions: 124.7
- Features: Rectangular Lot, Trees/Shrubs, Underground Sprinkler
Details
- Other equipment: Air Exchanger
Construction
Type & style
- Home type: SingleFamily
- Property subtype: Single Family Residence
Materials
- Siding, Stone, Vinyl Siding
- Roof: Fiberglass
Condition
- Year built: 2016
Community & HOA
Community
- Subdivision: Evergreen
Location
- Region: Saskatoon
Financial & listing details
- Price per square foot: C$372/sqft
- Annual tax amount: C$5,318
- Date on market: 8/7/2026
- Ownership: Freehold
M
Matthew Olsgard
(306) 381-3982
By pressing Contact Agent, you agree that the real estate professional identified above may call/text you about your search, which may involve use of automated means and pre-recorded/artificial voices. You don't need to consent as a condition of buying any property, goods, or services. Message/data rates may apply. You also agree to our Terms of Use. Zillow does not endorse any real estate professionals. We may share information about your recent and future site activity with your agent to help them understand what you're looking for in a home.
Price history
| Date | Event | Price |
|---|---|---|
| 8/7/2026 | Listed for sale | C$529,900C$372/sqft |
Source: Saskatchewan REALTORS® Association #SK044704 Report a problem | ||
Public tax history
Tax history is unavailable.
Climate risks
Neighborhood: Evergreen
Nearby schools
GreatSchools rating
No schools nearby
We couldn't find any schools near this home.
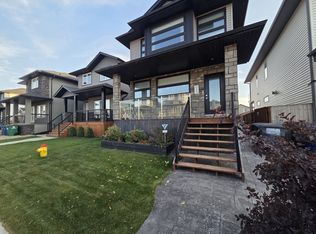
- C$--3 bd3 ba1.2k sqft343 Marlatte St #343, Saskatoon, SK S7W0S7Off Market
- C$--2 bd1 ba750 sqft755 Marlatte Cres #B, Saskatoon, SK S7W0S7Off Market

- C$--4 bd2 ba1.1k sqft755 Marlatte Cres #A, Saskatoon, SK S7W0S7Off Market

- C$--2 bd1 ba750 sqft755 Marlatte Cres #1475269, Saskatoon, SK S7W0S7Off Market

- C$--4 bd2 ba1.1k sqft755 Marlatte Cres #1471845, Saskatoon, SK S7W0S7Off Market
- C$--2 bd1 ba-- sqft759 Marlatte Cres #B, Saskatoon, SK S7W0S7Off Market
- C$--4 bd2 ba-- sqft759 Marlatte Cres #A, Saskatoon, SK S7W0S7Off Market
- C$--2 bd1 ba700 sqft779 Marlatte Cres #B, Saskatoon, SK S7W0S7Off Market
Similar homes
- C$549,9004 bd3 ba1.2k sqft303 Haslam CRESCENT, Saskatoon, SK S7S 1E4For Sale
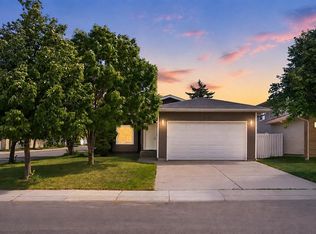 MLS ID #SK044760, Troy Burke, Coldwell Banker Signature. Saskatchewan REALTORS® Association
 - C$514,9005 bd3 ba1.3k sqft210 Beerling CRESCENT, Saskatoon, SK S7S 1K4For Sale
 MLS ID #SK044454, Gregg Bamford, Coldwell Banker Signature. Saskatchewan REALTORS® Association
 - C$499,9004 bd3 ba1.1k sqft235 Gillam PLACE, Saskatoon, SK S7N 3R9For Sale
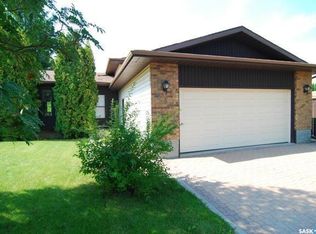 MLS ID #SK044555, Steven Cowdell, TRCG The Realty Consultants Group. Saskatchewan REALTORS® Association
 - C$577,9006 bd3 ba1.1k sqft407 Boykowich STREET, Saskatoon, SK S7W 0S5For Sale
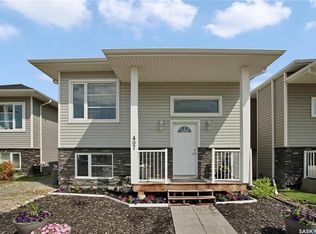 MLS ID #SK044000, Clint Cockburn Realty P.C. Ltd., Boyes Group Realty Inc.. Saskatchewan REALTORS® Association
 - C$589,9004 bd3 ba1.5k sqft911 MAGUIRE CRESCENT, Saskatoon, SK S7W 1A5For SaleMLS ID #SK044591, Mike Gingerich, Realty Executives Saskatoon. Saskatchewan REALTORS® Association
- C$696,5004 bd4 ba1.5k sqft143 Barrett STREET, Saskatoon, SK S7W 0Z8For SaleMLS ID #SK044629, Howard Smith, Boyes Group Realty Inc.. Saskatchewan REALTORS® Association
- C$509,9003 bd2 ba1.4k sqft502 Scissons CRESCENT, Saskatoon, SK S7S 1C2For SaleMLS ID #SK044498, Derrick Stretch, Derrick Stretch Realty Inc.. Saskatchewan REALTORS® Association
- C$599,5004 bd4 ba1.6k sqft1063 Glacial Shores COMMON, Saskatoon, SK S7W 0R2For SaleMLS ID #SK041316, Grant LaMarsh, 2 Percent Realty Platinum Inc.. Saskatchewan REALTORS® Association
- C$549,0005 bd3 ba1.1k sqft503 Fast WAY, Saskatoon, SK S7P 0B6For SaleMLS ID #SK038370, Faruq Hossain, Boyes Group Realty Inc.. Saskatchewan REALTORS® Association
- C$517,5004 bd4 ba1.5k sqft835 Lamarsh LANE, Saskatoon, SK S7W 1B7For SaleMLS ID #SK042011, Jennifer McArthur, Realty Executives Saskatoon. Saskatchewan REALTORS® Association
- C$650,0004 bd3 ba1.6k sqft311 Lashyn COVE, Saskatoon, SK S7N 4S3For SaleMLS ID #SK044864, Laurie L Forseille, RE/MAX Saskatoon. Saskatchewan REALTORS® Association
- C$699,9004 bd3 ba1.4k sqft418 Bourgonje COURT, Saskatoon, SK S7S 1L7For SaleMLS ID #SK044700, Philippe Chagnon Real Estate P.C. Inc., Coldwell Banker Signature. Saskatchewan REALTORS® Association
- C$684,9005 bd3 ba1.4k sqft106 Kenaschuk CRESCENT, Saskatoon, SK S7W 0Y6For SaleMLS ID #SK044417, Shammi Achal, eXp Realty. Saskatchewan REALTORS® Association
- C$449,9004 bd2 ba1k sqft939 Haslam CRESCENT, Saskatoon, SK S7S 1C8For SaleMLS ID #SK043828, Gerry Scott, Boyes Group Realty Inc.. Saskatchewan REALTORS® Association
- C$580,0005 bd4 ba1.1k sqft215 Thakur STREET, Saskatoon, SK S7W 1C4For SaleMLS ID #SK038508, Rowena Gambito, Realty ONE Group Dynamic. Saskatchewan REALTORS® Association
- C$599,9006 bd4 ba1.3k sqft126 Bolstad WAY, Saskatoon, SK S7W 0Y1For SaleMLS ID #SK043242, Berjinder Birdi, eXp Realty. Saskatchewan REALTORS® Association
- C$559,9004 bd3 ba1k sqft439 Fairbrother COURT, Saskatoon, SK S7S 1H9For SaleMLS ID #SK043142, Lisa Prange, Boyes Group Realty Inc.. Saskatchewan REALTORS® Association
- C$614,5005 bd4 ba1.1k sqft171 Thakur STREET, Saskatoon, SK S7W 1C4For SaleMLS ID #SK043708, Shekhar Shukla, RE/MAX Saskatoon. Saskatchewan REALTORS® Association
- C$398,5003 bd3 ba1.2k sqftDouglas Point, Saskatoon, SK S7W 0V3For SaleMLS ID #SK044665, Kindra Sowden, LPT Realty. Saskatchewan REALTORS® Association
- C$759,9005 bd4 ba1.7k sqft670 Fast CRESCENT, Saskatoon, SK S7W 0X1For SaleMLS ID #SK044587, Mitchell Stretch, Derrick Stretch Realty Inc.. Saskatchewan REALTORS® Association
