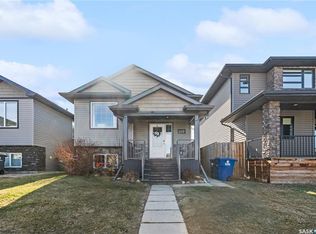
Exceptional Aspen Ridge living awaits in this impeccably maintained bi-level featuring 3 spacious bedrooms, a bonus room in the basement that can be another bedroom and a fully self-contained 2-bedroom legal suite. Designed with both lifestyle and investment in mind, this stunning home offers modern finishes, functional living spaces, and valuable mortgage-supporting income potential. The bright open-concept main floor welcomes you with expansive living and dining areas that flow effortlessly into the well-appointed kitchen. The primary suite offers a private retreat complete with a his and hers closet and 4-piece ensuite, while three additional bedrooms provide plenty of room for family, guests, or a home office. Step outside to your beautifully landscaped backyard oasis featuring a generous deck, spacious landing, and fully fenced yard—perfect for entertaining or simply unwinding. Downstairs, the professionally developed 2-bedroom legal suite with private entrance presents an outstanding opportunity for rental income, multi-generational living, or additional flexibility. With a detached double garage, exceptional curb appeal, and a prime Aspen Ridge location, this move-in-ready home offers an outstanding opportunity for homeowners and investors alike.
Active
C$585,000
215 Thakur STREET, Saskatoon, SK S7W 1C4
5beds
4baths
1,143sqft
Single Family Residence
Built in 2021
3,480 Square Feet Lot
$-- Zestimate®
C$512/sqft
C$-- HOA
What's special
Modern finishesBright open-concept main floorWell-appointed kitchenHis and hers closetBeautifully landscaped backyard oasisGenerous deckSpacious landing
- 44 days |
- 54 |
- 1 |
Zillow last checked:
Listing updated:
Listed by:
Rowena Gambito,
Realty ONE Group Dynamic
Source: Saskatchewan REALTORS® Association,MLS®#: SK038508Originating MLS®#: Saskatchewan REALTORS® Association
Facts & features
Interior
Bedrooms & bathrooms
- Bedrooms: 5
- Bathrooms: 4
Bedroom
- Features: Room Floor: Vinyl Plank
- Level: Main
- Area: 156 Square Feet
- Dimensions: 12x13
Bedroom
- Features: Room Floor: Vinyl Plank
- Level: Main
- Area: 94.22 Square Feet
- Dimensions: 10.8x8.10
Bedroom
- Features: Room Floor: Vinyl Plank
- Level: Main
- Area: 76.5 Square Feet
- Dimensions: 9x8.6
Bedroom
- Features: Room Floor: Vinyl Plank
- Level: Basement
- Area: 112 Square Feet
- Dimensions: 10.8x10.6
Bedroom
- Features: Room Floor: Vinyl Plank
- Level: Basement
- Area: 81 Square Feet
- Dimensions: 9x9
Other
- Features: Room Floor: Vinyl Plank
- Level: Basement
Other
- Features: Room Floor: Tile
- Level: Main
Other
- Features: Room Floor: Tile
- Level: Main
Other
- Features: Room Floor: Vinyl Plank
- Level: Basement
Dining room
- Features: Room Floor: Vinyl Plank
- Level: Main
- Area: 129.78 Square Feet
- Dimensions: 10.8x12.2
Kitchen
- Features: Room Floor: Vinyl Plank
- Level: Main
- Area: 116 Square Feet
- Dimensions: 12x9.8
Other
- Features: Room Floor: Vinyl Plank
- Level: Basement
- Area: 104 Square Feet
- Dimensions: 8.8x12
Living room
- Features: Room Floor: Vinyl Plank
- Level: Main
- Area: 166.28 Square Feet
- Dimensions: 13.8x12.2
Living room
- Features: Room Floor: Vinyl Plank
- Level: Basement
- Area: 122.83 Square Feet
- Dimensions: 11x11.2
Recreation room
- Features: Room Floor: Vinyl Plank
- Level: Basement
- Area: 109.67 Square Feet
- Dimensions: 9.4x11.9
Heating
- Baseboard, Electric, Forced Air, Natural Gas, Heat Recovery Unit
Cooling
- Central Air
Appliances
- Included: Water Heater, Gas Water Heater, Dishwasher Built In, Dryer, Refrigerator, Microwave, Stove
Features
- Windows: Window Treatments
- Basement: Full,Finished,Sump Pump,Concrete,Separate Entry
- Has fireplace: No
Interior area
- Total structure area: 1,143
- Total interior livable area: 1,143 sqft
Property
Parking
- Total spaces: 2
- Parking features: 2 Car Detached, Garage Door Opnr/Control(S)
- Garage spaces: 2
- Details: Parking Size: 20.0x20.0
Features
- Levels: Bi-Level
- Patio & porch: Deck
- Exterior features: Garden, Lawn Back, Lawn Front
- Fencing: Fenced
- Frontage length: 29.50
Lot
- Size: 3,480 Square Feet
- Dimensions: 118
- Features: Rectangular Lot
Details
- Other equipment: Air Exchanger
Construction
Type & style
- Home type: SingleFamily
- Property subtype: Single Family Residence
Materials
- Siding, Stone, Vinyl Siding
- Roof: Asphalt
Condition
- Year built: 2021
Community & HOA
Community
- Subdivision: Aspen Ridge
Location
- Region: Saskatoon
Financial & listing details
- Price per square foot: C$512/sqft
- Annual tax amount: C$4,213
- Date on market: 6/6/2026
- Ownership: Freehold
Rowena Gambito
Rowena Gambito
(306) 262-7477
By pressing Contact Agent, you agree that the real estate professional identified above may call/text you about your search, which may involve use of automated means and pre-recorded/artificial voices. You don't need to consent as a condition of buying any property, goods, or services. Message/data rates may apply. You also agree to our Terms of Use. Zillow does not endorse any real estate professionals. We may share information about your recent and future site activity with your agent to help them understand what you're looking for in a home.
Price history
| Date | Event | Price |
|---|---|---|
| 6/19/2026 | Price change | C$585,000-1.7%C$512/sqft |
Source: Saskatchewan REALTORS® Association #SK038508 Report a problem | ||
| 6/15/2026 | Price change | C$595,000-1.6%C$521/sqft |
Source: Saskatchewan REALTORS® Association #SK038508 Report a problem | ||
| 6/6/2026 | Listed for sale | C$604,900C$529/sqft |
Source: Saskatchewan REALTORS® Association #SK038508 Report a problem | ||
Public tax history
Tax history is unavailable.
Climate risks
Neighborhood: Aspen Ridge
Nearby schools
GreatSchools rating
No schools nearby
We couldn't find any schools near this home.
- C$649,9005 bd3 ba1.3k sqft172 Thakur St, Saskatoon, SK S7W1C4For Sale
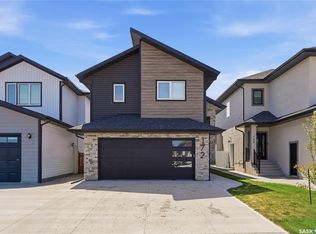
- C$659,0004 bd4 ba1.5k sqft164 Thakur St, Saskatoon, SK S7W1C4For Sale

- C$1,1002 bd1 ba600 sqft204 Thakur St #204, Saskatoon, SK S7W0Z8For Rent
- C$--3 bd3 ba-- sqft728 Feheregyhazi Blvd #A, Saskatoon, SK S7W0Z9Off Market

- C$--2 bd1 ba-- sqft728 Feheregyhazi Blvd #B, Saskatoon, SK S7W0Z9Off Market
- C$589,9003 bd3 ba1.6k sqft136 Thakur St, Saskatoon, SK S7W0Z6For Sale
- C$1,3002 bd1 ba-- sqft156 Barrett St, Saskatoon, SK S7W0Z7For Rent
- C$--4 bd3 ba-- sqft208 Barrett St, Saskatoon, SK S7W0Z7Off Market
Similar homes
- C$549,0005 bd3 ba1.1k sqft503 Fast WAY, Saskatoon, SK S7P 0B6For Sale
 MLS ID #SK038370, Faruq Hossain, Boyes Group Realty Inc.. Saskatchewan REALTORS® Association
 - C$599,9005 bd3 ba1.1k sqft487 Kloppenburg STREET, Saskatoon, SK S7W 0N8For Sale
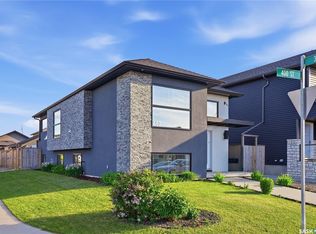 MLS ID #SK039704, Jessica Betteridge, Coldwell Banker Signature. Saskatchewan REALTORS® Association
 - C$649,9005 bd3 ba1.3k sqft172 Thakur STREET, Saskatoon, SK S7W 1C4For SaleMLS ID #SK042246, Numaan Shafqat, Realty Executives Saskatoon. Saskatchewan REALTORS® Association
- C$585,0005 bd3 ba1k sqft119 Maningas BEND, Saskatoon, SK S7S 1N1For Sale
 MLS ID #SK036052, Gagan Sidhu, Boyes Group Realty Inc.. Saskatchewan REALTORS® Association
 - C$659,0004 bd4 ba1.5k sqft164 Thakur STREET, Saskatoon, SK S7W 1C4For SaleMLS ID #SK040443, Chiragkumar Chaudhari, eXp Realty. Saskatchewan REALTORS® Association
- C$649,9005 bd3 ba1.2k sqft1102 Evergreen BOULEVARD, Saskatoon, SK S7W 0P3For SaleMLS ID #SK041685, Mark Larson, Coldwell Banker Signature. Saskatchewan REALTORS® Association
- C$585,0004 bd3 ba1.3k sqft359 Underhill BEND, Saskatoon, SK S7V 0N1For SaleMLS ID #SK041736, Napoleon Ebonite, Boyes Group Realty Inc.. Saskatchewan REALTORS® Association
- C$574,9996 bd3 ba1.1k sqft254 MacInnes STREET, Saskatoon, SK S7T 0T2For SaleMLS ID #SK043000, Chiragkumar Chaudhari, eXp Realty. Saskatchewan REALTORS® Association
- C$719,9006 bd3 ba1.3k sqft622 Glacial Shores WAY, Saskatoon, SK S7W 0R5For SaleMLS ID #SK042315, Shawn Johnson, RE/MAX Saskatoon. Saskatchewan REALTORS® Association
- C$649,9005 bd3 ba1.2k sqft1906 Pohorecky TERRACE, Saskatoon, SK S7W 0J1For SaleMLS ID #SK038889, Iryna Dudka, Century 21 Fusion. Saskatchewan REALTORS® Association
- C$557,9003 bd3 ba1.6k sqft255 Eaton CRESCENT, Saskatoon, SK S7V 0H4For SaleMLS ID #SK042937, Edward Ramsey, Choice Realty Systems. Saskatchewan REALTORS® Association
- C$649,0004 bd3 ba1.3k sqft926 Wilkins COURT, Saskatoon, SK S7W 0C7For SaleMLS ID #SK040047, Richard Reimer Realty Pc Ltd., Boyes Group Realty Inc.. Saskatchewan REALTORS® Association
- C$579,9004 bd4 ba1.6k sqft1214 Rempel CRESCENT, Saskatoon, SK S7T 0M2For SaleMLS ID #SK042384, Trent Lipka, RE/MAX Saskatoon. Saskatchewan REALTORS® Association
- C$627,9004 bd4 ba1.4k sqft155 Dagnone LANE, Saskatoon, SK S7V 0R1For SaleMLS ID #SK041587, Brad Hyde Realty Prof. Corp., Boyes Group Realty Inc.. Saskatchewan REALTORS® Association
- C$559,9005 bd4 ba1.3k sqft676 Meadows BOULEVARD, Saskatoon, SK S7V 0M5For SaleMLS ID #SK038564, Shammi Achal, eXp Realty. Saskatchewan REALTORS® Association
- C$662,0004 bd4 ba1.5k sqft254 Aniskotaw MANOR, Saskatoon, SK S7V 1L9For SaleMLS ID #SK042203, Colin Thomas, Boyes Group Realty Inc.. Saskatchewan REALTORS® Association
- C$599,9005 bd3 ba1.1k sqft646 Kolynchuk COURT, Saskatoon, SK S7T 0W2For SaleMLS ID #SK040064, Reshani Perera, Boyes Group Realty Inc.. Saskatchewan REALTORS® Association
- C$574,9006 bd4 ba1.6k sqft4052 Taylor STREET E, Saskatoon, SK S7H 5J5For SaleMLS ID #SK041223, Gerry Scott, Boyes Group Realty Inc.. Saskatchewan REALTORS® Association
- C$549,9006 bd2 ba1.1k sqft302 Dunlop STREET, Saskatoon, SK S7N 2P7For SaleMLS ID #SK038417, Dale Clark, Realty Executives Saskatoon. Saskatchewan REALTORS® Association
- C$519,9004 bd3 ba1k sqft1614 McKercher DRIVE, Saskatoon, SK S7H 5E1For SaleMLS ID #SK043010, Sahib Singh, Boyes Group Realty Inc.. Saskatchewan REALTORS® Association
