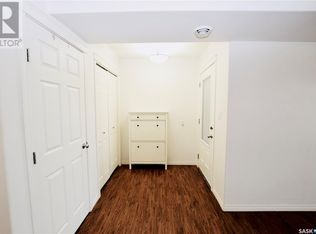
Rare opportunity to own a premium, TOP FLOOR, EAST facing CORNER unit with 2 parking stalls at The 105 in Stonebridge! This luxurious 2-bed, 2-bath condo offers high-end features including 9' ceilings, Hunter Douglas banded shades, hydronic central heating and brand-new central AC unit for gentle, even climate control year-round, and large windows providing plenty of bright natural lighting. Well-designed split-bedroom layout with open concept living area, creating a perfect space for entertaining guests. Upgraded kitchen with full ceiling-height shaker-style cabinetry, quartz countertops, large central island & eating bar, stainless steel appliances & tiled backsplash. Generously-sized open dining area & full main bathroom. Master bedroom offers a full ensuite with sit-down shower, dual sinks & premium finishes. In-suite laundry room with space for additional storage, also plenty of closets throughout. Well-sheltered balcony complete with natural gas BBQ hookup and low-maintenance decking. Heated underground parking stall features an oversized 9'x6'x8' self-contained secure storage, the second electrified surface parking stall is conveniently located near the balcony & side entrance to the condo. The 105 is one of Saskatoon's premier condominiums with above-average amenities including a large amenities area with games room, social room, coffee bar, outdoor patio, exercise area, guest suites available to rent, dual elevators, intercom, plenty of visitor parking, keyless & accessible building entry, inviting front lobby, & so much more. Excellent Stonebridge location close to shopping, services, schools, transit, & walking trails to Peter Zakreski Park. Pet-friendly condo (restrictions & approval apply) This luxury condo is move-in ready and available for a quick possession. Contact your realtor to view!
Active
C$459,900
UNIT 300-105 Willis CRESCENT, Saskatoon, SK S7T 0Z3
2beds
2baths
1,106sqft
Condominium
Built in 2019
-- sqft lot
$-- Zestimate®
C$416/sqft
C$631/mo HOA
What's special
Hunter douglas banded shadesHydronic central heatingBrand-new central ac unitWell-designed split-bedroom layoutUpgraded kitchenFull ceiling-height shaker-style cabinetryQuartz countertops
- 5 hours |
- 18 |
- 0 |
Zillow last checked:
Listing updated:
Listed by:
Kyle Ashdown,
Century 21 Fusion,
Sheila Ashdown,
Century 21 Fusion
Source: Saskatchewan REALTORS® Association,MLS®#: SK046777Originating MLS®#: Saskatchewan REALTORS® Association
Facts & features
Interior
Bedrooms & bathrooms
- Bedrooms: 2
- Bathrooms: 2
Primary bedroom
- Features: Room Floor: Laminate
- Level: Main
- Area: 12996 Square Feet
- Dimensions: 11-4x11-4
Bedroom
- Features: Room Floor: Carpet
- Level: Main
- Area: 10605 Square Feet
- Dimensions: 10-1x10⁻⁵
Other
- Features: Room Floor: Tile
- Level: Main
Other
- Features: Room Floor: Tile
- Level: Main
Den
- Features: Room Floor: Laminate
- Level: Main
- Area: 133722 Square Feet
- Dimensions: 10-2x13-11
Kitchen
- Features: Room Floor: Laminate
- Level: Main
- Area: 115973 Square Feet
- Dimensions: 14-3x8-11
Other
- Features: Room Floor: Tile
- Level: Main
Living room
- Features: Room Floor: Laminate
- Level: Main
- Area: 18150 Square Feet
- Dimensions: 15x12-10
Heating
- Forced Air, Hot Water, Natural Gas, Common Use Heating Source
Cooling
- Central Air
Appliances
- Included: Dishwasher Built In, Dryer, Refrigerator, Microwave Hood Fan, Stove, Washer
- Laundry: In Unit
Features
- Storage
- Windows: Window Treatments
- Has fireplace: No
Interior area
- Total structure area: 1,106
- Total interior livable area: 1,106 sqft
Property
Parking
- Total spaces: 2
- Parking features: Guest, Parking Spaces, Underground, Garage Door Opnr/Control(S), Heated Garage, Asphalt, Concrete Driveway
- Has garage: Yes
- Covered spaces: 1
- Uncovered spaces: 1
- Details: Exclusive Use Parking
Accessibility
- Accessibility features: Wheelchair Access
Features
- Exterior features: Balcony
Construction
Type & style
- Home type: Condo
- Property subtype: Condominium
- Attached to another structure: Yes
Materials
- Brick, Composite Siding, Other
- Roof: Asphalt
Condition
- Year built: 2019
Community & HOA
Community
- Features: Amenities Room, Elevator, Fitness Center, Guest Suite, Lounge, Recreation Centre
- Subdivision: Stonebridge
HOA
- Has HOA: Yes
- Services included: Common Area Maintenance, Maintenance Structure, Trash, Heat, Insurance (Common), Reserve Fund, Sewer, Snow Removal, Water
- HOA fee: C$631 monthly
Location
- Region: Saskatoon
Financial & listing details
- Price per square foot: C$416/sqft
- Annual tax amount: C$3,542
- Date on market: 8/27/2026
- Exclusions: Water Heater
- Ownership: Condominium
Price history
| Date | Event | Price |
|---|---|---|
| 8/27/2026 | Listed for sale | C$459,900C$416/sqft |
Source: Saskatchewan REALTORS® Association #SK046777 Report a problem | ||
Public tax history
Tax history is unavailable.
Climate risks
Neighborhood: Stonebridge
Nearby schools
GreatSchools rating
No schools nearby
We couldn't find any schools near this home.
- C$--3 bd1 ba-- sqft125 Willis Cres, Saskatoon, SK S7T0T1Off Market
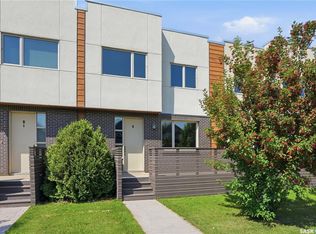
- C$369,9002 bd3 ba1.4k sqft103 Willis Cres #6, Saskatoon, SK S7T0N5For Sale
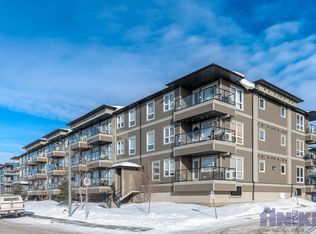
- C$--2 bd2 ba950 sqft5105 Willis Cres #110, Saskatoon, SK S7T0N5Off Market
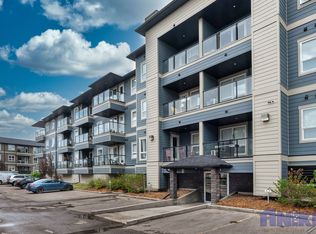
- C$--1 bd1 ba688 sqft4108 Willis Cres #108, Saskatoon, SK S7T0W7Off Market
- C$389,0003 bd4 ba1.4k sqft212 Willis Cres #409, Saskatoon, SK S7T0R7For Sale
- C$1,8182 bd1 ba850 sqft211 Willis Cres, Saskatoon, SK S7T0L9For Rent
- C$419,9002 bd4 ba1.3k sqft110 Dulmage Cres #7, Saskatoon, SK S7T0C7For Sale
- C$415,0003 bd4 ba1.4k sqft110 Dulmage Cres #14, Saskatoon, SK S7T0C7For Sale
Similar homes
- C$470,0003 bd3 ba1.5k sqftThe Oaks, Saskatoon, SK S7T 0Z1For Sale
 MLS ID #SK046566, Jack Bouvier, Real Broker SK Ltd.. Saskatchewan REALTORS® Association
 - C$369,9002 bd3 ba1.4k sqftGreenleaf Townhomes, Saskatoon, SK S7T 0X9For SaleMLS ID #SK043982, Jannis Budnick, TRCG The Realty Consultants Group. Saskatchewan REALTORS® Association
- C$469,9005 bd3 ba1.1k sqft19 Barr PLACE, Saskatoon, SK S7M 4G1For Sale
 MLS ID #SK046507, May Liang, Royal LePage Varsity. Saskatchewan REALTORS® Association
 - C$469,9002 bd2 ba1.2k sqftProvidence Ii, Saskatoon, SK S7H 4C7For Sale
 MLS ID #SK043785, Lisa Kloeble, eXp Realty. Saskatchewan REALTORS® Association
 - C$499,9002 bd2 ba1.2k sqft310 Moss Ave #1025, Saskatoon, SK S7H 5K8For SaleCentury 21 Canada
- C$369,9002 bd1 ba830 sqftThe Broadway, Saskatoon, SK S7N 3Z1For SaleMLS ID #SK046766, Mark Prebble, Derrick Stretch Realty Inc.. Saskatchewan REALTORS® Association
- C$400,0002 bd2 ba1k sqftThe Vestel, Saskatoon, SK S7H 0R4For SaleMLS ID #SK045516, Angela Porrelli, LPT Realty. Saskatchewan REALTORS® Association
- C$499,9002 bd2 ba1.2k sqftProvidence Ii, Saskatoon, SK S7H 4C7For SaleMLS ID #SK044506, Austin Arvay, Century 21 Fusion. Saskatchewan REALTORS® Association
- C$429,9002 bd2 ba1k sqftRiverfront, Saskatoon, SK S7K 0G8For SaleMLS ID #SK036004, Timothy Koehn, RE/MAX Saskatoon. Saskatchewan REALTORS® Association
- C$419,9002 bd2 ba1.3k sqftLiving Stone, Saskatoon, SK S7T 0V4For SaleMLS ID #SK039310, Shaun Renneberg, Realty Executives Saskatoon. Saskatchewan REALTORS® Association
- C$479,9002 bd2 ba1.5k sqftThe Berkley, Saskatoon, SK S7K 2M6For SaleMLS ID #SK035716, Sean Wilson, RE/MAX Saskatoon. Saskatchewan REALTORS® Association
- C$439,9002 bd3 ba790 sqft332 McFaull CRESCENT, Saskatoon, SK S7V 0S5For SaleMLS ID #SK044138, Mike Gingerich, Realty Executives Saskatoon. Saskatchewan REALTORS® Association
- C$364,9003 bd3 ba1.2k sqftSandstone, Saskatoon, SK S7T 0L5For SaleMLS ID #SK045151, Trish Regier, Coldwell Banker Signature. Saskatchewan REALTORS® Association
- C$424,9003 bd3 ba1.3k sqftNorth Ridge Towns Dubois, Saskatoon, SK S7V 1N3For SaleMLS ID #SK046574, Gregg Bamford, Coldwell Banker Signature. Saskatchewan REALTORS® Association
- C$615,0005 bd4 ba1.3k sqft1410 Coy AVENUE, Saskatoon, SK S7M 0H4For SaleMLS ID #SK046520, Leslie Wotherspoon, RE/MAX Saskatoon. Saskatchewan REALTORS® Association
- C$369,9002 bd2 ba1.1k sqftTribeca, Saskatoon, SK S7H 0K7For SaleMLS ID #SK042393, Michael Kvasnak, Boyes Group Realty Inc.. Saskatchewan REALTORS® Association
- C$449,9003 bd3 ba1.4k sqftHudson Row, Saskatoon, SK S7V 0Z1For SaleMLS ID #SK044490, Jared Boyes Realty Prof. Corp., Boyes Group Realty Inc.. Saskatchewan REALTORS® Association
- C$449,0005 bd3 ba1.3k sqft705 33rd STREET W, Saskatoon, SK S7L 0W2For SaleMLS ID #SK044967, Jeff Will, RE/MAX Saskatoon. Saskatchewan REALTORS® Association
- C$459,0004 bd4 ba1.2k sqft404 Underhill ROAD, Saskatoon, SK S7V 0V4For SaleMLS ID #SK044931, Shekhar Shukla, RE/MAX Saskatoon. Saskatchewan REALTORS® Association
- C$312,5002 bd2 ba959 sqftThe Banks, Saskatoon, SK S7M 1M7For SaleMLS ID #SK046064, Slade Desrochers, TRCG The Realty Consultants Group. Saskatchewan REALTORS® Association
