Discover modern living at #41 – 651 Dubois Crescent in Saskatoon’s desirable Brighton neighbourhood. This stylish, newly built three-storey attached home offers a thoughtfully designed layout with three bedrooms and three bathrooms, making it an excellent choice for families, professionals, or anyone seeking comfort, convenience, and contemporary style. The open-concept kitchen and living area provides an inviting space for entertaining or relaxing, while the private balcony is perfect for enjoying your morning coffee or unwinding at the end of the day. An attached double garage offers secure parking, additional storage, and year-round protection from the elements. Ideally situated just steps from Brighton Park, playgrounds, and scenic walking trails, this home places recreation right outside your door. Enjoy convenient access to the neighbourhood’s growing selection of restaurants, coffee shops, retail amenities, Landmark Cinemas, Wilson’s Lifestyle Centre, and The Stoked Centre. The planned future Brighton school adds even more appeal for families and long-term investors. With easy access to College Drive and only a short drive to downtown Saskatoon, this contemporary home combines modern design, everyday functionality, and an exceptional location in one of the city’s fastest growing communities.
Active
C$449,900
UNIT 41-651 Dubois CRESCENT, Saskatoon, SK S7V 1N3
3beds
3baths
1,329sqft
Townhouse
Built in 2024
-- sqft lot
$-- Zestimate®
C$339/sqft
C$327/mo HOA
What's special
Private balcony
- 1 day |
- 14 |
- 0 |
Zillow last checked:
Listing updated:
Listed by:
Gregg Bamford,
Coldwell Banker Signature
Source: Saskatchewan REALTORS® Association,MLS®#: SK044203Originating MLS®#: Saskatchewan REALTORS® Association
Facts & features
Interior
Bedrooms & bathrooms
- Bedrooms: 3
- Bathrooms: 3
Primary bedroom
- Features: Room Floor: Carpet
- Level: Third
- Area: 129.47 Square Feet
- Dimensions: 9.10x13.2
Bedroom
- Features: Room Floor: Carpet
- Level: Third
- Area: 78.81 Square Feet
- Dimensions: 9.9x8.1
Bedroom
- Features: Room Floor: Carpet
- Level: Third
- Area: 81.46 Square Feet
- Dimensions: 9.7x8.6
Other
- Features: Room Floor: Vinyl tile
- Level: Second
- Area: 22.08 Square Feet
- Dimensions: 5x4.5
Other
- Features: Room Floor: Vinyl tile
- Level: Third
- Area: 48.33 Square Feet
- Dimensions: 5x9.8
Other
- Features: Room Floor: Vinyl tile
- Level: Third
- Area: 54.54 Square Feet
- Dimensions: 6.5x8.6
Dining room
- Features: Room Floor: Vinyl Plank
- Level: Second
- Area: 112.22 Square Feet
- Dimensions: 6.8x16.10
Foyer
- Features: Room Floor: Vinyl Plank
- Level: Main
- Area: 72.33 Square Feet
- Dimensions: 9.4x7.9
Kitchen
- Features: Room Floor: Vinyl Plank
- Level: Second
- Area: 115.94 Square Feet
- Dimensions: 8.9x13.3
Living room
- Features: Room Floor: Vinyl Plank
- Level: Second
- Area: 176.65 Square Feet
- Dimensions: 13.5x13.2
Utility room
- Features: Room Floor: Concrete
- Level: Main
- Area: 48.22 Square Feet
- Dimensions: 9.4x5.2
Heating
- Forced Air, Natural Gas, Heat Recovery Unit
Cooling
- Central Air
Appliances
- Included: Water Heater, Gas Water Heater, Dishwasher Built In, Dryer, Refrigerator, Microwave Hood Fan, Stove, Washer
Features
- Windows: Window Treatments
- Has fireplace: No
Interior area
- Total structure area: 1,329
- Total interior livable area: 1,329 sqft
Property
Parking
- Total spaces: 2
- Parking features: Guest, 2 Car Detached, Garage Door Opnr/Control(S), Double Driveway
- Garage spaces: 2
- Has uncovered spaces: Yes
Features
- Exterior features: Balcony
Construction
Type & style
- Home type: Townhouse
- Property subtype: Townhouse
- Attached to another structure: Yes
Materials
- Siding, Vinyl Siding
- Foundation: Slab
- Roof: Asphalt
Condition
- Year built: 2024
Community & HOA
Community
- Subdivision: Brighton
HOA
- Has HOA: Yes
- Services included: Common Area Maintenance, Maintenance Structure, Trash, Insurance (Common), Reserve Fund, Sewer, Water
- HOA fee: C$327 monthly
Location
- Region: Saskatoon
Financial & listing details
- Price per square foot: C$339/sqft
- Annual tax amount: C$3,772
- Date on market: 8/4/2026
- Exclusions: Water Softener
- Ownership: Condominium
G
Gregg Bamford
(306) 280-9361
By pressing Contact Agent, you agree that the real estate professional identified above may call/text you about your search, which may involve use of automated means and pre-recorded/artificial voices. You don't need to consent as a condition of buying any property, goods, or services. Message/data rates may apply. You also agree to our Terms of Use. Zillow does not endorse any real estate professionals. We may share information about your recent and future site activity with your agent to help them understand what you're looking for in a home.
Price history
| Date | Event | Price |
|---|---|---|
| 8/4/2026 | Listed for sale | C$449,900C$339/sqft |
Source: Saskatchewan REALTORS® Association #SK044203 Report a problem | ||
Public tax history
Tax history is unavailable.
Climate risks
Neighborhood: Brighton
Nearby schools
GreatSchools rating
No schools nearby
We couldn't find any schools near this home.
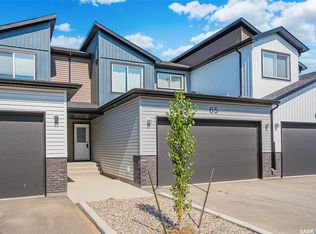
- C$499,9003 bd3 ba1.5k sqft651 Dubois Cres #65, Saskatoon, SK S7V0R3For Sale
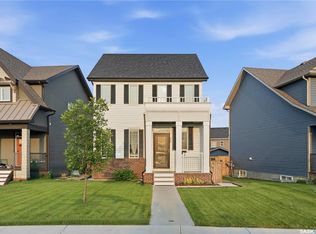
- C$529,9003 bd3 ba1.4k sqft659 Secord Bnd, Saskatoon, SK S7V0M7For Sale
- C$525,0004 bd4 ba1.5k sqft251 Newton Line, Saskatoon, SK S7V0M8For Sale

- C$669,0003 bd3 ba2k sqft539 Secord Mnr, Saskatoon, SK S7V0M1For Sale

- C$789,9002 bd4 ba1.1k sqft720 Brighton Blvd #20, Saskatoon, SK S7V0V8For Sale
- C$649,9001 bd2 ba1k sqft720 Brighton Blvd #10, Saskatoon, SK S7V0V8For Sale
- C$659,9001 bd2 ba1k sqft720 Brighton Blvd #22, Saskatoon, SK S7V0V8For Sale
- C$779,9002 bd3 ba1k sqft720 Brighton Blvd #24, Saskatoon, SK S7V0V8For Sale
Similar homes
- C$439,9002 bd3 ba790 sqft332 McFaull CRESCENT, Saskatoon, SK S7V 0S5For Sale
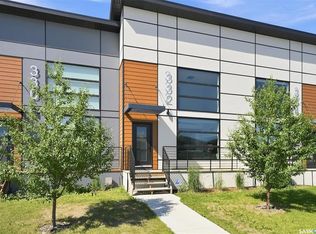 MLS ID #SK044138, Mike Gingerich, Realty Executives Saskatoon. Saskatchewan REALTORS® Association
 - C$449,9003 bd3 ba1.4k sqftHudson Row, Saskatoon, SK S7V 0Z1For Sale
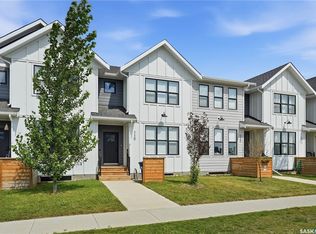 MLS ID #SK044490, Jared Boyes Realty Prof. Corp., Boyes Group Realty Inc.. Saskatchewan REALTORS® Association
 - C$499,9003 bd3 ba1.5k sqftNorth Ridge Towns Dubois, Saskatoon, SK S7V 1N3For SaleMLS ID #SK043954, Kari Calder, Century 21 Fusion. Saskatchewan REALTORS® Association
- C$459,9004 bd4 ba1.3k sqft106 Westfield ROAD, Saskatoon, SK S7V 0Z8For Sale
 MLS ID #SK044115, Babajide Balogun, Real Broker SK Ltd.. Saskatchewan REALTORS® Association
 - C$449,9003 bd4 ba1.3k sqft348 McOrmond DRIVE, Saskatoon, SK S7V 0W9For SaleMLS ID #SK039983, Laura Balyski, Century 21 Fusion. Saskatchewan REALTORS® Association
- C$459,9003 bd3 ba1.3k sqft120 Westfield ROAD, Saskatoon, SK S7V 0Z8For SaleMLS ID #SK038938, Ryan Weinkauf, Real Broker SK Ltd.. Saskatchewan REALTORS® Association
- C$489,9003 bd3 ba1.4k sqft431 Eaton LANE, Saskatoon, SK S7V 0H5For SaleMLS ID #SK044418, Mitchell Stretch, Derrick Stretch Realty Inc.. Saskatchewan REALTORS® Association
- C$415,0005 bd4 ba1.6k sqftBrightwood Terrace, Saskatoon, SK S7W 0X8For SaleMLS ID #SK044212, Scott Urbanoski, Century 21 Fusion. Saskatchewan REALTORS® Association
- C$399,9003 bd3 ba1.4k sqftBrighton Gate Townhomes Condominium Corporation, Saskatoon, SK S7V 0P6For SaleMLS ID #SK036204, Will Li, L&T Realty Ltd.. Saskatchewan REALTORS® Association
- C$459,9003 bd3 ba1.4k sqft22 Taskamanwa TERRACE, Saskatoon, SK S7V 1Z7For SaleMLS ID #SK034229, Jessica Nakrayko, Coldwell Banker Signature. Saskatchewan REALTORS® Association
- C$499,9003 bd3 ba1k sqft116 McMaster CRESCENT, Saskatoon, SK S7H 4E2For SaleMLS ID #SK043682, Troy Walkington, Realty Executives Saskatoon. Saskatchewan REALTORS® Association
- C$529,9003 bd3 ba1.4k sqft659 Secord BEND, Saskatoon, SK S7V 0M7For SaleMLS ID #SK043096, Mitchell Stretch, Derrick Stretch Realty Inc.. Saskatchewan REALTORS® Association
- C$469,9003 bd3 ba1.4k sqft6 Taskamanwa TERRACE, Saskatoon, SK S7V 1Z7For SaleMLS ID #SK037892, Jessica Nakrayko, Coldwell Banker Signature. Saskatchewan REALTORS® Association
- C$444,9003 bd3 ba1.4k sqft924 Stonebridge COMMON, Saskatoon, SK S7T 0N2For SaleMLS ID #SK044100, Will Li, L&T Realty Ltd.. Saskatchewan REALTORS® Association
- C$449,9005 bd4 ba1.3k sqftThe Lodges, Saskatoon, SK S7W 0T3For SaleMLS ID #SK043456, Tamara Bobiash, Boyes Group Realty Inc.. Saskatchewan REALTORS® Association
- C$445,0001 bd2 ba1k sqft103 Westfield ROAD, Saskatoon, SK S7V 0T8For SaleMLS ID #SK038563, Jessica Nakrayko, Coldwell Banker Signature. Saskatchewan REALTORS® Association
- C$639,0005 bd4 ba1.4k sqft139 Dagnone LANE, Saskatoon, SK S7V 0P6For SaleMLS ID #SK044543, Timothy Bomboir, Boyes Group Realty Inc.. Saskatchewan REALTORS® Association
- C$519,9003 bd3 ba1.6k sqft303 Delainey MANOR, Saskatoon, SK S7V 0N4For SaleMLS ID #SK043564, Aaiela Sheikh, Realty ONE Group Dynamic. Saskatchewan REALTORS® Association
- C$659,9001 bd2 ba1k sqftChateau Bungalows, Saskatoon, SK S7V 1X1For SaleMLS ID #SK044055, Jeff Will, RE/MAX Saskatoon. Saskatchewan REALTORS® Association
- C$504,9003 bd3 ba1.5k sqftAri Cove By North Ridge, Saskatoon, SK S7V 2A8For SaleMLS ID #SK041853, Colby Hepburn, North Ridge Realty Ltd.. Saskatchewan REALTORS® Association
