Welcome to 516 Kloppenburg Crescent, a spacious bare land condominium in the desirable Evergreen neighbourhood. Offering over 1,600 sq. ft. above grade, this is one of the largest units in the development and provides plenty of room for a growing family. The main floor features a bright living room, dining area, functional kitchen, den and two-piece bathroom. Upstairs, you’ll find three bedrooms, including an exceptionally spacious primary bedroom with a five-piece ensuite, an additional four-piece bathroom and convenient second-floor laundry. The fully finished basement adds even more versatile living space, including two additional bedrooms, a three-piece bathroom and a separate entrance. Adding excellent value and flexibility, the sale includes two complete sets of washers and dryers, two refrigerators, two stoves, two microwaves, a humidifier and a water softener. Additional features include central air conditioning, an attached garage, a private deck and two off-street parking spaces. Located just a short walk from Sylvia Fedoruk School and St. Nicholas Catholic School. This is also a very pet-friendly community. An excellent opportunity to enjoy the space of a home with the convenience of condominium living!
Active
C$415,000
516 Kloppenburg CRESCENT, Saskatoon, SK S7W 0X8
5beds
4baths
1,603sqft
Townhouse
Built in 2018
1,603 Square Feet Lot
$-- Zestimate®
C$259/sqft
C$340/mo HOA
What's special
Dining areaFunctional kitchenExceptionally spacious primary bedroomFive-piece ensuiteFour-piece bathroomConvenient second-floor laundryFully finished basement
- 11 hours |
- 13 |
- 0 |
Zillow last checked:
Listing updated:
Listed by:
Scott Urbanoski,
Century 21 Fusion
Source: Saskatchewan REALTORS® Association,MLS®#: SK044212Originating MLS®#: Saskatchewan REALTORS® Association
Facts & features
Interior
Bedrooms & bathrooms
- Bedrooms: 5
- Bathrooms: 4
Primary bedroom
- Features: Room Floor: Carpet
- Level: Second
- Area: 200.75 Square Feet
- Dimensions: 16.6x12.2
Bedroom
- Features: Room Floor: Carpet
- Level: Second
- Area: 71.25 Square Feet
- Dimensions: 7.6x9.6
Bedroom
- Features: Room Floor: Carpet
- Level: Second
- Area: 102.13 Square Feet
- Dimensions: 10.9x9.6
Bedroom
- Features: Room Floor: Vinyl
- Level: Basement
- Area: 81 Square Feet
- Dimensions: 9.0x9.0
Bedroom
- Features: Room Floor: Vinyl
- Level: Basement
- Area: 81 Square Feet
- Dimensions: 9.0x9.0
Other
- Features: Room Floor: Linoleum
- Level: Main
Other
- Features: Room Floor: Vinyl
- Level: Basement
Other
- Features: Room Floor: Linoleum
- Level: Second
Other
- Features: Room Floor: Linoleum
- Level: Second
Den
- Features: Room Floor: Laminate
- Level: Main
- Area: 71.25 Square Feet
- Dimensions: 7.6x9.6
Dining room
- Features: Room Floor: Laminate
- Level: Main
- Area: 71.78 Square Feet
- Dimensions: 11.4x6.4
Kitchen
- Features: Room Floor: Laminate
- Level: Main
- Area: 130 Square Feet
- Dimensions: 13.0x10.0
Laundry
- Features: Room Floor: Linoleum
- Level: Second
Living room
- Features: Room Floor: Laminate
- Level: Main
- Area: 133.07 Square Feet
- Dimensions: 11.2x11.11
Other
- Features: Room Floor: Vinyl
- Level: Basement
- Area: 120 Square Feet
- Dimensions: 10.0x12.0
Utility room
- Features: Room Floor: Vinyl
- Level: Basement
Heating
- Forced Air, Natural Gas, Heating Source In Unit
Cooling
- Central Air
Appliances
- Included: Water Heater, Water Softener, Dishwasher Built In, Dryer, Refrigerator, Exhaust Fan, Microwave, Microwave Hood Fan, Oven Built In, Stove, Washer, Humidifier
- Laundry: In Unit
Features
- Central Vac (R.I.), Floating Shelves, T.V. Mounts, Central Vac Attached, Central Vac Attachments, Vac Power Nozzle
- Windows: Window Treatments
- Basement: Full,Finished,Sump Pump,Concrete,Separate Entry
- Has fireplace: No
Interior area
- Total structure area: 1,603
- Total interior livable area: 1,603 sqft
Property
Parking
- Total spaces: 2
- Parking features: Guest, 1 Car Attached, Garage Door Opnr/Control(S), Concrete Driveway
- Attached garage spaces: 1
- Uncovered spaces: 1
- Details: Parking Size: 22.0x12.0
Features
- Patio & porch: Deck
- Exterior features: Lawn Front
- Frontage length: 22.00
Lot
- Size: 1,603 Square Feet
- Features: Trees/Shrubs, Underground Sprinkler
Construction
Type & style
- Home type: Townhouse
- Property subtype: Townhouse
- Attached to another structure: Yes
Materials
- Siding, Stone
- Roof: Asphalt
Condition
- Year built: 2018
Community & HOA
Community
- Security: Alarm Sys Not Inc.
- Subdivision: Evergreen
HOA
- Has HOA: Yes
- Services included: Common Area Maintenance, Maintenance Structure, Trash, Insurance (Common), Maintenance Grounds, Reserve Fund, Sewer, Snow Removal
- HOA fee: C$340 monthly
Location
- Region: Saskatoon
Financial & listing details
- Price per square foot: C$259/sqft
- Annual tax amount: C$3,557
- Date on market: 8/2/2026
- Ownership: Condominium
Scott Urbanoski
Scott Urbanoski
(306) 202-7791
By pressing Contact Agent, you agree that the real estate professional identified above may call/text you about your search, which may involve use of automated means and pre-recorded/artificial voices. You don't need to consent as a condition of buying any property, goods, or services. Message/data rates may apply. You also agree to our Terms of Use. Zillow does not endorse any real estate professionals. We may share information about your recent and future site activity with your agent to help them understand what you're looking for in a home.
Price history
| Date | Event | Price |
|---|---|---|
| 8/2/2026 | Listed for sale | C$415,000C$259/sqft |
Source: Saskatchewan REALTORS® Association #SK044212 Report a problem | ||
Public tax history
Tax history is unavailable.
Climate risks
Neighborhood: Evergreen
Nearby schools
GreatSchools rating
No schools nearby
We couldn't find any schools near this home.
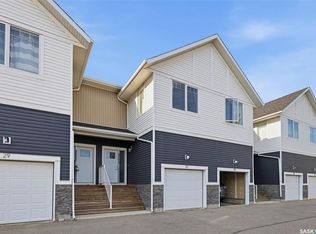
- C$409,0003 bd3 ba1.3k sqft510 Kloppenburg Cres #31, Saskatoon, SK S7W0N6For Sale
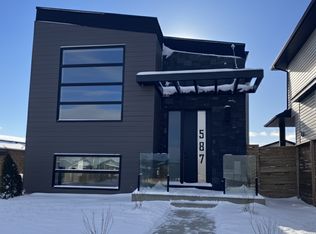
- C$--3 bd2 ba1.1k sqft587 Kloppenburg Cres #A, Saskatoon, SK S7W0P1Off Market
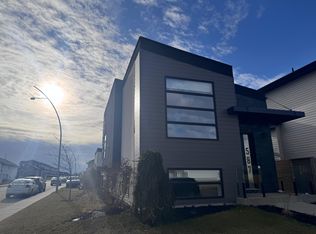
- C$--2 bd1 ba496 sqft587 Kloppenburg Cres, Saskatoon, SK S7W0P1Off Market
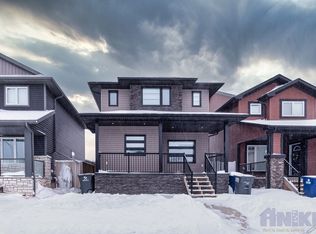
- C$--1 bd1 ba-- sqft479 Kloppenburg St #B, Saskatoon, SK S7W0N8Off Market
- C$--3 bd3 ba1.4k sqft479 Kloppenburg St #A, Saskatoon, SK S7W0N8Off Market
- C$599,9005 bd3 ba1.1k sqft487 Kloppenburg St, Saskatoon, SK S7W0N8For Sale
- C$--3 bd3 ba1.3k sqft510 Kloppenburg Cres #7, Saskatoon, SK S7W0N6Off Market
- C$--3 bd3 ba1.4k sqft315 Kloppenburg Line #507, Saskatoon, SK S7W0V9Off Market
Similar homes
- C$449,9005 bd4 ba1.3k sqftThe Lodges, Saskatoon, SK S7W 0T3For Sale
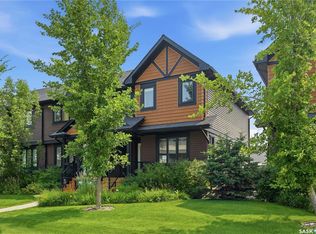 MLS ID #SK043456, Tamara Bobiash, Boyes Group Realty Inc.. Saskatchewan REALTORS® Association
 - C$409,0003 bd3 ba1.3k sqftBrightwood Terrace, Saskatoon, SK S7W 0X8For SaleMLS ID #SK042805, Petro Skirchuk, Realty Executives Saskatoon. Saskatchewan REALTORS® Association
- C$425,0002 bd3 ba1.3k sqftCompass Point, Saskatoon, SK S7W 0Y7For Sale
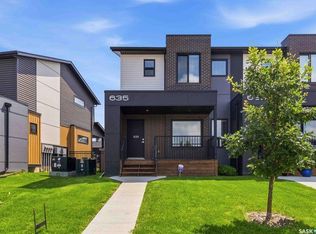 MLS ID #SK042822, Elwood Heroux, Realty Executives Saskatoon. Saskatchewan REALTORS® Association
 - C$439,9004 bd4 ba1.3k sqftWillow Pointe, Saskatoon, SK S7W 0P8For Sale
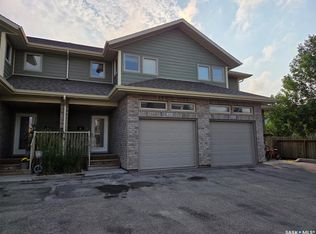 MLS ID #SK043392, Allan Olynuk, RE/MAX Saskatoon - Humboldt. Saskatchewan REALTORS® Association
 - C$400,0003 bd3 ba1.3k sqftJasmine, Saskatoon, SK S7W 0P6For SaleMLS ID #SK043709, Gary Gai Realty P.C. Ltd., Royal LePage Varsity. Saskatchewan REALTORS® Association
- C$455,0004 bd4 ba1.8k sqftForest Ridge, Saskatoon, SK S7W 0N9For SaleMLS ID #SK042966, Gary Gai Realty P.C. Ltd., Royal LePage Varsity. Saskatchewan REALTORS® Association
- C$379,9003 bd2 ba1.2k sqftDouglas Point, Saskatoon, SK S7W 0V3For SaleMLS ID #SK042371, Cindy Baliski, Coldwell Banker Signature. Saskatchewan REALTORS® Association
- C$379,9003 bd2 ba1.2k sqftDouglas Pointe, Saskatoon, SK S7W 0V4For SaleMLS ID #SK040586, Mihir Sisodiya, RE/MAX Saskatoon. Saskatchewan REALTORS® Association
- C$459,9004 bd3 ba1k sqft50 MANITOU COURT, Saskatoon, SK S7K 5G3For SaleMLS ID #SK044014, Ryan Bohle, Coldwell Banker Signature. Saskatchewan REALTORS® Association
- C$394,9003 bd3 ba1.2k sqftSage, Saskatoon, SK S7W 0V5For SaleMLS ID #SK040938, Jackie Sklar, RE/MAX Saskatoon. Saskatchewan REALTORS® Association
- C$379,9003 bd3 ba1.3k sqftWillow Lane, Saskatoon, SK S7W 0H7For SaleMLS ID #SK041773, Gary Gai Realty P.C. Ltd., Royal LePage Varsity. Saskatchewan REALTORS® Association
- C$469,9003 bd3 ba1.8k sqftForest Ridge, Saskatoon, SK S7W 0N9For SaleMLS ID #SK040805, Gary Gai Realty P.C. Ltd., Royal LePage Varsity. Saskatchewan REALTORS® Association
- C$577,9006 bd3 ba1.1k sqft407 Boykowich STREET, Saskatoon, SK S7W 0S5For SaleMLS ID #SK044000, Clint Cockburn Realty P.C. Ltd., Boyes Group Realty Inc.. Saskatchewan REALTORS® Association
- C$619,9004 bd3 ba1.1k sqftThe Pines, Saskatoon, SK S7W 0X7For SaleMLS ID #SK043399, Scott McLeod, Realty Executives Saskatoon. Saskatchewan REALTORS® Association
- C$359,9003 bd3 ba1.1k sqftSandalwood North, Saskatoon, SK S7K 6N9For SaleMLS ID #SK043559, Sudendhu Rai, L&T Realty Ltd.. Saskatchewan REALTORS® Association
- C$421,0004 bd3 ba1k sqft639 Redberry ROAD, Saskatoon, SK S7K 4S4For SaleMLS ID #SK043100, Mihir Sisodiya, RE/MAX Saskatoon. Saskatchewan REALTORS® Association
- C$334,9003 bd2 ba1.2k sqftNorthhampton, Saskatoon, SK S7S 1L3For SaleMLS ID #SK043869, Sumeet Vij, Royal LePage Saskatoon Real Estate. Saskatchewan REALTORS® Association
- C$425,0003 bd3 ba1.1k sqftWillow Greene, Saskatoon, SK S7W 0A1For SaleMLS ID #SK035857, Wayne Lin, L&T Realty Ltd.. Saskatchewan REALTORS® Association
- C$549,0005 bd3 ba1.1k sqft503 Fast WAY, Saskatoon, SK S7P 0B6For SaleMLS ID #SK038370, Faruq Hossain, Boyes Group Realty Inc.. Saskatchewan REALTORS® Association
- C$449,9004 bd4 ba1.2k sqft426 Rutherford CRESCENT, Saskatoon, SK S7N 4X7For SaleMLS ID #SK042954, Michelle Butler, Royal LePage Saskatoon Real Estate. Saskatchewan REALTORS® Association
