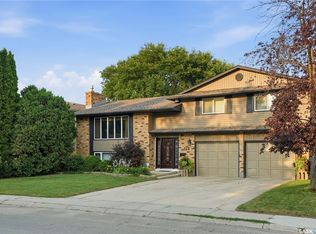
Welcome to 50 Manitou Court, a beautifully maintained 4-level split nestled on a quiet cul-de-sac in the heart of Lawson Heights. Backing directly onto an elementary school and park, and just half a block from the neighbourhood high school, this home offers an unbeatable location for families looking for convenience, space, and a well-established community. This spacious home features 4 bedrooms, 3 bathrooms, and a thoughtfully designed floor plan that offers exceptional flexibility for growing families, entertaining, or those looking to run a home-based business. The heart of the home is the beautifully renovated kitchen, complete with white Martha Stewart cabinetry, quartz countertops, stainless steel appliances, hardwood flooring, and an open-concept layout that flows seamlessly into the dining and living areas. Adjacent to the main kitchen is a dedicated prep kitchen that has served as the workspace for a successful licensed custom wedding cake business for the past 20 years. Whether you continue to use it as a home business, create the ultimate entertaining space, or convert it back to additional living area, the possibilities are endless. Step outside to your private backyard retreat featuring a covered composite deck, hot tub, garden area, storage shed, underground sprinklers, and mature landscaping, perfect for relaxing or entertaining family and friends. The insulated double attached garage and durable rubber-paved driveway complete the exterior. Recent upgrades provide peace of mind, including a new furnace (2025), central air conditioner (2025), new fence (2025), and shingles (2023). Located close to schools, parks, Meewasin walking trails, shopping, and all north-end amenities, this move-in-ready home offers a rare combination of location, functionality, and pride of ownership. Don't miss your opportunity to make 50 Manitou Court your next home.
Active
C$459,900
50 MANITOU COURT, Saskatoon, SK S7K 5G3
4beds
3baths
1,093sqft
Single Family Residence
Built in 1979
-- sqft lot
$-- Zestimate®
C$421/sqft
C$-- HOA
What's special
Quiet cul-de-sacThoughtfully designed floor planBeautifully renovated kitchenWhite martha stewart cabinetryQuartz countertopsStainless steel appliancesHardwood flooring
- 2 days |
- 86 |
- 1 |
Zillow last checked:
Listing updated:
Listed by:
Ryan Bohle,
Coldwell Banker Signature
Source: Saskatchewan REALTORS® Association,MLS®#: SK044014Originating MLS®#: Saskatchewan REALTORS® Association
Facts & features
Interior
Bedrooms & bathrooms
- Bedrooms: 4
- Bathrooms: 3
Primary bedroom
- Features: Room Floor: Carpet
- Level: Second
- Area: 148.65 Square Feet
- Dimensions: 12'10x11'7
Bedroom
- Features: Room Floor: Carpet
- Level: Second
- Area: 120 Square Feet
- Dimensions: 12'x10'
Bedroom
- Features: Room Floor: Carpet
- Level: Second
- Area: 79.96 Square Feet
- Dimensions: 9'6x8'5
Bedroom
- Features: Room Floor: Carpet
- Level: Third
- Area: 120 Square Feet
- Dimensions: 12'x10'
Other
- Features: Room Floor: Linoleum
- Level: Third
Other
- Features: Room Floor: Linoleum
- Level: Second
Other
- Features: Room Floor: Linoleum
- Level: Second
Dining room
- Features: Room Floor: Hardwood
- Level: Main
- Area: 120.08 Square Feet
- Dimensions: 11'x10'11
Family room
- Features: Room Floor: Carpet
- Level: Third
- Area: 266 Square Feet
- Dimensions: 19'x14'
Other
- Features: Room Floor: Carpet
- Level: Fourth
- Area: 317.17 Square Feet
- Dimensions: 14'5x22
Kitchen
- Features: Room Floor: Hardwood
- Level: Main
- Area: 180 Square Feet
- Dimensions: 15'x12'
Kitchen
- Features: Room Floor: Hardwood
- Level: Main
- Area: 100.07 Square Feet
- Dimensions: 10'11x9'2
Other
- Features: Room Floor: Carpet
- Level: Fourth
- Area: 110 Square Feet
- Dimensions: 10x11
Heating
- Forced Air, Natural Gas
Cooling
- Central Air
Appliances
- Included: Water Heater, Gas Water Heater, Dishwasher Built In, Dryer, Refrigerator, Microwave Hood Fan, Stove, Washer
Features
- Windows: Window Treatments
- Basement: Full,Finished,Concrete
- Number of fireplaces: 1
- Fireplace features: Wood Burning
Interior area
- Total structure area: 1,093
- Total interior livable area: 1,093 sqft
Property
Parking
- Total spaces: 5
- Parking features: 2 Car Attached, Double Driveway
- Attached garage spaces: 2
- Has uncovered spaces: Yes
Features
- Levels: Split (4)
- Patio & porch: Deck
- Exterior features: Lawn Back, Lawn Front
- Has spa: Yes
- Spa features: Hot Tub
- Fencing: Fenced
- Frontage length: 54.00
Lot
- Dimensions: 110
- Features: Cul-De-Sac, Rectangular Lot, Trees/Shrubs, Underground Sprinkler
Details
- Additional structures: Shed(s)
Construction
Type & style
- Home type: SingleFamily
- Property subtype: Single Family Residence
Materials
- Brick, Siding, Stucco
- Roof: Asphalt
Condition
- Year built: 1979
Community & HOA
Community
- Subdivision: Lawson Heights
Location
- Region: Saskatoon
Financial & listing details
- Price per square foot: C$421/sqft
- Annual tax amount: C$4,179
- Date on market: 7/31/2026
- Exclusions: Water Softener
- Ownership: Freehold
Ryan Bohle
Ryan Bohle
(306) 717-8654
By pressing Contact Agent, you agree that the real estate professional identified above may call/text you about your search, which may involve use of automated means and pre-recorded/artificial voices. You don't need to consent as a condition of buying any property, goods, or services. Message/data rates may apply. You also agree to our Terms of Use. Zillow does not endorse any real estate professionals. We may share information about your recent and future site activity with your agent to help them understand what you're looking for in a home.
Price history
| Date | Event | Price |
|---|---|---|
| 7/31/2026 | Listed for sale | C$459,900C$421/sqft |
Source: Saskatchewan REALTORS® Association #SK044014 Report a problem | ||
Public tax history
Tax history is unavailable.
Climate risks
Neighborhood: Laweson Heights
Nearby schools
GreatSchools rating
No schools nearby
We couldn't find any schools near this home.
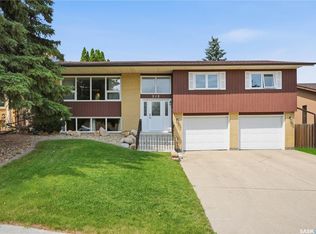
- C$619,9004 bd3 ba1.4k sqft515 Frobisher Cres, Saskatoon, SK S7K4Y8For Sale
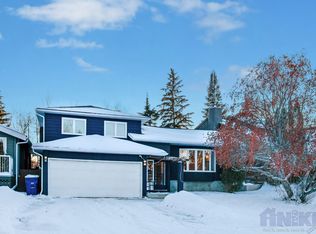
- C$789,9005 bd4 ba2.3k sqft407 Chitek Cres, Saskatoon, SK S7K5C1For Sale

- C$--4 bd3 ba2.5k sqft419 Chitek Cres, Saskatoon, SK S7K5C1Off Market
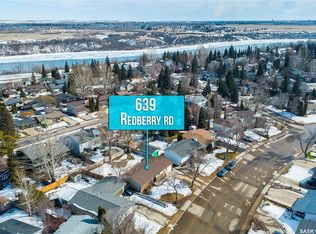
- C$421,0004 bd3 ba1k sqft639 Redberry Rd, Saskatoon, SK S7K4S4For Sale
- C$555,0006 bd3 ba1.4k sqft510 Redberry Rd, Saskatoon, SK S7K4S3For Sale
- C$599,9005 bd3 ba1.3k sqft114 Ball Ct, Saskatoon, SK S7K6E4For Sale
- C$--3 bd2 ba-- sqft122 Reindeer Rd, Saskatoon, SK S7K4R3Off Market
- C$1,299,0004 bd3 ba1.4k sqft727 Tobin Ter, Saskatoon, SK S7K4P4For Sale
Similar homes
- C$449,9005 bd3 ba1.1k sqft610 Acadia DRIVE, Saskatoon, SK S7H 3V9For Sale
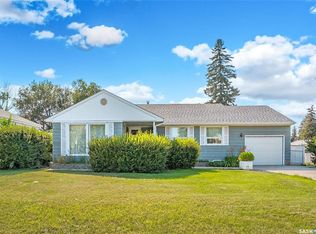 MLS ID #SK043938, Cameron E Bird Realty Prof. Corp., RE/MAX Saskatoon. Saskatchewan REALTORS® Association
 - C$499,9003 bd3 ba1k sqft116 McMaster CRESCENT, Saskatoon, SK S7H 4E2For Sale
 MLS ID #SK043682, Troy Walkington, Realty Executives Saskatoon. Saskatchewan REALTORS® Association
 - C$474,9003 bd3 ba1k sqft239 Manning CRESCENT, Saskatoon, SK S7L 6J3For Sale
 MLS ID #SK043302, Randy Singler, Coldwell Banker Signature. Saskatchewan REALTORS® Association
 - C$499,9004 bd3 ba1.4k sqft123 TRENT CRESCENT, Saskatoon, SK S7H 4V1For Sale
 MLS ID #SK043921, Sheri Willick Realty P.C. Inc., Coldwell Banker Signature. Saskatchewan REALTORS® Association
 - C$599,9005 bd3 ba1.3k sqft114 Ball COURT, Saskatoon, SK S7K 6E4For SaleMLS ID #SK043732, Kevin Cross, Royal LePage Saskatoon Real Estate. Saskatchewan REALTORS® Association
- C$399,9004 bd2 ba1k sqft130 Flavelle CRESCENT, Saskatoon, SK S7L 6L2For SaleMLS ID #SK044257, Susan Toledo, RE/MAX Saskatoon. Saskatchewan REALTORS® Association
- C$499,9004 bd4 ba1.3k sqft454 Geary CRESCENT, Saskatoon, SK S7R 0E7For SaleMLS ID #SK044072, Karan Bola, TRCG The Realty Consultants Group. Saskatchewan REALTORS® Association
- C$459,9003 bd3 ba1.2k sqft1607 Alexandra AVENUE, Saskatoon, SK S7K 3C4For SaleMLS ID #SK043522, Brody Reimer, Coldwell Banker Signature. Saskatchewan REALTORS® Association
- C$499,0004 bd2 ba1k sqft2309 Easthill, Saskatoon, SK S7J 3E4For SaleMLS ID #SK043375, Edward B Wojcichowsky, Royal LePage Saskatoon Real Estate. Saskatchewan REALTORS® Association
- C$524,9005 bd2 ba1.1k sqft2002 Park AVENUE, Saskatoon, SK S7J 2B9For SaleMLS ID #SK044126, Andrew Slater, Century 21 Fusion. Saskatchewan REALTORS® Association
- C$474,9004 bd2 ba912 sqft2945 Preston AVENUE S, Saskatoon, SK S7J 2G8For SaleMLS ID #SK042804, Aaron Wright, RE/MAX Saskatoon. Saskatchewan REALTORS® Association
- C$549,9005 bd3 ba1.2k sqft725 7th STREET E, Saskatoon, SK S7H 0Y1For SaleMLS ID #SK044165, Colin Thomas, Boyes Group Realty Inc.. Saskatchewan REALTORS® Association
- C$495,0004 bd3 ba1.3k sqft326 Denham COURT, Saskatoon, SK S7R 1E5For SaleMLS ID #SK043586, Raylene Dyck, Boyes Group Realty Inc.. Saskatchewan REALTORS® Association
- C$470,0005 bd2 ba1.1k sqft1308 Preston AVENUE S, Saskatoon, SK S7H 2V4For SaleMLS ID #SK042924, Haoyu Lin, eXp Realty. Saskatchewan REALTORS® Association
- C$459,9004 bd4 ba1.3k sqft106 Westfield ROAD, Saskatoon, SK S7V 0Z8For SaleMLS ID #SK044115, Babajide Balogun, Real Broker SK Ltd.. Saskatchewan REALTORS® Association
- C$499,9004 bd2 ba1k sqft52 Tucker CRESCENT, Saskatoon, SK S7H 3H5For SaleMLS ID #SK043327, Don Remizowski, Boyes Group Realty Inc.. Saskatchewan REALTORS® Association
- C$399,9004 bd2 ba878 sqft55 Trident CRESCENT, Saskatoon, SK S7M 0P7For SaleMLS ID #SK044005, Sharla Orosz, Boyes Group Realty Inc.. Saskatchewan REALTORS® Association
- C$489,9005 bd4 ba1.5k sqft22 BLUE PLACE, Saskatoon, SK S7M 4R9For SaleMLS ID #SK043673, Richard Reimer Realty Pc Ltd., Boyes Group Realty Inc.. Saskatchewan REALTORS® Association
- C$445,0004 bd3 ba1k sqft102 Wakaw CRESCENT, Saskatoon, SK S7J 4E2For SaleMLS ID #SK041944, Jennifer Crone, Century 21 Fusion - Humboldt. Saskatchewan REALTORS® Association
- C$529,9003 bd2 ba1.4k sqft502 Scissons CRESCENT, Saskatoon, SK S7S 1C2For SaleMLS ID #SK043809, Derrick Stretch, Derrick Stretch Realty Inc.. Saskatchewan REALTORS® Association
