
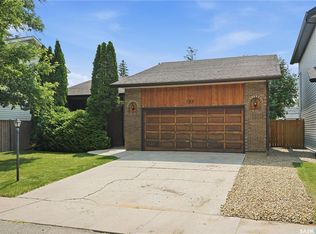
114 Ball Court is a beautifully updated 1,338 sq. ft. bungalow tucked away on a quiet cul-de-sac in one of Saskatoon's most desirable family neighbourhoods. Ideally located a short walk from excellent elementary schools, parks, and the scenic Meewasin Trail along the South Saskatchewan River, this home offers an exceptional combination of comfort, convenience, and outdoor lifestyle. The recently updated exterior provides outstanding curb appeal with durable Hardie board siding, updated windows, shingles and garage door. Inside, the bright and welcoming main floor features premium laminate flooring, a clean, functional kitchen with maple cabinetry, and a bright view of the west facing yard. Offering a total of 5 bedrooms and 3 bathrooms, this home provides plenty of space for growing families, guests, or a home office. The fully developed basement is designed for entertaining with a spacious family room, complete with a wet bar, creating the perfect space for movie nights, gatherings, or relaxing with friends and family. Outside, you'll appreciate the private, beautifully landscaped backyard featuring a large deck, mature trees, and a garden area, providing a peaceful setting for summer barbecues or quiet evenings outdoors. A double attached garage adds everyday convenience with direct entry to the house and additional storage. With great updates, generous living space, and an outstanding location close to schools, parks, and the river valley trail system, this is a move-in ready home that offers everything today's family is looking for.
Active
C$599,900
114 Ball COURT, Saskatoon, SK S7K 6E4
5beds
3baths
1,330sqft
Single Family Residence
Built in 1982
6,407 Square Feet Lot
$-- Zestimate®
C$451/sqft
C$-- HOA
What's special
Quiet cul-de-sacRecently updated exteriorDurable hardie board sidingUpdated windowsPremium laminate flooringClean functional kitchenMaple cabinetry
- 9 hours |
- 44 |
- 2 |
Zillow last checked:
Listing updated:
Listed by:
Kevin Cross,
Royal LePage Saskatoon Real Estate
Source: Saskatchewan REALTORS® Association,MLS®#: SK043732Originating MLS®#: Saskatchewan REALTORS® Association
Facts & features
Interior
Bedrooms & bathrooms
- Bedrooms: 5
- Bathrooms: 3
Bedroom
- Features: Room Floor: Carpet
- Level: Main
- Area: 92.56 Square Feet
- Dimensions: 9'11x9'4
Bedroom
- Features: Room Floor: Carpet
- Level: Main
- Area: 105 Square Feet
- Dimensions: 10'6x10
Bedroom
- Features: Room Floor: Carpet
- Level: Main
- Area: 137.62 Square Feet
- Dimensions: 12'5x11'1
Bedroom
- Features: Room Floor: Concrete
- Level: Basement
- Area: 169.75 Square Feet
- Dimensions: 16'2x10'6
Bedroom
- Features: Room Floor: Concrete
- Level: Basement
- Area: 99.94 Square Feet
- Dimensions: 10'3x9'9
Other
- Features: Room Floor: Tile
- Level: Main
- Area: 34 Square Feet
- Dimensions: 8'6x4
Other
- Features: Room Floor: Concrete
- Level: Basement
- Area: 37 Square Feet
- Dimensions: 6'2x6
Other
- Features: Room Floor: Linoleum
- Level: Main
- Area: 62.67 Square Feet
- Dimensions: 7'11x7'11
Family room
- Features: Room Floor: Carpet
- Level: Basement
- Area: 472.62 Square Feet
- Dimensions: 22'5x21'1
Foyer
- Features: Room Floor: Laminate
- Level: Main
- Area: 32.06 Square Feet
- Dimensions: 6'9x4'9
Kitchen
- Features: Room Floor: Laminate
- Level: Main
- Area: 162.17 Square Feet
- Dimensions: 14x11'7
Living room
- Features: Room Floor: Laminate
- Level: Main
- Area: 241.76 Square Feet
- Dimensions: 17'2x14'1
Utility room
- Features: Room Floor: Concrete
- Level: Basement
- Area: 219.73 Square Feet
- Dimensions: 16'7x13'3
Heating
- Forced Air, Natural Gas
Cooling
- Central Air
Appliances
- Included: Water Heater, Gas Water Heater, Water Softener, Dishwasher Built In, Dryer, Refrigerator, Microwave Hood Fan, Stove, Washer
Features
- Central Vac Attached, Central Vac Attachments
- Windows: Window Treatments
- Basement: Full,Finished,Concrete
- Number of fireplaces: 1
- Fireplace features: Wood Burning
Interior area
- Total structure area: 1,330
- Total interior livable area: 1,330 sqft
Video & virtual tour
Property
Parking
- Total spaces: 4
- Parking features: 2 Car Attached, Garage Door Opnr/Control(S), Concrete Driveway, Double Driveway
- Attached garage spaces: 2
- Has uncovered spaces: Yes
- Details: Parking Size: 22.0x20.0
Features
- Patio & porch: Deck
- Exterior features: Garden, Lawn Back, Lawn Front
- Fencing: Fenced
- Frontage length: 55.74
Lot
- Size: 6,407 Square Feet
- Dimensions: 114.96
- Features: Rectangular Lot, Trees/Shrubs, Underground Sprinkler
Construction
Type & style
- Home type: SingleFamily
- Architectural style: Bungalow
- Property subtype: Single Family Residence
Materials
- Composite Siding
- Roof: Asphalt
Condition
- Year built: 1982
Community & HOA
Community
- Security: Alarm Sys Owned
- Subdivision: Silverwood Heights
Location
- Region: Saskatoon
Financial & listing details
- Price per square foot: C$451/sqft
- Annual tax amount: C$4,687
- Date on market: 7/27/2026
- Ownership: Freehold
Kevin Cross
Kevin Cross
(306) 220-4433
By pressing Contact Agent, you agree that the real estate professional identified above may call/text you about your search, which may involve use of automated means and pre-recorded/artificial voices. You don't need to consent as a condition of buying any property, goods, or services. Message/data rates may apply. You also agree to our Terms of Use. Zillow does not endorse any real estate professionals. We may share information about your recent and future site activity with your agent to help them understand what you're looking for in a home.
Price history
| Date | Event | Price |
|---|---|---|
| 7/27/2026 | Listed for sale | C$599,900C$451/sqft |
Source: Saskatchewan REALTORS® Association #SK043732 Report a problem | ||
Public tax history
Tax history is unavailable.
Climate risks
Neighborhood: Silverwood Heights
Getting around
37 / 100
Car-DependentNearby schools
GreatSchools rating
No schools nearby
We couldn't find any schools near this home.
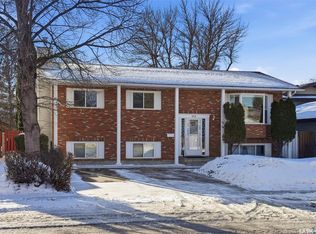
- C$564,9005 bd4 ba1.2k sqft111 Gustin Cres, Saskatoon, SK S7K6H7For Sale
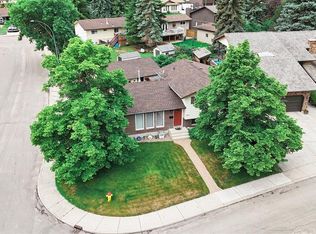
- C$2,499,9005 bd4 ba3.1k sqft323 Mallin Cres, Saskatoon, SK S7K7X2For Sale

- C$495,0004 bd3 ba1k sqft703 Candle Ct, Saskatoon, SK S7K4Z9For Sale
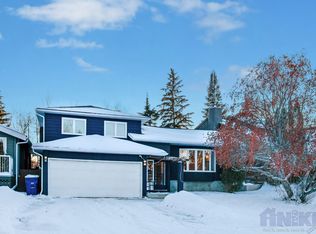
- C$--4 bd3 ba2.5k sqft419 Chitek Cres, Saskatoon, SK S7K5C1Off Market
- C$619,9004 bd3 ba1.4k sqft515 Frobisher Cres, Saskatoon, SK S7K4Y8For Sale
- C$--6 bd4 ba2.2k sqft337 Russell Rd #335, Saskatoon, SK S7K7C4Off Market
- C$549,9006 bd4 ba2.2k sqft105 Davies Rd #103, Saskatoon, SK S7K7L4For Sale
- C$421,0004 bd3 ba1k sqft639 Redberry Rd, Saskatoon, SK S7K4S4For Sale
Similar homes
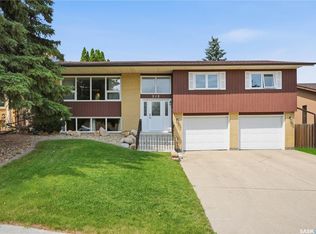
- C$619,9004 bd3 ba1.4k sqft515 Frobisher CRESCENT, Saskatoon, SK S7K 4Y8For Sale
 MLS ID #SK043267, Nadine Gurski, RE/MAX Saskatoon. Saskatchewan REALTORS® Association
 - C$569,9005 bd3 ba1.3k sqft133 113th STREET W, Saskatoon, SK S7N 1V9For Sale
 MLS ID #SK043482, Heather Fritz, Boyes Group Realty Inc.. Saskatchewan REALTORS® Association
 - C$544,9004 bd3 ba1.5k sqft555 Nordstrum ROAD, Saskatoon, SK S7K 7X6For Sale
 MLS ID #SK043437, Jacqueline Dolynny, Boyes Group Realty Inc.. Saskatchewan REALTORS® Association
 - C$564,9005 bd4 ba1.2k sqft111 Gustin CRESCENT, Saskatoon, SK S7H 6H7For SaleMLS ID #SK033880, Shalini Shukla, RE/MAX Saskatoon. Saskatchewan REALTORS® Association
- C$555,0006 bd3 ba1.4k sqft510 REDBERRY ROAD, Saskatoon, SK S7K 4S3For SaleMLS ID #SK043407, Edward Ramsey, Choice Realty Systems. Saskatchewan REALTORS® Association
- C$499,9004 bd3 ba1.2k sqft351 Marcotte CRESCENT, Saskatoon, SK S7K 7N9For SaleMLS ID #SK043614, Jacqueline Dolynny, Boyes Group Realty Inc.. Saskatchewan REALTORS® Association
- C$599,9004 bd4 ba1.5k sqft818 Spencer LANE, Saskatoon, SK S7K 7T5For SaleMLS ID #SK042423, Jackie Sklar, RE/MAX Saskatoon. Saskatchewan REALTORS® Association
- C$614,5005 bd4 ba1.1k sqft171 Thakur STREET, Saskatoon, SK S7W 1C4For SaleMLS ID #SK043708, Shekhar Shukla, RE/MAX Saskatoon. Saskatchewan REALTORS® Association
- C$549,9004 bd3 ba1k sqft439 Fairbrother COURT, Saskatoon, SK S7S 1H9For SaleMLS ID #SK043142, Lisa Prange, Boyes Group Realty Inc.. Saskatchewan REALTORS® Association
- C$549,9004 bd3 ba1.6k sqft627 9th AVENUE N, Saskatoon, SK S7K 2Y6For SaleMLS ID #SK043767, Cristin Wald, Century 21 Fusion. Saskatchewan REALTORS® Association
- C$539,9005 bd3 ba1.2k sqft335 Thain CRESCENT, Saskatoon, SK S7K 6N1For SaleMLS ID #SK038597, Jordan Chilliak, Barry Chilliak Realty Inc.. Saskatchewan REALTORS® Association
- C$599,9006 bd4 ba1.3k sqft126 Bolstad WAY, Saskatoon, SK S7W 0Y1For SaleMLS ID #SK043242, Berjinder Birdi, eXp Realty. Saskatchewan REALTORS® Association
- C$650,0004 bd2 ba1.3k sqft630 8th AVENUE N, Saskatoon, SK S7K 2W8For SaleMLS ID #SK043343, Leslie Wotherspoon, RE/MAX Saskatoon. Saskatchewan REALTORS® Association
- C$495,0004 bd3 ba1k sqft703 Candle COURT, Saskatoon, SK S7K 4Z9For SaleMLS ID #SK042513, Amra Dedic, Realty Hub Brokerage. Saskatchewan REALTORS® Association
- C$579,9003 bd2 ba1.6k sqft523 Spencer CRESCENT, Saskatoon, SK S7K 7T5For SaleMLS ID #SK041294, Murray Kurtenbach, Century 21 Fusion. Saskatchewan REALTORS® Association
- C$575,0005 bd3 ba1.4k sqft835-837 Rutherford WAY, Saskatoon, SK S7N 0H1For SaleMLS ID #SK041213, Ginny Bradford, Realty Executives Saskatoon. Saskatchewan REALTORS® Association
- C$599,9005 bd3 ba1.1k sqft487 Kloppenburg STREET, Saskatoon, SK S7W 0N8For SaleMLS ID #SK039704, Jessica Betteridge, Coldwell Banker Signature. Saskatchewan REALTORS® Association
- C$421,0004 bd3 ba1k sqft639 Redberry ROAD, Saskatoon, SK S7K 4S4For SaleMLS ID #SK043100, Mihir Sisodiya, RE/MAX Saskatoon. Saskatchewan REALTORS® Association
- C$599,9005 bd3 ba1.2k sqft223 Trimble LANE, Saskatoon, SK S7W 0C9For SaleMLS ID #SK040821, Gary Gai Realty P.C. Ltd., Royal LePage Varsity. Saskatchewan REALTORS® Association
- C$749,9005 bd4 ba1.4k sqft1513 Prince Of Wales AVENUE, Saskatoon, SK S7K 3E1For SaleMLS ID #SK043003, Nino Oliva, Boyes Group Realty Inc.. Saskatchewan REALTORS® Association
