Affordable, updated, & packed with personality in the heart of Buena Vista! Welcome to 301 Taylor Street West — a fantastic opportunity for first-time buyers, down sizers, or anyone looking to get into the Saskatoon market without sacrificing location or features. Don’t let the square footage fool you! This well-utilized home offers 4 bedrooms, 1.5 bathrooms, a developed basement & an oversized single detached garage with a 10-ft ceiling. The bright main floor features a beautifully renovated kitchen with soft-close cabinetry, granite peninsula, tile backsplash & stainless steel appliances including a double oven, direct-vented hood fan, built-in dishwasher, dual-door fridge & double sink. The sunny living room enjoys wonderful East- & South-facing natural light, while 2 bedrooms & an updated full bathroom complete the main level. Downstairs, you’ll find 2 additional bedrooms, a cozy bonus space perfect for movie nights & a 2-piece bathroom conveniently located in the laundry/mechanical area. The current washing machine will be replaced with a different one upon possession. Outside is where this property really shines! The corner lot provides excellent street parking, while the backyard features a storage shed, garden area, apple & cherry trees, gas BBQ hookup & a wood-burning sauna — your own private escape after a long day! The oversized detached garage offers plenty of room for your vehicle, toys, storage, or workshop needs. There’s also peace of mind in the extensive list of updates including: A/C, Shingles, New furnace and ductwork, Water heater, Plumbing, Humidifier, Basement development / half bath, HRV, Updated electrical with knob-and-tube removed, Kitchen renovation, Newer windows, Siding, Insulation & more! A great home, a great neighbourhood & an incredible opportunity to make homeownership a reality. Public Open House: Saturday, August 29 from 12-2 PM!
Conditional sale
C$339,900
301 Taylor STREET W, Saskatoon, SK S7M 0C6
4beds
2baths
752sqft
Single Family Residence
Built in 1946
3,902 Square Feet Lot
$-- Zestimate®
C$452/sqft
C$-- HOA
What's special
Developed basementBeautifully renovated kitchenSoft-close cabinetryGranite peninsulaTile backsplashCorner lotExcellent street parking
- 3 days
- 54
- 6
Zillow last checked:
Listing updated:
Listed by:
Elizabeth Irving,
Boyes Group Realty Inc.
Source: Saskatchewan REALTORS® Association,MLS®#: SK046904Originating MLS®#: Saskatchewan REALTORS® Association
Facts & features
Interior
Bedrooms & bathrooms
- Bedrooms: 4
- Bathrooms: 2
Bedroom
- Features: Room Floor: Wood
- Level: Main
- Area: 87.13 Square Feet
- Dimensions: 8.6x10.3
Bedroom
- Features: Room Floor: Laminate
- Level: Main
- Area: 63.25 Square Feet
- Dimensions: 7.8x8.3
Bedroom
- Features: Room Floor: Concrete
- Level: Basement
- Area: 94.72 Square Feet
- Dimensions: 7.4x12.11
Bedroom
- Features: Room Floor: Concrete
- Level: Basement
- Area: 100.33 Square Feet
- Dimensions: 7x14.4
Other
- Features: Room Floor: Concrete
- Level: Basement
- Dimensions: -x-
Other
- Features: Room Floor: Linoleum
- Level: Main
- Dimensions: -x-
Family room
- Features: Room Floor: Concrete
- Level: Basement
- Area: 96.25 Square Feet
- Dimensions: 7.6x12.10
Kitchen
- Features: Room Floor: Laminate
- Level: Main
- Area: 120.83 Square Feet
- Dimensions: 9.8x12.6
Laundry
- Features: Room Floor: Concrete
- Level: Basement
- Dimensions: -x-
Living room
- Features: Room Floor: Laminate
- Level: Main
- Area: 145.9 Square Feet
- Dimensions: 11.9x12.5
Sun room
- Features: Room Floor: Wood
- Level: Main
- Area: 59.04 Square Feet
- Dimensions: 6.6x9.1
Heating
- Forced Air, Natural Gas
Cooling
- Central Air
Appliances
- Included: Water Heater, Gas Water Heater, Dishwasher Built In, Dryer, Refrigerator, Exhaust Fan, Stove, Washer, Humidifier
Features
- Sauna, T.V. Mounts
- Windows: Window Treatments
- Basement: Full,Finished,Concrete,Walls Indeterminable
- Has fireplace: No
Interior area
- Total structure area: 752
- Total interior livable area: 752 sqft
Property
Parking
- Total spaces: 2
- Parking features: 1 Car Detached, Parking Spaces, Garage Door Opnr/Control(S)
- Garage spaces: 1
Features
- Patio & porch: Deck
- Exterior features: Garden, Lawn Back, Lawn Front
- Fencing: Fenced,Partial
- Frontage length: 30.00
Lot
- Size: 3,902 Square Feet
- Dimensions: 130
- Features: Corner Lot, Rectangular Lot, Trees/Shrubs
Details
- Additional structures: Shed(s)
- Other equipment: Air Exchanger
Construction
Type & style
- Home type: SingleFamily
- Architectural style: Bungalow
- Property subtype: Single Family Residence
Materials
- Wood Siding
- Roof: Asphalt
Condition
- Year built: 1946
Community & HOA
Community
- Subdivision: Buena Vista
Location
- Region: Saskatoon
Financial & listing details
- Price per square foot: C$452/sqft
- Annual tax amount: C$2,522
- Date on market: 8/28/2026
- Exclusions: Water Softener
- Ownership: Freehold
Price history
| Date | Event | Price |
|---|---|---|
| 8/28/2026 | Listed for sale | C$339,900C$452/sqft |
Source: Saskatchewan REALTORS® Association #SK046904 Report a problem | ||
Public tax history
Tax history is unavailable.
Climate risks
Neighborhood: Buena Vista
Nearby schools
GreatSchools rating
No schools nearby
We couldn't find any schools near this home.


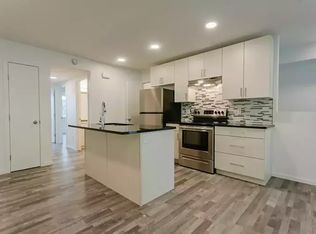
Similar homes
- C$340,0004 bd2 ba840 sqft2204 LORNE AVENUE, Saskatoon, SK S7J 0R9For Sale
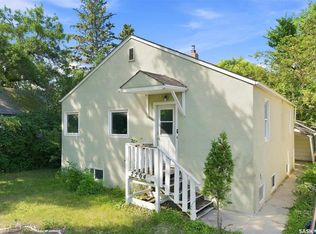 MLS ID #SK045053, Mike Gingerich, Realty Executives Saskatoon. Saskatchewan REALTORS® Association
 - C$429,9005 bd2 ba1k sqft2213 Coy AVENUE, Saskatoon, SK S7M 0J4For Sale
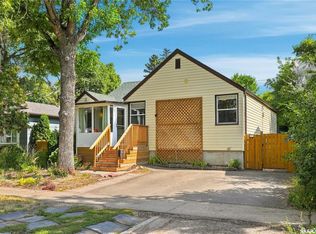 MLS ID #SK047078, Sheri Willick Realty P.C. Inc., Coldwell Banker Signature. Saskatchewan REALTORS® Association
 - C$314,9004 bd2 ba882 sqft204 25th STREET W, Saskatoon, SK S7L 0C4For Sale
 MLS ID #SK046459, Aaron Wright, RE/MAX Saskatoon. Saskatchewan REALTORS® Association
 - C$419,9004 bd2 ba1k sqft1915 Dufferin AVENUE, Saskatoon, SK S7J 1B6For Sale
 MLS ID #SK046917, Mitchell Stretch, Derrick Stretch Realty Inc.. Saskatchewan REALTORS® Association
