Welcome to Unit 6 – 1703 Patrick Crescent in Willowgrove!
This 1,330 sq. ft. two-storey townhouse offers plenty of space with 3 bedrooms upstairs, a finished basement, and 3 full bathrooms plus a 2-piece bath.
The main floor has a bright living room, a functional kitchen and a convenient 2-piece bathroom. Upstairs, you’ll find three bedrooms, including the primary bedroom with its own 4-piece ensuite, plus another 4-piece bathroom.
Need more space? The finished basement gives you an additional bedroom, den and another 4-piece bathroom. It’s a great space for guests, a home office, playroom or extra living area.
Condo fees are $604.84/month, effective October 1, 2026 and include common area maintenance, exterior maintenance, lawn care, snow removal, reserve fund contributions, garbage, insurance (common), water and sewer.
Located in Willowgrove, close to schools, parks and everyday amenities.
Listed at $298,000. Come take a look and see if this could be the right home for you!
OPEN HOUSE SATURDAY OCTOBER 3, 2026 @ 4:00 PM - 6:00 PM
OPEN HOUSE SUNDAY OCTOBER 4, 2026 @5:00 PM - 6:00 PM
Active
C$298,000
1703 Patrick Crescent #6, Saskatoon, SK S7W 0G4
4beds
4baths
1,330sqft
Townhouse, Condominium, Single Family Residence
Built in 2013
-- sqft lot
$-- Zestimate®
C$224/sqft
C$605/mo HOA
What's special
Finished basementFunctional kitchen
- 21 days
- 86
- 0
Zillow last checked:
Listing updated:
Listed by:
Kathleen Mer Bonita-Florida,
Realty ONE Group Dynamic
Source: Saskatchewan REALTORS® Association,MLS®#: SK050000Originating MLS®#: Saskatchewan REALTORS Association
Facts & features
Interior
Bedrooms & bathrooms
- Bedrooms: 4
- Bathrooms: 4
Bedroom
- Description: Flooring: Carpet
- Level: Basement
- Dimensions: 11.39 x 10.99
Bedroom
- Description: Flooring: Carpet
- Level: Second
- Dimensions: 15.30 x 9.69
Bedroom
- Description: Flooring: Carpet
- Level: Second
- Dimensions: 13.74 x 7.39
Bedroom
- Description: Flooring: Carpet
- Level: Second
- Dimensions: 11.43 x 10.76
Bathroom
- Description: Flooring: Tile
- Features: Four Piece Bathroom
- Level: Basement
- Dimensions: 8.65 x 4.98
Bathroom
- Description: Flooring: Tile
- Features: Two Piece Bathroom
- Level: Main
- Dimensions: 7.84 x 3.49
Bathroom
- Description: Flooring: Tile
- Features: Four Piece Bathroom
- Level: Second
- Dimensions: 7.14 x 4.93
Other
- Description: Flooring: Tile
- Features: Four Piece Bathroom
- Level: Second
- Dimensions: 9.46 x 5.75
Den
- Description: Flooring: Carpet
- Level: Basement
- Dimensions: 11.46 x 10.52
Kitchen
- Description: Flooring: Laminate
- Features: Kitchen/Dining Combo
- Level: Main
- Dimensions: 11.01 x 11.18
Living room
- Description: Flooring: Laminate
- Level: Main
- Dimensions: 17.97 x 11.18
Utility room
- Description: Flooring: Concrete
- Level: Basement
- Dimensions: 12.00 x 7.45
Heating
- Forced Air, Natural Gas
Appliances
- Included: Gas Water Heater, Dryer, Dishwasher, Microwave Hood Fan, Refrigerator, Stove, Washer
- Laundry: In Unit
Features
- Basement: Full,Finished
Interior area
- Total interior livable area: 1,330 sqft
Property
Parking
- Total spaces: 4
- Parking features: Attached, Two Car Garage
- Attached garage spaces: 2
- Details: ,
Lot
- Features: Front Yard
Construction
Type & style
- Home type: Townhouse
- Architectural style: Multi-Level,Row House
- Property subtype: Townhouse, Condominium, Single Family Residence
- Attached to another structure: Yes
Materials
- Stone Veneer, Stucco
- Foundation: Concrete Perimeter
- Roof: Asphalt,Shingle
Condition
- Year built: 2013
Community & HOA
Community
- Subdivision: Willowgrove
HOA
- Has HOA: Yes
- Services included: Common Area Maintenance, Insurance, Maintenance Grounds, Maintenance Structure, Reserve Fund, Sewer, Snow Removal, Trash, Water
- HOA fee: C$605 monthly
- HOA name: Silverleaf Property Ltd.
- HOA phone: 306-956-0044
Location
- Region: Saskatoon
Financial & listing details
- Price per square foot: C$224/sqft
- Annual tax amount: C$3,233
- Date on market: 9/26/2026
- Ownership: Condominium
Price history
| Date | Event | Price |
|---|---|---|
| 10/20/2026 | Listed for sale | C$298,000C$224/sqft |
Source: Saskatchewan REALTORS® Association #SK050000 Report a problem | ||
| 10/8/2026 | Contingent | C$298,000C$224/sqft |
Source: Saskatchewan REALTORS® Association #SK050000 Report a problem | ||
| 9/30/2026 | Listed for sale | C$298,000C$224/sqft |
Source: Saskatchewan REALTORS® Association #SK050000 Report a problem | ||
Public tax history
Tax history is unavailable.
Climate risks
Neighborhood: S7W
Nearby schools
GreatSchools rating
No schools nearby
We couldn't find any schools near this home.
Similar homes
- C$294,9002 bd2 ba910 sqft1015 Patrick Crescent #211, Saskatoon, SK S7W 0M2For Sale
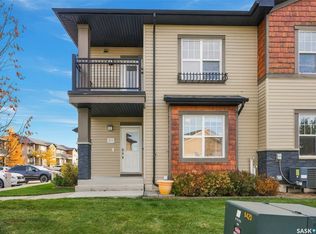 MLS ID #SK051529, Cara Unser, Coldwell Banker Signature. Saskatchewan REALTORS® Association
- C$264,9002 bd1 ba1k sqft1015 Patrick Crescent #1702, Saskatoon, SK S7W 0M1For Sale
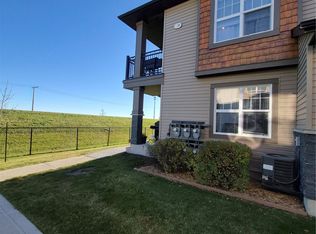 MLS ID #SK051264, Salim Niazi, Coldwell Banker Signature. Saskatchewan REALTORS® Association
- C$329,9003 bd3 ba1.1k sqft210 Rajput Way #511, Saskatoon, SK S7W 0V7For Sale
 MLS ID #SK051484, Blaine Wotherspoon, Realty Executives Saskatoon. Saskatchewan REALTORS® Association
- C$279,9002 bd1 ba968 sqft1015 Patrick Crescent #512, Saskatoon, SK S7W 0M4For Sale
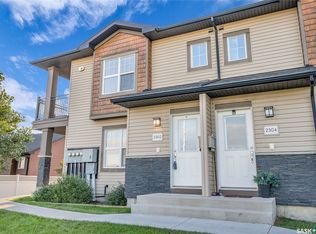 MLS ID #SK049260, Ivan Toledo, RE/MAX Saskatoon. Saskatchewan REALTORS® Association
