Lawson Heights living with the river just around the corner. Just a few steps from the catwalk connecting to the Meewasin Trail system and the South Saskatchewan River, 147 Candle Crescent puts some of Saskatoon’s best outdoor living right outside your door.
This 1,136 sq. ft. bi-level offers 5 bedrooms and 3 bathrooms, with a smart layout that gives everyone room to spread out. The main floor has a bright, open living and dining area, a beautifully renovated kitchen, three bedrooms, including a comfortable primary suite, and two bathrooms. Downstairs, the spacious family room is built for movie nights, kids, games and gatherings, with a wet bar, two additional bedrooms, full bathroom, laundry and plenty of storage.
The big-ticket work is already done. New triple-pane windows, exterior repaint, furnace and HRV in 2026, plus a 2022 interior renovation featuring a new kitchen with soft-close cabinetry, quartz countertops, appliances and new ceilings. The roof was replaced in 2018, A/C added in 2016 and the water heater replaced in 2022.
Outside, the 58' wide lot gives you room to enjoy the yard, while the insulated double detached garage offers serious utility, including 220V power for a welder, heater or workshop setup.
And then there's the location. Walk the catwalk to the river. Bike the Meewasin trails. Take the kids to the wave pool or soccer centre. Walk to nearby schools and parks. This is the kind of Lawson Heights location that makes getting outside almost too easy.
A well-updated home, an exceptionally useful garage, a generous lot and one of the best outdoor playgrounds in Saskatoon just steps away. Contact your favourite Realtor® today. Time to put down roots for the family.
Active
C$529,000
147 Candle Crescent, Saskatoon, SK S7K 5A1
5beds
3baths
1,136sqft
Single Family Residence
Built in 1979
6,555 Square Feet Lot
$-- Zestimate®
C$466/sqft
C$-- HOA
What's special
Beautifully renovated kitchenComfortable primary suiteWet barPlenty of storageNew triple-pane windowsExterior repaintQuartz countertops
- 1 day
- 58
- 4
Zillow last checked:
Listing updated:
Listed by:
Luke Levesque,
eXp Realty
Source: Saskatchewan REALTORS® Association,MLS®#: SK050419Originating MLS®#: Saskatchewan REALTORS Association
Facts & features
Interior
Bedrooms & bathrooms
- Bedrooms: 5
- Bathrooms: 3
Bedroom
- Description: Flooring: Laminate
- Level: Main
- Dimensions: 9.00 x 9.10
Bedroom
- Description: Flooring: Laminate
- Level: Main
- Dimensions: 11.00 x 11.20
Bedroom
- Description: Flooring: Laminate
- Level: Main
- Dimensions: 8.20 x 9.10
Bedroom
- Description: Flooring: Carpet
- Level: Basement
- Dimensions: 9.40 x 10.30
Bedroom
- Description: Flooring: Carpet
- Level: Basement
- Dimensions: 7.20 x 12.90
Bathroom
- Description: Flooring: Laminate
- Features: Two Piece Bathroom
- Level: Main
- Dimensions: 4.30 x 6.00
Bathroom
- Description: Flooring: Plank,Vinyl
- Features: Four Piece Bathroom
- Level: Main
- Dimensions: 6.90 x 7.30
Bathroom
- Description: Flooring: Plank,Vinyl
- Features: Three Piece Bathroom
- Level: Basement
- Dimensions: 6.50 x 7.10
Dining room
- Description: Flooring: Laminate
- Level: Main
- Dimensions: 10.20 x 12.00
Family room
- Description: Flooring: Carpet
- Level: Basement
- Dimensions: 12.90 x 15.80
Game room
- Description: Flooring: Carpet
- Level: Basement
- Dimensions: 10.90 x 15.80
Kitchen
- Description: Flooring: Laminate
- Level: Main
- Dimensions: 11.60 x 13.60
Laundry
- Description: Flooring: Linoleum
- Level: Basement
- Dimensions: 6.00 x 8.00
Living room
- Description: Flooring: Laminate
- Level: Main
- Dimensions: 13.20 x 16.60
Storage room
- Description: Flooring: Other
- Level: Basement
- Dimensions: 3.00 x 8.00
Utility room
- Description: Flooring: Linoleum
- Level: Basement
- Dimensions: 4.60 x 6.50
Heating
- Forced Air, Natural Gas
Cooling
- Central Air
Appliances
- Included: Gas Water Heater, Dryer, Dishwasher, Refrigerator, Stove, Washer
Features
- Window Treatments
- Windows: Window Treatments
- Basement: Full,Finished
- Has fireplace: No
Interior area
- Total interior livable area: 1,136 sqft
Video & virtual tour
Property
Parking
- Total spaces: 4
- Parking features: Concrete, Driveway, Detached, Two Car Garage, Parking Space(s), RV Access/Parking, Garage Door Opener
- Garage spaces: 2
- Has uncovered spaces: Yes
- Details: Concrete Drive, Garage Door Remote Num:1
Features
- Patio & porch: Deck
- Exterior features: IrrigationSprinklers
- Fencing: Fenced
Lot
- Size: 6,555 Square Feet
- Dimensions: 58.00 x 113.00
- Features: Irregular Lot, Back Yard, Front Yard, Sprinklers In Ground
Construction
Type & style
- Home type: SingleFamily
- Architectural style: Bi-Level
- Property subtype: Single Family Residence
Materials
- Wood Frame
- Foundation: Concrete Perimeter
- Roof: Asphalt,Shingle
Condition
- Year built: 1979
Community & HOA
Community
- Security: Security System Owned
- Subdivision: Lawson Heights
Location
- Region: Saskatoon
Financial & listing details
- Price per square foot: C$466/sqft
- Annual tax amount: C$4,395
- Date on market: 10/6/2026
- Ownership: Freehold
Price history
| Date | Event | Price |
|---|---|---|
| 10/6/2026 | Listed for sale | C$529,000C$466/sqft |
Source: Saskatchewan REALTORS® Association #SK050419 Report a problem | ||
Public tax history
Tax history is unavailable.
Climate risks
Neighborhood: Laweson Heights
Nearby schools
GreatSchools rating
No schools nearby
We couldn't find any schools near this home.
Similar homes
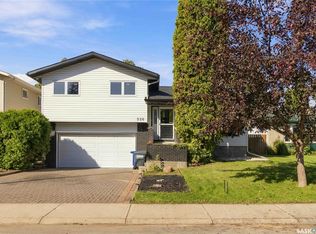
- C$554,9006 bd3 ba1.1k sqft607 Lenore Drive, Saskatoon, SK S7K 5G7For Sale
 MLS ID #SK050391, Brody Reimer, Coldwell Banker Signature. Saskatchewan REALTORS® Association
 - C$499,9006 bd3 ba1.4k sqft510 REDBERRY Road, Saskatoon, SK S7K 4S3For Sale
 MLS ID #SK050374, Edward Ramsey, Choice Realty Systems. Saskatchewan REALTORS® Association
 - C$549,9003 bd3 ba1k sqft159 Cypress Court, Saskatoon, SK S7K 5C3For SaleMLS ID #SK050595, Kyle Christensen, TRCG The Realty Consultants Group. Saskatchewan REALTORS® Association
- C$579,9004 bd3 ba1k sqft210 COBEN Crescent, Saskatoon, SK S7S 1B3For Sale
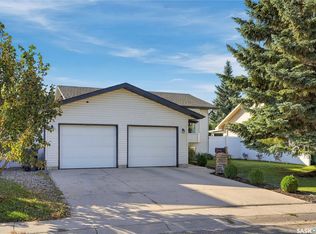 MLS ID #SK050377, Gregg Bamford, Coldwell Banker Signature. Saskatchewan REALTORS® Association
