As you approach this lovely bi-level home in Silverwood, you’ll immediately notice how well cared for it has been. Step inside to a welcoming living room that flows into the dining area and galley-style kitchen. Patio doors off the dining area open onto an impressive 18' x 13' deck, with stairs leading down to a second lower deck — a great setup for enjoying the outdoors and entertaining.
The main level offers two comfortable bedrooms and a 4-piece bathroom. Downstairs, you’ll find a spacious recreation room with a convenient bar area, complete with a sink rough-in, along with a third bedroom and a 3-piece bathroom.
This is a wonderful opportunity for a young family looking for a well-maintained home in a great neighborhood. There are also two garden sheds to help with your storage needs, and if a garage is on your wish list, there is room to add one! Call your Realtor today to view this fantastic, well-priced home with great neighbors! Furnace, HW Heater and Central Air conditioner are all 15 (ish) Years old. Shingles were replaced 4 years ago.
Active
C$379,900
359 Sebestyen Crescent, Saskatoon, SK S7K 6W2
3beds
2baths
794sqft
Single Family Residence
Built in 1983
5,405 Square Feet Lot
$-- Zestimate®
C$478/sqft
C$-- HOA
What's special
Bi-level homeGalley-style kitchenSpacious recreation roomConvenient bar areaThird bedroomTwo garden sheds
- 14 hours
- 18
- 4
Zillow last checked:
Listing updated:
Listed by:
Cindy Eckart,
Boyes Group Realty Inc.
Source: Saskatchewan REALTORS® Association,MLS®#: SK050647Originating MLS®#: Saskatchewan REALTORS Association
Facts & features
Interior
Bedrooms & bathrooms
- Bedrooms: 3
- Bathrooms: 2
Bedroom
- Description: Flooring: Laminate
- Level: Main
- Dimensions: 12.80 x 8.00
Bedroom
- Description: Flooring: Laminate
- Level: Main
- Dimensions: 8.80 x 11.50
Bedroom
- Description: Flooring: Plank,Vinyl
- Level: Basement
- Dimensions: 11.80 x 13.60
Bathroom
- Description: Flooring: Plank,Vinyl
- Features: Four Piece Bathroom
- Level: Main
Bathroom
- Description: Flooring: Linoleum
- Features: Three Piece Bathroom
- Level: Basement
Dining room
- Description: Flooring: Linoleum
- Level: Main
- Dimensions: 9.10 x 5.80
Kitchen
- Description: Flooring: Linoleum
- Level: Main
- Dimensions: 9.10 x 9.60
Living room
- Description: Flooring: Laminate
- Level: Main
- Dimensions: 13.20 x 11.50
Recreation
- Description: Flooring: Plank,Vinyl
- Level: Basement
- Dimensions: 21.80 x 16.20
Utility room
- Description: Flooring: Concrete
- Level: Basement
- Dimensions: 12.70 x 6.10
Heating
- Forced Air, Natural Gas
Cooling
- Central Air
Appliances
- Included: Gas Water Heater, Dryer, Dishwasher, Refrigerator, Stove, Washer
Features
- Central Vacuum, Kitchen Exhaust Fan, Window Treatments
- Windows: Window Treatments
- Basement: Full,Finished
Interior area
- Total interior livable area: 794 sqft
Property
Parking
- Total spaces: 2
- Parking features: Concrete, Driveway, No Garage, Parking Space(s)
- Has uncovered spaces: Yes
- Details: Concrete Drive,
Features
- Patio & porch: Balcony, Deck
- Fencing: Fenced
Lot
- Size: 5,405 Square Feet
- Dimensions: 49.21 x 110.46
- Features: Rectangular, Rectangular Lot, Back Yard, Front Yard, Trees
Details
- Additional structures: Shed(s)
Construction
Type & style
- Home type: SingleFamily
- Architectural style: Bi-Level
- Property subtype: Single Family Residence
Materials
- Vinyl Siding, Wood Frame
- Foundation: Concrete Perimeter
- Roof: Asphalt,Shingle
Condition
- Year built: 1983
Community & HOA
Community
- Subdivision: Silverwood Heights
Location
- Region: Saskatoon
Financial & listing details
- Price per square foot: C$478/sqft
- Annual tax amount: C$3,612
- Date on market: 10/8/2026
- Ownership: Freehold
Price history
| Date | Event | Price |
|---|---|---|
| 10/8/2026 | Listed for sale | C$379,900C$478/sqft |
Source: Saskatchewan REALTORS® Association #SK050647 Report a problem | ||
Public tax history
Tax history is unavailable.
Climate risks
Neighborhood: Silverwood Heights
Nearby schools
GreatSchools rating
No schools nearby
We couldn't find any schools near this home.
Similar homes
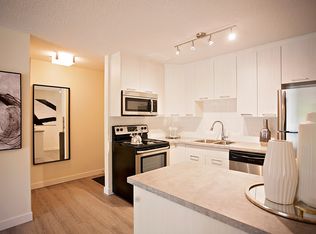
- C$419,9003 bd2 ba837 sqft313 Birch Crescent, Saskatoon, SK S7N 2M6For Sale
 MLS ID #SK050379, Kevin Goyer, Boyes Group Realty Inc.. Saskatchewan REALTORS® Association
 - C$409,9004 bd2 ba958 sqft2002 Richardson Road, Saskatoon, SK S7L 4B7For Sale
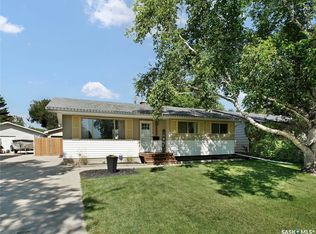 MLS ID #SK050395, Clint Cockburn Realty P.C. Ltd., Boyes Group Realty Inc.. Saskatchewan REALTORS® Association
 - C$549,9003 bd3 ba1k sqft159 Cypress Court, Saskatoon, SK S7K 5C3For SaleMLS ID #SK050595, Kyle Christensen, TRCG The Realty Consultants Group. Saskatchewan REALTORS® Association
- C$564,9004 bd3 ba1.1k sqft359 Nordstrum Road, Saskatoon, SK S7K 6P9For Sale
 MLS ID #SK050193, Bernice Symak, Flex Realty. Saskatchewan REALTORS® Association
