Welcome to this spacious 1,434 sq. ft. bi-level located in the desirable family-friendly community of Willowgrove. Offering 5 bedrooms, 3 bathrooms and a fully developed basement, this home provides plenty of space for a growing family. The main floor features a bright, open-concept layout with beautiful hardwood flooring throughout the living room. The spacious kitchen offers plenty of cabinetry and counter space, along with a large island that is perfect for meal preparation and casual dining. The adjoining dining area overlooks the generous backyard, creating a great space for family meals and entertaining.
Three bedrooms are conveniently located on the main floor, including a spacious primary bedroom complete with a walk-in closet and private ensuite. An additional full bathroom completes the main level. Downstairs, the fully developed basement provides even more living space with a large family and games room, two additional bedrooms and a 3-piece bathroom—ideal for teenagers, guests or a home office. A washer and dryer add to the home's convenience. Outside, you'll appreciate the heated garage featuring a mezzanine for valuable additional storage, along with a spacious backyard offering plenty of room for kids, pets and outdoor entertaining.
Ideally located close to schools, parks, walking paths and neighbourhood amenities, this well-designed Willowgrove bi-level offers an excellent combination of space, functionality and location. A fantastic family home with room for everyone!
Active
Street View
C$624,900
1334 Stensrud Road, Saskatoon, SK S7W 0B9
5beds
3baths
1,434sqft
Single Family Residence
Built in 2010
5,641 Square Feet Lot
$-- Zestimate®
C$436/sqft
C$-- HOA
What's special
Fully developed basementBright open-concept layoutSpacious kitchenGenerous backyardSpacious primary bedroomWalk-in closetPrivate ensuite
- 1 day
- 28
- 0
Zillow last checked:
Listing updated:
Listed by:
Aaron Wright,
RE/MAX Saskatoon,
Faruq Hossain,
Boyes Group Realty Inc.
Source: Saskatchewan REALTORS® Association,MLS®#: SK050453Originating MLS®#: Saskatchewan REALTORS Association
Facts & features
Interior
Bedrooms & bathrooms
- Bedrooms: 5
- Bathrooms: 3
Bedroom
- Description: Flooring: Hardwood
- Level: Main
- Dimensions: 14.00 x 11.00
Bedroom
- Description: Flooring: Hardwood
- Level: Main
- Dimensions: 12.10 x 9.10
Bedroom
- Description: Flooring: Hardwood
- Level: Main
- Dimensions: 11.05 x 9.10
Bedroom
- Description: Flooring: Carpet
- Level: Basement
- Dimensions: 12.50 x 9.00
Bedroom
- Description: Flooring: Carpet
- Level: Basement
- Dimensions: 11.00 x 10.00
Bathroom
- Features: Four Piece Bathroom
- Level: Main
Bathroom
- Features: Four Piece Bathroom
- Level: Main
Bathroom
- Features: Three Piece Bathroom
- Level: Basement
Dining room
- Description: Flooring: Hardwood
- Level: Main
- Dimensions: 15.00 x 10.00
Family room
- Description: Flooring: Vinyl
- Level: Basement
- Dimensions: 22.00 x 15.00
Kitchen
- Description: Flooring: Hardwood
- Level: Main
- Dimensions: 14.10 x 9.10
Laundry
- Description: Flooring: Concrete
- Level: Basement
- Dimensions: 14.60 x 8.80
Living room
- Description: Flooring: Hardwood
- Level: Main
- Dimensions: 18.00 x 12.00
Heating
- Natural Gas
Cooling
- Central Air
Appliances
- Included: Gas Water Heater, Water Softener, Dryer, Dishwasher, Microwave Hood Fan, Refrigerator, Stove, Washer
Features
- Central Vacuum Rough-In
- Basement: Full,Finished
Interior area
- Total interior livable area: 1,434 sqft
Property
Parking
- Total spaces: 4
- Parking features: Attached, Concrete, Driveway, Two Car Garage, Heated Garage
- Attached garage spaces: 2
- Has uncovered spaces: Yes
- Details: Concrete Drive,
Features
- Patio & porch: Deck
- Exterior features: IrrigationSprinklers
- Fencing: Fenced
Lot
- Size: 5,641 Square Feet
- Features: Rectangular, Rectangular Lot, Back Yard, Sprinklers In Ground
Details
- Additional structures: Shed(s)
Construction
Type & style
- Home type: SingleFamily
- Architectural style: Bi-Level
- Property subtype: Single Family Residence
Materials
- Concrete, Stone, Vinyl Siding
- Foundation: Concrete Perimeter
- Roof: Asphalt,Shingle
Condition
- Year built: 2010
Community & HOA
Community
- Security: Security System Owned
- Subdivision: Willowgrove
Location
- Region: Saskatoon
Financial & listing details
- Price per square foot: C$436/sqft
- Annual tax amount: C$5,727
- Date on market: 10/7/2026
- Ownership: Freehold
Price history
| Date | Event | Price |
|---|---|---|
| 10/7/2026 | Listed for sale | C$624,900C$436/sqft |
Source: Saskatchewan REALTORS® Association #SK050453 Report a problem | ||
Public tax history
Tax history is unavailable.
Climate risks
Neighborhood: Willowgrove
Nearby schools
GreatSchools rating
No schools nearby
We couldn't find any schools near this home.


Similar homes
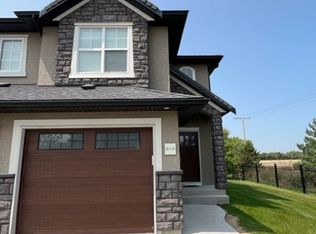
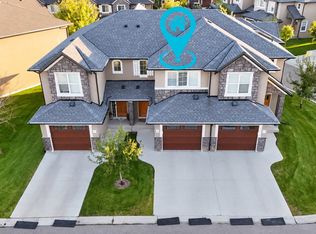
- C$549,9005 bd4 ba1.1k sqft474 Kloppenburg Street, Saskatoon, SK S7W 0N8For SaleMLS ID #SK050523, Kent Braaten, Century 21 Fusion. Saskatchewan REALTORS® Association
- C$579,9004 bd3 ba1k sqft210 COBEN Crescent, Saskatoon, SK S7S 1B3For Sale
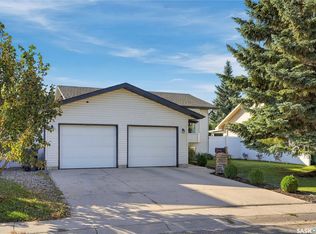 MLS ID #SK050377, Gregg Bamford, Coldwell Banker Signature. Saskatchewan REALTORS® Association
 - C$699,9004 bd3 ba1.3k sqft1642 Shepherd Court, Saskatoon, SK S7W 0B5For Sale
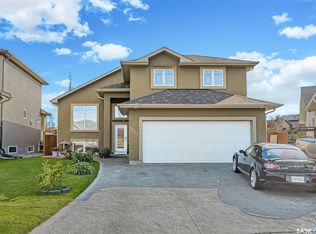 MLS ID #SK049235, Sumeet Vij, Royal LePage Saskatoon Real Estate. Saskatchewan REALTORS® Association
 - C$619,9004 bd4 ba1.4k sqft155 Dagnone Lane, Saskatoon, SK S7V 1P5For Sale
 MLS ID #SK050203, Brad Hyde Realty Prof. Corp., Boyes Group Realty Inc.. Saskatchewan REALTORS® Association
