Welcome to 210 Coben Crescent, a four-bedroom, three-bathroom bi-level with fresh updates and a large, completely private pie-shaped yard. The spacious front entry offers plenty of room to welcome guests, while the newly renovated kitchen features white cabinetry and quartz countertops. Newer light fixtures complement the home’s refreshed feel, and the oversized garage provides extra space for vehicles and storage. Outside, the generous yard offers space for summer gatherings, gardening or simply enjoying the privacy. Just blocks away, Silverspring Park, the Saskatoon Forestry Farm and protected grasslands provide opportunities to get outdoors, spot wildlife and explore untouched natural landscapes close to home. Shopping, dining and everyday amenities are conveniently located in nearby Preston Crossing and University Heights. Schools in the area include École St. Mother Teresa School, École Silverspring School, St. Joseph High School and Centennial Collegiate
Active
C$579,900
210 COBEN Crescent, Saskatoon, SK S7S 1B3
4beds
3baths
1,056sqft
Single Family Residence
Built in 1995
7,474 Square Feet Lot
$-- Zestimate®
C$549/sqft
C$-- HOA
What's special
Four-bedroom three-bathroom bi-levelFresh updatesSpacious front entryNewly renovated kitchenWhite cabinetryQuartz countertopsNewer light fixtures
- 1 day
- 50
- 2
Zillow last checked:
Listing updated:
Listed by:
Gregg Bamford,
Coldwell Banker Signature
Source: Saskatchewan REALTORS® Association,MLS®#: SK050377Originating MLS®#: Saskatchewan REALTORS Association
Facts & features
Interior
Bedrooms & bathrooms
- Bedrooms: 4
- Bathrooms: 3
Primary bedroom
- Description: Flooring: Plank,Vinyl
- Level: Main
- Dimensions: 11.11 x 11.90
Bedroom
- Description: Flooring: Plank,Vinyl
- Level: Main
- Dimensions: 11.11 x 11.90
Bedroom
- Description: Flooring: Laminate
- Level: Basement
- Dimensions: 9.10 x 10.60
Bedroom
- Description: Flooring: Laminate
- Level: Basement
- Dimensions: 13.10 x 11.15
Bathroom
- Description: Flooring: Linoleum
- Features: Four Piece Bathroom
- Level: Main
Bathroom
- Description: Flooring: Linoleum
- Features: Three Piece Bathroom
- Level: Main
Bathroom
- Description: Flooring: Linoleum
- Features: Four Piece Bathroom
- Level: Basement
Dining room
- Description: Flooring: Plank,Vinyl
- Level: Main
- Dimensions: 9.90 x 12.11
Family room
- Description: Flooring: Laminate
- Level: Basement
- Dimensions: 17.80 x 12.70
Foyer
- Description: Flooring: Plank,Vinyl
- Level: Main
- Dimensions: 7.10 x 7.30
Kitchen
- Description: Flooring: Plank,Vinyl
- Level: Main
- Dimensions: 12.60 x 12.11
Laundry
- Description: Flooring: Linoleum
- Level: Basement
Living room
- Description: Flooring: Plank,Vinyl
- Level: Main
- Dimensions: 8.00 x 12.00
Utility room
- Description: Flooring: Concrete
- Level: Basement
Heating
- Forced Air, Natural Gas
Cooling
- Central Air
Appliances
- Included: Gas Water Heater, Dryer, Dishwasher, Microwave, Refrigerator, Stove, Washer
Features
- Kitchen Exhaust Fan, Window Treatments
- Windows: Window Treatments
- Basement: Full,Finished
Interior area
- Total interior livable area: 1,056 sqft
Property
Parking
- Total spaces: 4
- Parking features: Attached, Concrete, Driveway, Two Car Garage, Heated Garage, Garage Door Opener
- Attached garage spaces: 2
- Has uncovered spaces: Yes
- Details: Concrete Drive, Garage Door Remote Num:2
Features
- Patio & porch: Deck
- Exterior features: IrrigationSprinklers, Play Structure
- Fencing: Fenced
Lot
- Size: 7,474 Square Feet
- Features: Irregular Lot, Back Yard, Front Yard, Garden, Sprinklers In Ground, Trees
Details
- Additional structures: Shed(s)
Construction
Type & style
- Home type: SingleFamily
- Architectural style: Bi-Level
- Property subtype: Single Family Residence
Materials
- Vinyl Siding, Wood Frame
- Foundation: Concrete Perimeter
- Roof: Asphalt,Shingle
Condition
- Year built: 1995
Community & HOA
Community
- Subdivision: Silverspring
Location
- Region: Saskatoon
Financial & listing details
- Price per square foot: C$549/sqft
- Annual tax amount: C$4,877
- Date on market: 10/7/2026
- Ownership: Freehold
Price history
| Date | Event | Price |
|---|---|---|
| 10/7/2026 | Listed for sale | C$579,900C$549/sqft |
Source: Saskatchewan REALTORS® Association #SK050377 Report a problem | ||
Public tax history
Tax history is unavailable.
Climate risks
Neighborhood: Silverspring
Nearby schools
GreatSchools rating
No schools nearby
We couldn't find any schools near this home.
Similar homes
- C$554,9004 bd3 ba1.2k sqft323 Garvie Road, Saskatoon, SK S7S 1A3For Sale
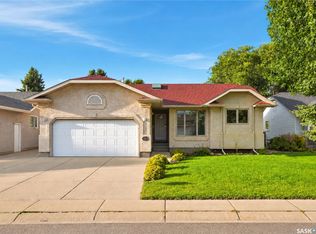 MLS ID #SK049782, Joshua Epp, Realty Executives Saskatoon. Saskatchewan REALTORS® Association
 - C$629,9004 bd2 ba1.3k sqft410 Bourgonje Court, Saskatoon, SK S7S 1L7For Sale
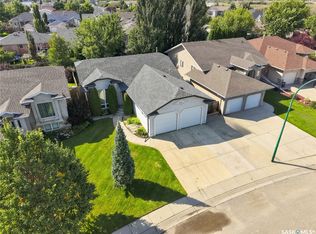 MLS ID #SK050479, Derrick Stretch, Derrick Stretch Realty Inc.. Saskatchewan REALTORS® Association
 - C$589,9004 bd4 ba1.1k sqft62 Chomyn Crescent, Saskatoon, SK S7K 7R5For Sale
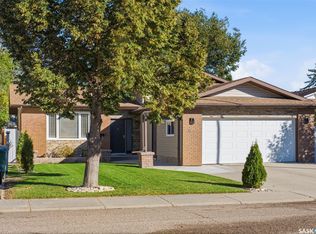 MLS ID #SK050445, Dan Bader, Coldwell Banker Signature. Saskatchewan REALTORS® Association
 - C$499,9004 bd3 ba1k sqft602 Haslam Crescent, Saskatoon, SK S7S 1E8For Sale
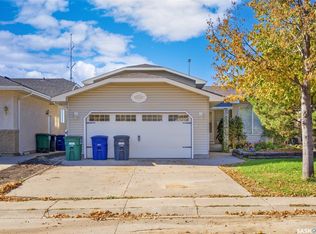 MLS ID #SK049868, Dave Price, Century 21 Fusion. Saskatchewan REALTORS® Association
