Welcome to 1411 Haslam Place! This one of a kind, 2 story house, nestled in a cul-de-sack in the neighborhood of Silverspring is the place you didn't know you needed. A welcoming front entry features a custom oak spiral staircase, sunken living room with vaulted ceilings, leading to the sunken Family Room with natural wood burning Fireplace, den, 2-piece bath, and laundry on main. The Oak kitchen with granite counter tops, appliances & walk in pantry, adjacent dining , Formal Dining Area, is all pulled together by the Quality Birch Rosewood finish Hardwood floors. Upstairs is the primary bedroom with walk in closet and 5-piece ensuite bath. 2 other bedrooms, and another 4-piece bath. A covered 30'X15' deck is off the back of the home, leading to your own secret garden. Perennial flowers, Apple, Cherry & Plum trees, and garden area. This home also features central air, central vac, and Double attached garage with individual doors. There is more to see, come check it out!
Active
C$779,999
1411 Haslam PLACE, Saskatoon, SK S7S 1G2
4beds
3baths
2,504sqft
Single Family Residence
Built in 1990
10,750 Square Feet Lot
$-- Zestimate®
C$312/sqft
C$-- HOA
What's special
Custom oak spiral staircaseNatural wood burning fireplaceWalk in pantryAdjacent diningFormal dining areaSecret gardenPerennial flowers
- 21 hours
- 48
- 6
Zillow last checked:
Listing updated:
Listed by:
Kelli Shaw,
RE/MAX Saskatoon,
Susan Jacobucci,
RE/MAX Saskatoon
Source: Saskatchewan REALTORS® Association,MLS®#: SK048845Originating MLS®#: Saskatchewan REALTORS® Association
Facts & features
Interior
Bedrooms & bathrooms
- Bedrooms: 4
- Bathrooms: 3
Primary bedroom
- Features: Room Floor: Carpet
- Level: Second
- Area: 202.79 Square Feet
- Dimensions: 15.6x13.1
Bedroom
- Features: Room Floor: Carpet
- Level: Second
- Area: 138.1 Square Feet
- Dimensions: 10.2x13.7
Bedroom
- Features: Room Floor: Carpet
- Level: Second
- Area: 99.16 Square Feet
- Dimensions: 9.1x10.11
Bedroom
- Features: Room Floor: Carpet
- Level: Second
- Area: 186.46 Square Feet
- Dimensions: 12.6x14.11
Other
- Features: Room Floor: Laminate
- Level: Main
Other
- Features: Room Floor: Laminate
- Level: Second
Other
- Features: Room Floor: Laminate
- Level: Second
Den
- Features: Room Floor: Carpet
- Level: Main
- Area: 90.65 Square Feet
- Dimensions: 8.11x10.2
Dining room
- Features: Room Floor: Hardwood
- Level: Main
- Area: 154.19 Square Feet
- Dimensions: 15.2x10.2
Dining room
- Features: Room Floor: Hardwood
- Level: Main
- Area: 93.89 Square Feet
- Dimensions: 10.10x8.8
Family room
- Features: Room Floor: Carpet
- Level: Main
- Area: 213.26 Square Feet
- Dimensions: 13.10x15.5
Kitchen
- Features: Room Floor: Hardwood
- Level: Main
- Area: 137.37 Square Feet
- Dimensions: 12.7x10.11
Other
- Features: Room Floor: Laminate
- Level: Main
Living room
- Features: Room Floor: Carpet
- Level: Main
- Area: 191.6 Square Feet
- Dimensions: 14.10x12.11
Heating
- Forced Air, Natural Gas
Cooling
- Central Air
Appliances
- Included: Water Heater, Gas Water Heater, Dishwasher Built In, Dryer, Refrigerator, Exhaust Fan, Microwave, Stove, Washer
Features
- Central Vac (R.I.), Central Vac Attached, Central Vac Attachments, Vac Power Nozzle
- Windows: Window Treatments
- Basement: Unfinished,Concrete
- Number of fireplaces: 1
- Fireplace features: Wood Burning
Interior area
- Total structure area: 2,504
- Total interior livable area: 2,504 sqft
Property
Parking
- Total spaces: 4
- Parking features: 2 Car Attached, Garage Door Opnr/Control(S), Double Driveway, Interlocking Block
- Attached garage spaces: 2
- Has uncovered spaces: Yes
- Details: Parking Size: 37.0x36.0
Features
- Levels: Two
- Stories: 2
- Patio & porch: Deck
- Exterior features: Garden, Lawn Back, Lawn Front
- Fencing: Fenced
- Frontage length: 44.29
Lot
- Size: 10,750 Square Feet
- Dimensions: 143 x 98 x 113
- Features: Cul-De-Sac, Trees/Shrubs, Underground Sprinkler
Construction
Type & style
- Home type: SingleFamily
- Property subtype: Single Family Residence
Materials
- Brick, Stucco
- Roof: Asphalt
Condition
- Year built: 1990
Community & HOA
Community
- Subdivision: Silverspring
Location
- Region: Saskatoon
Financial & listing details
- Price per square foot: C$312/sqft
- Annual tax amount: C$6,554
- Date on market: 9/22/2026
- Exclusions: Water Softener
- Ownership: Freehold
Price history
| Date | Event | Price |
|---|---|---|
| 9/22/2026 | Listed for sale | C$779,999C$312/sqft |
Source: Saskatchewan REALTORS® Association #SK048845 Report a problem | ||
Public tax history
Tax history is unavailable.
Climate risks
Neighborhood: Silverspring
Nearby schools
GreatSchools rating
No schools nearby
We couldn't find any schools near this home.

Similar homes
- C$729,0004 bd4 ba1.8k sqft242 Pohorecky STREET, Saskatoon, SK S7W 0J3For Sale
 MLS ID #SK048959, Wayne Lin, L&T Realty Ltd.. Saskatchewan REALTORS® Association
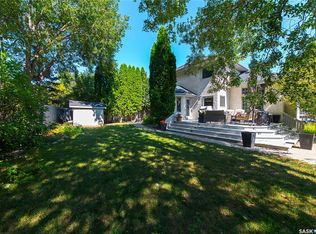
 - C$749,9004 bd3 ba2.2k sqft114 McFarland PLACE, Saskatoon, SK S7N 4M2For Sale
 MLS ID #SK048376, Lloyd McLean, Coldwell Banker Signature. Saskatchewan REALTORS® Association
 - C$719,9004 bd3 ba1.3k sqft1642 Shepherd COURT, Saskatoon, SK S7W 0B5For Sale
 MLS ID #SK049235, Sumeet Vij, Royal LePage Saskatoon Real Estate. Saskatchewan REALTORS® Association
 - C$799,9005 bd3 ba1.7k sqft123 Horlick CRESCENT, Saskatoon, SK S7N 4R5For Sale
 MLS ID #SK048322, Cam E Bird, RE/MAX Saskatoon. Saskatchewan REALTORS® Association
