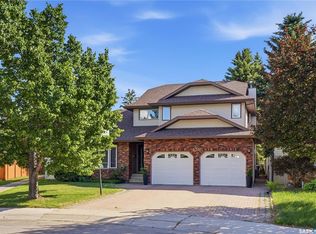
THE ULTIMATE FAMILY HOME! Ideally located on a quiet court near Ernest Lindner Park and steps from two elementary schools, with St. Joseph High School and Centennial Collegiate also within walking distance. This custom-built Cape Cod-style two-storey offers an impressive combination of space, character, and thoughtful updates. The stunning custom kitchen features granite countertops, a large island with eating bar, Wolf gas range, and double ovens—perfect for both everyday family living and entertaining. The main floor also offers a dramatic family room with vaulted ceilings open to the second level, gas fireplace, formal dining room, two-piece bath, and a main-floor guest bedroom that doubles as an office. Upstairs you’ll find three generously sized bedrooms, including a unique primary suite with a soaker tub that creates a relaxing private retreat. The newly developed basement provides even more valuable living space for the growing family. Step outside from the kitchen onto the two-tiered deck overlooking a fully fenced, approximately 7,000 sq. ft. park-like yard with plenty of room for kids, pets, and entertaining. Additional upgrades include newer windows, an updated water heater, and a heated garage. A rare opportunity to own a spacious, beautifully finished family home in an exceptional location.
Conditional sale
C$729,900
334 Mulcaster COURT, Saskatoon, SK S7N 4B1
4beds
4baths
1,993sqft
Single Family Residence
Built in 1988
-- sqft lot
$-- Zestimate®
C$366/sqft
C$-- HOA
What's special
Custom-built cape cod-style two-storeyStunning custom kitchenGranite countertopsWolf gas rangeDouble ovensGas fireplaceFormal dining room
- 9 days
- 198
- 8
Zillow last checked:
Listing updated:
Listed by:
Brent Herman,
Realty Executives Saskatoon
Source: Saskatchewan REALTORS® Association,MLS®#: SK048403Originating MLS®#: Saskatchewan REALTORS® Association
Facts & features
Interior
Bedrooms & bathrooms
- Bedrooms: 4
- Bathrooms: 4
Primary bedroom
- Features: Room Floor: Carpet
- Level: Second
- Area: 1575 Square Feet
- Dimensions: 11.08x13-5
Bedroom
- Features: Room Floor: Ceramic Tile
- Level: Main
- Area: 146.06 Square Feet
- Dimensions: 10.03x14.03
Bedroom
- Features: Room Floor: Carpet
- Level: Second
- Area: 132.76 Square Feet
- Dimensions: 10.01x13.02
Bedroom
- Features: Room Floor: Vinyl Plank
- Level: Second
- Area: 119.06 Square Feet
- Dimensions: 10.07x11.03
Other
- Features: Room Floor: Ceramic Tile
- Level: Main
Other
- Features: Room Floor: Vinyl Plank
- Level: Basement
Other
- Features: Room Floor: Ceramic Tile
- Level: Second
Other
- Features: Room Floor: Ceramic Tile
- Level: Second
Dining room
- Features: Room Floor: Ceramic Tile
- Level: Main
- Area: 108 Square Feet
- Dimensions: 12x9
Family room
- Features: Room Floor: Carpet
- Level: Main
- Area: 222.75 Square Feet
- Dimensions: 13.06x16.06
Kitchen
- Features: Room Floor: Ceramic Tile
- Level: Main
- Area: 167.44 Square Feet
- Dimensions: 11.09x14.03
Laundry
- Features: Room Floor: Vinyl Plank
- Level: Basement
- Area: 7057.83 Square Feet
- Dimensions: 9-01x7.10
Living room
- Features: Room Floor: Carpet
- Level: Main
- Area: 171.8 Square Feet
- Dimensions: 11.11x14.05
Other
- Features: Room Floor: Carpet
- Level: Basement
- Area: 190.97 Square Feet
- Dimensions: 18.04x10.05
Recreation room
- Features: Room Floor: Carpet
- Level: Basement
- Area: 486 Square Feet
- Dimensions: 27x18
Utility room
- Features: Room Floor: Concrete
- Level: Basement
Heating
- Forced Air, Natural Gas
Cooling
- Central Air
Appliances
- Included: Water Heater, Gas Water Heater, Water Softener, Dishwasher Built In, Dryer, Refrigerator, Exhaust Fan, Microwave, Oven Built In, Stove, Washer
Features
- Windows: Window Treatments
- Basement: Full,Partially Finished,Concrete
- Number of fireplaces: 1
- Fireplace features: Gas
Interior area
- Total structure area: 1,993
- Total interior livable area: 1,993 sqft
Property
Parking
- Total spaces: 4
- Parking features: 2 Car Attached, Garage Door Opnr/Control(S), Heated Garage, Double Driveway, Interlocking Block
- Attached garage spaces: 2
- Has uncovered spaces: Yes
- Details: Parking Size: 27.0x20.0
Features
- Levels: Two
- Stories: 2
- Patio & porch: Deck
- Exterior features: Lawn Back, Lawn Front
- Fencing: Fenced
- Frontage length: 54.00
Lot
- Features: Cul-De-Sac, Trees/Shrubs
Details
- Additional structures: Shed(s)
Construction
Type & style
- Home type: SingleFamily
- Property subtype: Single Family Residence
Materials
- Brick, Siding, Vinyl Siding
- Roof: Asphalt
Condition
- Year built: 1988
Community & HOA
Community
- Subdivision: Erindale
Location
- Region: Saskatoon
Financial & listing details
- Price per square foot: C$366/sqft
- Annual tax amount: C$5,543
- Date on market: 9/14/2026
- Ownership: Freehold
Price history
| Date | Event | Price |
|---|---|---|
| 9/14/2026 | Listed for sale | C$729,900C$366/sqft |
Source: Saskatchewan REALTORS® Association #SK048403 Report a problem | ||
Public tax history
Tax history is unavailable.
Climate risks
Neighborhood: Erindale
Nearby schools
GreatSchools rating
No schools nearby
We couldn't find any schools near this home.
Similar homes
- C$749,9004 bd3 ba2.2k sqft114 McFarland PLACE, Saskatoon, SK S7N 4M2For Sale
 MLS ID #SK048376, Lloyd McLean, Coldwell Banker Signature. Saskatchewan REALTORS® Association
 - C$689,9004 bd3 ba1.6k sqft506 Vincent CRESCENT, Saskatoon, SK S7N 4G8For Sale
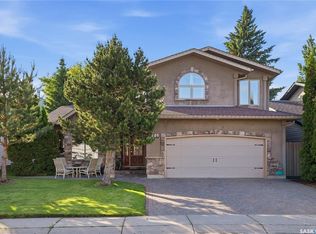 MLS ID #SK043787, Randy Singler, Coldwell Banker Signature. Saskatchewan REALTORS® Association
 - C$659,9004 bd3 ba1.8k sqft174 Hinitt PLACE, Saskatoon, SK S7N 4M6For Sale
 MLS ID #SK047838, Cole Tofin, RE/MAX Saskatoon. Saskatchewan REALTORS® Association
 - C$799,9005 bd3 ba1.7k sqft123 Horlick CRESCENT, Saskatoon, SK S7N 4R5For Sale
 MLS ID #SK048322, Cam E Bird, RE/MAX Saskatoon. Saskatchewan REALTORS® Association
