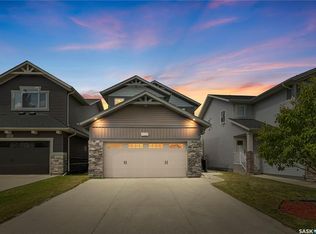
1,920 SQ FT EXECUTIVE BI-LEVEL – SILVERSPRING This rare 1,920 sq ft executive bi-level offers exceptional space, premium structural upgrades, and a family-focused layout seldom found in Saskatoon. Situated on a commanding corner lot in Silverspring, the home delivers architectural presence, abundant natural light, and robust mechanical systems designed for long-term comfort and future adaptability. MAIN FLOOR FEATURES • Expansive 1,920 sq ft footprint with high-volume ceilings and oversized principal rooms • Rare 4-bedroom main-floor layout, ideal for families wanting close proximity • Full hydronic radiant in-floor heat throughout the Main Floor, Basement, and Garage • Heated attached/detached double garage with radiant in-floor heat—perfect for vehicle care or workshop use • Corner lot offering strong curb appeal, large windows, and excellent off-street parking FUTURE-PROOF DESIGN Engineered for accessibility and multi-generational living, the home includes a dedicated structural shaft designed for seamless installation of a residential elevator connecting the garage level, basement, and main floor. Perfect for aging-in-place, mobility needs, or extended family living. LOWER LEVEL Matching the main floor’s footprint, the 1,920 sq ft basement is wide open with large bi-level grade windows and fully operational hydronic in-floor heat. This warm, dry space is ready for custom development—home theatre, recreation space, or a high-yield legal suite eligible for the Saskatchewan Secondary Suite Incentive Program. PREMIUM SILVERSPRING LOCATION Walking distance to Silverspring School and St. Mother Teresa. Enjoy lush interconnected parks, plus direct access to walking, running, and cross-country ski trails throughout the Saskatoon Forestry Farm Park & Zoo area.
Active
C$630,000
851 Carr TERRACE, Saskatoon, SK S7S 1L9
3beds
3baths
1,920sqft
Single Family Residence
Built in 2002
6,276 Square Feet Lot
$-- Zestimate®
C$328/sqft
C$-- HOA
What's special
Commanding corner lotArchitectural presenceAbundant natural lightHigh-volume ceilingsOversized principal roomsLarge windowsExcellent off-street parking
- 1 day
- 7
- 0
Zillow last checked:
Listing updated:
Listed by:
Edward Ramsey,
Choice Realty Systems
Source: Saskatchewan REALTORS® Association,MLS®#: SK046876Originating MLS®#: Saskatchewan REALTORS® Association
Facts & features
Interior
Bedrooms & bathrooms
- Bedrooms: 3
- Bathrooms: 3
Primary bedroom
- Features: Room Floor: Carpet
- Level: Main
- Area: 229.5 Square Feet
- Dimensions: 13.6x17
Bedroom
- Features: Room Floor: Carpet
- Level: Main
- Area: 106.5 Square Feet
- Dimensions: 11.10x9
Bedroom
- Features: Room Floor: Carpet
- Level: Main
- Area: 105.88 Square Feet
- Dimensions: 10.6x10.1
Other
- Features: Room Floor: Ceramic
- Level: Main
Other
- Features: Room Floor: Ceramic
- Level: Main
Other
- Features: Room Floor: Ceramic
- Level: Main
Dining room
- Features: Room Floor: Ceramic
- Level: Main
- Area: 154.92 Square Feet
- Dimensions: 11.11x13
Kitchen
- Features: Room Floor: Ceramic
- Level: Main
- Area: 152.9 Square Feet
- Dimensions: 10.3x14.11
Laundry
- Features: Room Floor: Ceramic
- Level: Main
Living room
- Features: Room Floor: Vinyl Plank
- Level: Main
- Area: 265.58 Square Feet
- Dimensions: 13.11x19.1
Heating
- Radiant Floor
Appliances
- Included: Water Heater, Gas Water Heater, Dishwasher Built In, Dryer, Refrigerator, Microwave, Stove, Washer
Features
- Central Vac (R.I.), Central Vac Attached
- Basement: Full,Unfinished,Concrete,Separate Entry
- Has fireplace: No
Interior area
- Total structure area: 1,920
- Total interior livable area: 1,920 sqft
Property
Parking
- Total spaces: 4
- Parking features: 2 Car Attached, RV Access/Parking, Garage Door Opnr/Control(S), Heated Garage, Double Driveway, Exposed Aggregate
- Attached garage spaces: 2
- Has uncovered spaces: Yes
- Details: Parking Size: 23.0x23.0
Features
- Levels: Bi-Level
- Exterior features: Lawn Back, Lawn Front
- Frontage length: 50.00
Lot
- Size: 6,276 Square Feet
- Dimensions: 121.4
- Features: Underground Sprinkler
Details
- Other equipment: Air Exchanger
Construction
Type & style
- Home type: SingleFamily
- Property subtype: Single Family Residence
Materials
- Vinyl Siding
- Roof: Asphalt
Condition
- Year built: 2002
Community & HOA
Community
- Subdivision: Silverspring
Location
- Region: Saskatoon
Financial & listing details
- Price per square foot: C$328/sqft
- Annual tax amount: C$6,344
- Date on market: 8/27/2026
- Ownership: Freehold
Price history
| Date | Event | Price |
|---|---|---|
| 8/27/2026 | Listed for sale | C$630,000C$328/sqft |
Source: Saskatchewan REALTORS® Association #SK046876 Report a problem | ||
Public tax history
Tax history is unavailable.
Climate risks
Neighborhood: Silverspring
Nearby schools
GreatSchools rating
No schools nearby
We couldn't find any schools near this home.

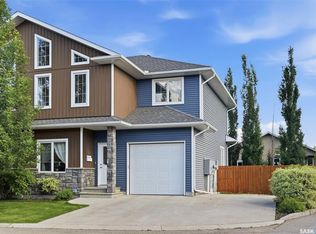
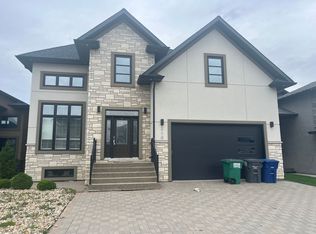
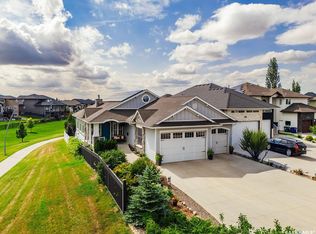
Similar homes
- C$650,0004 bd4 ba2.2k sqft30 Roborecki TERRACE, Saskatoon, SK S7K 5L3For Sale
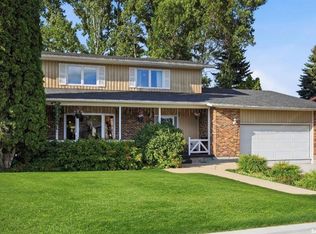 MLS ID #SK046940, Susan Toledo, RE/MAX Saskatoon. Saskatchewan REALTORS® Association
 - C$749,9004 bd4 ba2.3k sqft310 Chotem CRESCENT, Saskatoon, SK S7N 4M3For Sale
 MLS ID #SK046665, Gary Gai Realty P.C. Ltd., Royal LePage Varsity. Saskatchewan REALTORS® Association
 - C$612,5004 bd4 ba1.4k sqft127 Dagnone LANE, Saskatoon, SK S7V 0P6For Sale
 MLS ID #SK046348, Mihir Sisodiya, RE/MAX Saskatoon. Saskatchewan REALTORS® Association
 - C$589,9005 bd3 ba1.2k sqft215 Stechishin CRESCENT, Saskatoon, SK S7K 5P6For Sale
 MLS ID #SK046077, Derrick Stretch, Derrick Stretch Realty Inc.. Saskatchewan REALTORS® Association
