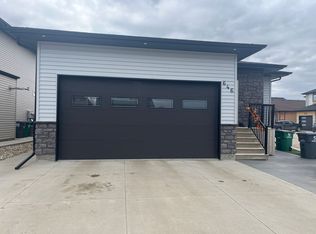
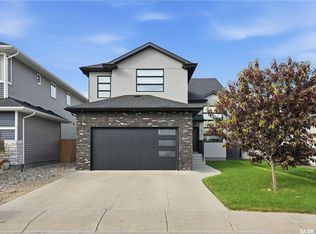
If you're looking for a home that's completely finished inside and out, 566 Bolstad Turn is one to see. This 1,710 sq. ft. modified bi-level offers 4 bedrooms, 4 bathrooms, a fully developed basement and an impressive 30' x 26' triple attached garage. Built by Bondi Developments in 2018, including the basement development, the home has plenty of thoughtful upgrades and quality finishes throughout. The main floor is bright and open, with a modern kitchen featuring quartz countertops, stainless steel appliances, built-in hood vent, corner pantry and 9' ceilings. Just off the kitchen, the living room features a 14' vaulted ceiling with exposed wood beams and a custom stone fireplace with electric insert and wood mantle. The primary bedroom is conveniently located on the main floor with a large walk-in closet, tray ceiling and a 4-piece ensuite with custom tiled shower. You'll also find main-floor laundry with a sink, custom cabinets and backsplash. Upstairs are two more bedrooms and a full bathroom. Downstairs, there's room for everyone with a large family room featuring a gas fireplace with stone surround and wood mantle, a gym area, fourth bedroom, beautiful bathroom with custom tiled shower and lots of storage. All four bathrooms feature heated floors. The backyard is just as well finished, with a two-tier composite deck, pergolas, stone patio, natural gas hookup and a top-end Arctic Spas swim spa. It's fully fenced and landscaped with plenty of trees and low-maintenance plantings, so you can spend more time enjoying it and less time maintaining it. Located in Aspen Ridge close to amenities, this is a truly move-in-ready home with the space, garage and outdoor setup that can be hard to find.
Conditional sale
C$849,900
566 Bolstad TURN, Saskatoon, SK S7W 0X9
4beds
4baths
1,696sqft
Single Family Residence
Built in 2018
5,127 Square Feet Lot
$-- Zestimate®
C$501/sqft
C$-- HOA
What's special
Fully developed basementStainless steel appliancesBuilt-in hood ventCorner pantryExposed wood beamsLarge walk-in closetGym area
- 12 days
- 103
- 4
Zillow last checked:
Listing updated:
Listed by:
Courtney Tait,
Realty Executives Saskatoon,
Jamie Tait,
Realty Executives Saskatoon
Source: Saskatchewan REALTORS® Association,MLS®#: SK048429Originating MLS®#: Saskatchewan REALTORS® Association
Facts & features
Interior
Bedrooms & bathrooms
- Bedrooms: 4
- Bathrooms: 4
Primary bedroom
- Features: Room Floor: Carpet
- Level: Main
- Area: 175.12 Square Feet
- Dimensions: 12.7x13.11
Bedroom
- Features: Room Floor: Carpet
- Level: Second
- Area: 113.6 Square Feet
- Dimensions: 11.1x10.3
Bedroom
- Features: Room Floor: Carpet
- Level: Second
- Area: 150.03 Square Feet
- Dimensions: 12.5x12.1
Bedroom
- Features: Room Floor: Carpet
- Level: Basement
- Area: 183.17 Square Feet
- Dimensions: 14x13.1
Other
- Features: Room Floor: Laminate
- Level: Main
Other
- Features: Room Floor: Tile
- Level: Basement
Other
- Features: Room Floor: Carpet
- Level: Second
Other
- Features: Room Floor: Tile
- Level: Main
Dining room
- Features: Room Floor: Laminate
- Level: Main
- Area: 117.19 Square Feet
- Dimensions: 10.5x11.3
Family room
- Features: Room Floor: Carpet
- Level: Basement
- Area: 329.78 Square Feet
- Dimensions: 23.5x14.1
Kitchen
- Features: Room Floor: Laminate
- Level: Main
- Area: 180.13 Square Feet
- Dimensions: 16.6x10.11
Laundry
- Features: Room Floor: Laminate
- Level: Main
- Area: 48.4 Square Feet
- Dimensions: 5.9x8.5
Living room
- Features: Room Floor: Laminate
- Level: Main
- Area: 202.72 Square Feet
- Dimensions: 14.10x13.8
Recreation room
- Features: Room Floor: Cork
- Level: Basement
- Area: 135.69 Square Feet
- Dimensions: 9.9x13.11
Heating
- Forced Air, Natural Gas, Heat Recovery Unit
Cooling
- Central Air
Appliances
- Included: Water Heater, Gas Water Heater, Dishwasher Built In, Dryer, Refrigerator, Exhaust Fan, Microwave, Stove, Washer
Features
- Central Vac (R.I.)
- Windows: Window Treatments
- Basement: Full,Finished,Sump Pump,Concrete
- Number of fireplaces: 2
- Fireplace features: Electric, Gas
Interior area
- Total structure area: 1,696
- Total interior livable area: 1,696 sqft
Video & virtual tour
Property
Parking
- Total spaces: 6
- Parking features: 3 Car Attached, Garage Door Opnr/Control(S), Concrete Driveway, Triple Driveway
- Attached garage spaces: 3
- Has uncovered spaces: Yes
- Details: Parking Size: 26.0x30.0
Features
- Levels: Bi-Level Modified
- Patio & porch: Deck, Patio
- Exterior features: Lawn Back, Lawn Front, Other
- Has spa: Yes
- Spa features: Hot Tub
- Fencing: Fenced
Lot
- Size: 5,127 Square Feet
- Features: Trees/Shrubs
Construction
Type & style
- Home type: SingleFamily
- Property subtype: Single Family Residence
Materials
- Stone, Vinyl Siding
- Roof: Asphalt
Condition
- Year built: 2018
Community & HOA
Community
- Subdivision: Aspen Ridge
Location
- Region: Saskatoon
Financial & listing details
- Price per square foot: C$501/sqft
- Annual tax amount: C$7,292
- Date on market: 9/15/2026
- Ownership: Freehold
Price history
| Date | Event | Price |
|---|---|---|
| 9/15/2026 | Listed for sale | C$849,900C$501/sqft |
Source: Saskatchewan REALTORS® Association #SK048429 Report a problem | ||
Public tax history
Tax history is unavailable.
Climate risks
Neighborhood: Aspen Ridge
Nearby schools
GreatSchools rating
No schools nearby
We couldn't find any schools near this home.
Similar homes
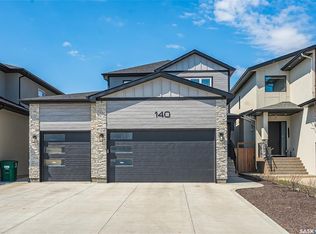
- C$854,9004 bd4 ba2.1k sqft140 Forsey AVENUE, Saskatoon, SK S7W 0Z6For Sale
 MLS ID #SK048568, Sean Wilson, RE/MAX Saskatoon. Saskatchewan REALTORS® Association
 - C$949,0004 bd4 ba2k sqft206 Kenaschuk UNION, Saskatoon, SK S7W 0Y3For Sale
 MLS ID #SK044070, Gagan Jagdey, Real Broker SK Ltd.. Saskatchewan REALTORS® Association
 - C$759,9005 bd4 ba1.7k sqft670 Fast CRESCENT, Saskatoon, SK S7W 0X1For Sale
 MLS ID #SK044587, Mitchell Stretch, Derrick Stretch Realty Inc.. Saskatchewan REALTORS® Association
 - C$799,9004 bd4 ba1.8k sqft302 Chelsom MANOR, Saskatoon, SK S7V 1R3For Sale
 MLS ID #SK049626, Eryn Kaye, Coldwell Banker Signature. Saskatchewan REALTORS® Association
