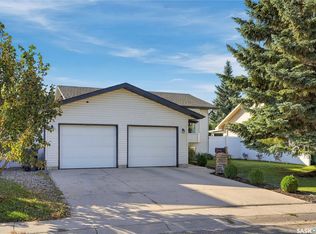
Welcome to this spacious and thoughtfully designed 2-storey home offering approximately 1,880 sq. ft. of comfortable living space, ideally situated on a quiet cul-de-sac in the desirable Forest Grove neighbourhood. With 5 bedrooms, 4 bathrooms, and a functional layout designed for both everyday living and entertaining, this home offers plenty of space for the whole family.
The main floor features a large, bright living room at the front of the home, creating a welcoming first impression. The updated kitchen is a standout, offering an abundance of counter space, a convenient work/coffee bar, and a dedicated eating area. At the back of the home, the spacious family room provides a comfortable gathering space complete with a fireplace, creating a warm and inviting atmosphere.
Upstairs, you’ll find four generously sized bedrooms, including a primary bedroom with a 3-piece ensuite, along with a 4-piece main bathroom. The bedrooms offer excellent space and flexibility for family members, guests, or a home office.
The basement has seen numerous recent updates and adds valuable living space, including a fifth bedroom, 3-piece bathroom, and plenty of storage. The attached single garage provides convenient parking and additional storage options.
Outside, the large backyard is a wonderful extension of the home, offering excellent sun exposure, mature trees and shrubs, and a garden area with plenty of room to enjoy the outdoors. The quiet cul-de-sac setting provides a peaceful residential environment while remaining conveniently close to parks, schools, shopping, and other amenities.
A spacious family home with a great floor plan, generous bedrooms, updated kitchen and basement, ample storage, and a fantastic backyard—this Forest Grove property is ready to welcome its next owners.
Active
C$529,900
25 Balsam Place, Saskatoon, SK S7N 2K4
5beds
4baths
1,880sqft
Single Family Residence
Built in 1974
8,298 Square Feet Lot
$-- Zestimate®
C$282/sqft
C$-- HOA
What's special
Updated kitchenAbundance of counter spaceDedicated eating areaSpacious family roomFour generously sized bedroomsPlenty of storageAttached single garage
- 23 hours
- 90
- 5
Zillow last checked:
Listing updated:
Listed by:
Kendra Rodych,
Coldwell Banker Signature,
Charity Newnham,
Coldwell Banker Signature
Source: Saskatchewan REALTORS® Association,MLS®#: SK050454Originating MLS®#: Saskatchewan REALTORS Association
Facts & features
Interior
Bedrooms & bathrooms
- Bedrooms: 5
- Bathrooms: 4
Primary bedroom
- Description: Flooring: Laminate
- Level: Second
- Dimensions: 11.60 x 19.30
Bedroom
- Description: Flooring: Laminate
- Level: Second
- Dimensions: 13.30 x 10.00
Bedroom
- Description: Flooring: Laminate
- Level: Second
- Dimensions: 9.10 x 8.50
Bedroom
- Description: Flooring: Laminate
- Level: Second
- Dimensions: 9.10 x 9.90
Bedroom
- Description: Flooring: Vinyl
- Level: Basement
- Dimensions: 11.40 x 17.10
Bathroom
- Description: Flooring: Linoleum
- Features: Two Piece Bathroom
- Level: Main
Bathroom
- Description: Flooring: Tile
- Features: Four Piece Bathroom
- Level: Second
Other
- Description: Flooring: Tile
- Features: Three Piece Bathroom
- Level: Second
Other
- Description: Flooring: Tile
- Features: Three Piece Bathroom
- Level: Basement
Dining room
- Description: Flooring: Linoleum
- Level: Main
- Dimensions: 11.80 x 7.10
Family room
- Description: Flooring: Laminate
- Level: Main
- Dimensions: 11.80 x 15.70
Kitchen
- Description: Flooring: Linoleum
- Level: Main
- Dimensions: 10.10 x 24.10
Laundry
- Description: Flooring: Tile
- Level: Basement
Living room
- Description: Flooring: Hardwood
- Level: Main
- Dimensions: 13.30 x 18.80
Recreation
- Description: Flooring: Vinyl
- Level: Basement
- Dimensions: 11.40 x 31.20
Storage room
- Description: Flooring: Laminate
- Level: Basement
- Dimensions: 13.30 x 15.30
Heating
- Forced Air, Natural Gas
Cooling
- Central Air
Appliances
- Included: Gas Water Heater, Dryer, Dishwasher, Refrigerator, Tankless Water Heater, Washer
Features
- Window Treatments
- Windows: Window Treatments
- Basement: Full,Finished
Interior area
- Total interior livable area: 1,880 sqft
Property
Parking
- Total spaces: 3
- Parking features: Attached, One Car Garage, Garage Door Opener
- Attached garage spaces: 1
- Details: ,
Features
- Patio & porch: Deck
- Fencing: Fenced
Lot
- Size: 8,298 Square Feet
- Features: Rectangular, Rectangular Lot, Back Yard, Front Yard, Trees
Construction
Type & style
- Home type: SingleFamily
- Architectural style: Two Story
- Property subtype: Single Family Residence
Materials
- Stone, Vinyl Siding
- Foundation: Concrete Perimeter
- Roof: Asphalt,Shingle
Condition
- Year built: 1974
Community & HOA
Community
- Subdivision: Forest Grove
Location
- Region: Saskatoon
Financial & listing details
- Price per square foot: C$282/sqft
- Annual tax amount: C$4,589
- Date on market: 10/8/2026
- Ownership: Freehold
Price history
| Date | Event | Price |
|---|---|---|
| 10/8/2026 | Listed for sale | C$529,900C$282/sqft |
Source: Saskatchewan REALTORS® Association #SK050454 Report a problem | ||
Public tax history
Tax history is unavailable.
Climate risks
Neighborhood: Forest Grove
Nearby schools
GreatSchools rating
No schools nearby
We couldn't find any schools near this home.

Similar homes
- C$519,9004 bd4 ba1.4k sqft343 Armstrong Way, Saskatoon, SK S7N 3N1For Sale
 MLS ID #SK048913, Dave Price, Century 21 Fusion. Saskatchewan REALTORS® Association
 - C$449,9005 bd3 ba972 sqft1535 Laura Avenue, Saskatoon, SK S7N 2R8For Sale
 MLS ID #SK050447, Alikhan (Ali) Nurgozhayev, eXp Realty. Saskatchewan REALTORS® Association
 - C$499,9006 bd3 ba1.4k sqft510 REDBERRY Road, Saskatoon, SK S7K 4S3For Sale
 MLS ID #SK050374, Edward Ramsey, Choice Realty Systems. Saskatchewan REALTORS® Association
 - C$579,9004 bd3 ba1k sqft210 COBEN Crescent, Saskatoon, SK S7S 1B3For Sale
 MLS ID #SK050377, Gregg Bamford, Coldwell Banker Signature. Saskatchewan REALTORS® Association
