Welcome to this fantastic home in the highly desirable Sutherland neighbourhood! Situated on a large, mature lot with a spacious backyard, this property offers plenty of space and versatility. The main floor features a character-filled living room, spacious kitchen, and dining area that could easily be converted into an additional bedroom or office. Outside, enjoy a double detached garage, oversized driveway, and ample parking. A separate side entrance leads to a non-conforming basement suite featuring a full kitchen, bedroom, and den with a window, offering great potential for rental income or extended family. Conveniently located near schools, parks, the University of Saskatchewan, transit, and amenities. Call your Realtor today to view!
Active
C$459,900
19 O'NEIL CRESCENT, Saskatoon, SK S7N 1W7
4beds
2baths
969sqft
Single Family Residence
Built in 1966
6,507 Square Feet Lot
$-- Zestimate®
C$475/sqft
C$-- HOA
What's special
Large mature lotSpacious backyardSpacious kitchenDining areaDouble detached garageOversized drivewayAmple parking
- 2 days
- 20
- 0
Zillow last checked:
Listing updated:
Listed by:
Mohammed Yasin,
eXp Realty
Source: Saskatchewan REALTORS® Association,MLS®#: SK048610Originating MLS®#: Saskatchewan REALTORS® Association
Facts & features
Interior
Bedrooms & bathrooms
- Bedrooms: 4
- Bathrooms: 2
Bedroom
- Features: Room Floor: Vinyl Plank
- Level: Main
- Area: 111 Square Feet
- Dimensions: 9x12.4
Bedroom
- Features: Room Floor: Vinyl Plank
- Level: Main
- Area: 96 Square Feet
- Dimensions: 8x12
Bedroom
- Features: Room Floor: Vinyl Plank
- Level: Basement
- Area: 96 Square Feet
- Dimensions: 8x12
Bedroom
- Features: Room Floor: Vinyl Plank
- Level: Basement
- Area: 96 Square Feet
- Dimensions: 8x12
Other
- Features: Room Floor: Vinyl Plank
- Level: Basement
Other
- Features: Room Floor: Vinyl Plank
- Level: Main
Den
- Features: Room Floor: Vinyl Plank
- Level: Basement
- Area: 121 Square Feet
- Dimensions: 11x11
Dining room
- Features: Room Floor: Vinyl Plank
- Level: Main
- Area: 132 Square Feet
- Dimensions: 11x12
Family room
- Features: Room Floor: Vinyl Plank
- Level: Basement
- Area: 253 Square Feet
- Dimensions: 23x11
Kitchen
- Features: Room Floor: Vinyl Plank
- Level: Main
- Area: 120.75 Square Feet
- Dimensions: 9x13.5
Other
- Features: Room Floor: Concrete
- Level: Basement
Heating
- Forced Air, Natural Gas
Appliances
- Included: Water Heater, Gas Water Heater, Dryer, Refrigerator, Microwave, Stove, Washer
Features
- Basement: Full,Finished,Concrete,Separate Entry
- Has fireplace: No
Interior area
- Total structure area: 969
- Total interior livable area: 969 sqft
Property
Parking
- Total spaces: 2
- Parking features: 1 Car Detached, Parking Pad, Concrete Driveway
- Garage spaces: 1
- Has uncovered spaces: Yes
- Details: Parking Size: 23.0x16.0
Features
- Frontage length: 62.00
Lot
- Size: 6,507 Square Feet
- Dimensions: 105
- Features: Rectangular Lot, Trees/Shrubs
Construction
Type & style
- Home type: SingleFamily
- Architectural style: Bungalow
- Property subtype: Single Family Residence
Materials
- Siding, Stucco
- Roof: Asphalt
Condition
- Year built: 1966
Community & HOA
Community
- Subdivision: Sutherland
Location
- Region: Saskatoon
Financial & listing details
- Price per square foot: C$475/sqft
- Annual tax amount: C$3,169
- Date on market: 9/16/2026
- Exclusions: Water Softener
- Ownership: Freehold
Price history
| Date | Event | Price |
|---|---|---|
| 9/16/2026 | Listed for sale | C$459,900C$475/sqft |
Source: Saskatchewan REALTORS® Association #SK048610 Report a problem | ||
Public tax history
Tax history is unavailable.
Climate risks
Neighborhood: Sutherland
Nearby schools
GreatSchools rating
No schools nearby
We couldn't find any schools near this home.

Similar homes
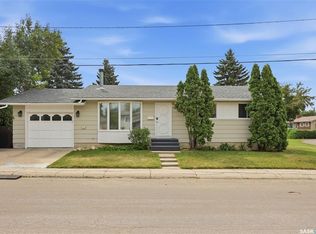
- C$439,0004 bd2 ba816 sqft22 Ramsay COURT, Saskatoon, SK S7H 4H1For Sale
 MLS ID #SK048690, Haoyu Lin, eXp Realty. Saskatchewan REALTORS® Association
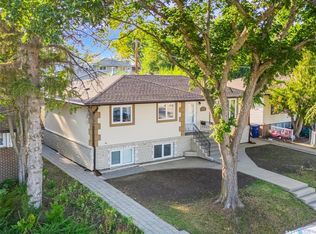
 - C$449,0005 bd3 ba972 sqft1535 Laura AVENUE, Saskatoon, SK S7N 2R8For Sale
 MLS ID #SK048722, Bradley Dao, Boyes Group Realty Inc.. Saskatchewan REALTORS® Association
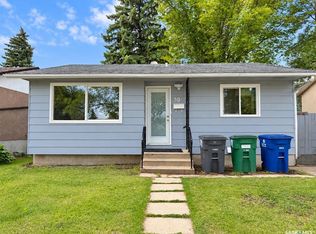
 - C$469,9004 bd2 ba1k sqft517 O AVENUE N, Saskatoon, SK S7L 2V4For Sale
 MLS ID #SK048625, Dominic Montpetit, RE/MAX Saskatoon. Saskatchewan REALTORS® Association
 - C$479,9005 bd3 ba853 sqft30 Confederation CRESCENT, Saskatoon, SK S7L 4V2For Sale
 MLS ID #SK048481, Devdut Mozumder, eXp Realty. Saskatchewan REALTORS® Association
