The cracking sound of a baseball bat from your deck in the summer, cozy movie nights with snacks and drinks from your wet bar, and some of the best neighbours in the city. These are some of the extra perks that come with this well-maintained & thoughtfully updated 4 bed, 3 bathroom bungalow, backing a park in East College Park. Inside you'll find updates including new carpet upstairs & downstairs (that hasn't been lived on), fresh paint & new baseboards. The main floor invites you in through the bright living room with a bay window, which leads to your dining room and a kitchen made for cooking. Key features include granite countertops which provide ample work & hosting space, an on-demand hot water tap at the sink, and stainless steel appliances. There is an abundance of storage throughout as well, thanks to the built-in pantry & cabinet system in the dining area. The star of the kitchen has to be the view from the window—no neighbours, just the park. Down the hall you'll find 3 bedrooms, a full bathroom with a new vanity, and a 2-piece ensuite. The basement is the ultimate retreat for family movie nights or catching the game, with no shortage of drinks & snacks thanks to the wet bar featuring a beverage fridge, microwave and wine fridge! Rounding out the updated basement is an additional bedroom with a proper egress window and a 3-piece bathroom featuring a roomy tiled shower.
Just off the patio doors is a view of the park that can be enjoyed from your private deck, complete with a fire table and privacy wall. The lush lawn, courtesy of underground sprinklers, makes way to a welcoming fire pit area. An oversized 30x26 heated garage with new shingles provides ample storage for vehicles, toys, and the like. Two sheds provide means there is no shortage of storage on this property! Reach out to your REALTOR® to have a view of this move in ready home.
Active
C$499,900
353 Guelph Crescent, Saskatoon, SK S7H 4R1
4beds
3baths
1,132sqft
Single Family Residence
Built in 1975
6,263 Square Feet Lot
$-- Zestimate®
C$442/sqft
C$-- HOA
What's special
Dining roomKitchen made for cookingStainless steel appliancesWelcoming fire pit area
- 1 day
- 63
- 11
Zillow last checked:
Listing updated:
Listed by:
Joanne Nagy,
TRCG The Realty Consultants Group
Source: Saskatchewan REALTORS® Association,MLS®#: SK051002Originating MLS®#: Saskatchewan REALTORS Association
Facts & features
Interior
Bedrooms & bathrooms
- Bedrooms: 4
- Bathrooms: 3
Primary bedroom
- Description: Flooring: Carpet
- Level: Main
- Dimensions: 10.50 x 13.10
Bedroom
- Description: Flooring: Carpet
- Level: Main
- Dimensions: 8.60 x 9.00
Bedroom
- Description: Flooring: Carpet
- Level: Main
- Dimensions: 10.30 x 10.00
Bedroom
- Description: Flooring: Carpet
- Level: Basement
- Dimensions: 11.20 x 10.80
Bathroom
- Description: Flooring: Ceramic Tile
- Features: Four Piece Bathroom
- Level: Main
Other
- Description: Flooring: Linoleum
- Features: Two Piece Bathroom
- Level: Main
Bathroom
- Description: Flooring: Ceramic Tile
- Features: Three Piece Bathroom
- Level: Basement
Dining room
- Description: Flooring: Ceramic Tile
- Level: Main
- Dimensions: 8.20 x 10.80
Family room
- Description: Flooring: Carpet
- Level: Basement
- Dimensions: 23.20 x 22.10
Kitchen
- Description: Flooring: Ceramic Tile
- Level: Main
- Dimensions: 11.30 x 12.10
Living room
- Description: Flooring: Carpet
- Level: Main
- Dimensions: 15.10 x 11.90
Utility room
- Description: Flooring: Concrete
- Level: Basement
Heating
- Forced Air, Natural Gas
Cooling
- Central Air
Appliances
- Included: Water Heater, Dryer, Dishwasher, Freezer, Microwave Hood Fan, Refrigerator, Stove, Washer
Features
- Wet Bar, Window Treatments
- Windows: Window Treatments
- Basement: Full,Finished
- Number of fireplaces: 1
- Fireplace features: Wood Burning
Interior area
- Total interior livable area: 1,132 sqft
Property
Parking
- Total spaces: 4
- Parking features: Concrete, Driveway, Detached, Two Car Garage, Heated Garage, Garage Door Opener
- Garage spaces: 2
- Has uncovered spaces: Yes
- Details: Concrete Drive, Garage Door Remote Num:1
Features
- Patio & porch: Deck
- Exterior features: Fire Pit, Irrigation Sprinklers
- Fencing: Fenced
Lot
- Size: 6,263 Square Feet
- Dimensions: 56.95
- Features: Backs to Greenbelt/Park, Irregular Lot, Back Yard, Front Yard, Garden, Sprinklers In Ground, Trees
Details
- Additional structures: Shed(s)
Construction
Type & style
- Home type: SingleFamily
- Architectural style: Bungalow
- Property subtype: Single Family Residence
Materials
- Brick, Stucco, Wood Frame
- Foundation: Concrete Perimeter
- Roof: Asphalt,Shingle
Condition
- Year built: 1975
Community & HOA
Community
- Subdivision: East College Park
Location
- Region: Saskatoon
Financial & listing details
- Price per square foot: C$442/sqft
- Annual tax amount: C$4,154
- Date on market: 10/14/2026
- Ownership: Freehold
Price history
| Date | Event | Price |
|---|---|---|
| 10/14/2026 | Listed for sale | C$499,900C$442/sqft |
Source: Saskatchewan REALTORS® Association #SK051002 Report a problem | ||
Public tax history
Tax history is unavailable.
Climate risks
Neighborhood: College Park East
Nearby schools
GreatSchools rating
No schools nearby
We couldn't find any schools near this home.
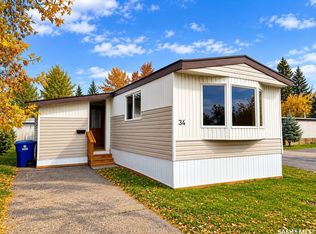
- C$147,5003 bd2 ba1.2k sqft1035 Boychuk Dr #34, Saskatoon, SK S7H5B2For Sale
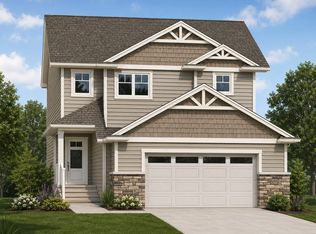
- C$659,9004 bd3 ba2k sqft345 Cockcroft St, Saskatoon, SK S7V1Y8New Construction
- C$619,9004 bd3 ba1.8k sqft321 Cockcroft St, Saskatoon, SK S7V1Y9New Construction

- C$659,9004 bd3 ba2k sqft309 Cockcroft St, Saskatoon, SK S7V1Y9New Construction
Similar homes
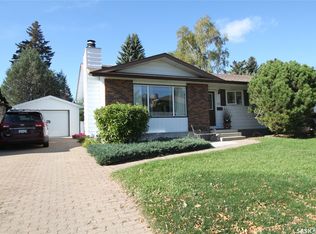
- C$489,9004 bd3 ba1k sqft253 Laurentian Drive, Saskatoon, SK S7H 4R8For Sale
 MLS ID #SK049726, Ross Tait, Realty Executives Saskatoon. Saskatchewan REALTORS® Association
 - C$549,9003 bd2 ba1.2k sqft562 Blackburn Crescent, Saskatoon, SK S7V 1E8For Sale
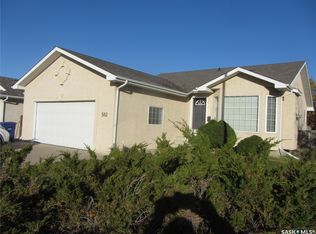 MLS ID #SK051115, George R West, Royal LePage Saskatoon Real Estate. Saskatchewan REALTORS® Association
 - C$469,0004 bd3 ba1k sqft15 Schwager Crescent, Saskatoon, SK S7H 5C1For Sale
 MLS ID #SK049664, Bob Wamsley, Realty Executives Saskatoon. Saskatchewan REALTORS® Association
 - C$629,9005 bd3 ba1.2k sqft823 Beechmont Lane, Saskatoon, SK S7V 1C8For Sale
 MLS ID #SK051024, Amos (Jide) Babajide Oyetuga, Divine Kreation Realty. Saskatchewan REALTORS® Association
