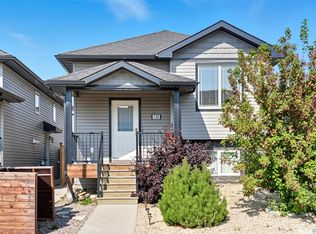
Welcome to this beautifully maintained 4-level split in the desirable neighborhood of Erindale! Offering 1,062 sq. ft. of living space above grade, this home features 5 bedrooms, 3 bathrooms, and a fully insulated double attached garage, making it a fantastic choice for growing families. Step inside to a bright and inviting main floor featuring beautiful hardwood flooring that continues throughout the second level. The functional kitchen comes equipped with stainless steel appliances and a hood fan vented to the exterior. With four levels of living space, there is plenty of room for the whole family to spread out, relax, and entertain. Upgrades include - New windows approximately 7 years ago, shingles 2 years ago, hardwood flooring in the bedrooms upstairs 3 years ago. Outside, enjoy the freshly stained deck, perfect for summer BBQs and gatherings. Situated just a 5-minute walk from John G. Egnatoff School and nearby parks, this home offers the convenience of having schools, green spaces, and everyday amenities close by. With its spacious layout, thoughtful updates, and fantastic family-friendly location, this Erindale home has so much to offer. Don't miss your opportunity to make it yours!
Active under contract
C$499,900
106 Brunst Crescent, Saskatoon, SK S7N 3S3
5beds
3baths
1,062sqft
Single Family Residence
Built in 1987
6,307 Square Feet Lot
$-- Zestimate®
C$471/sqft
C$-- HOA
What's special
Beautiful hardwood flooringFunctional kitchenStainless steel appliancesFreshly stained deckSpacious layout
- 4 days
- 77
- 12
Zillow last checked:
Listing updated:
Listed by:
Yoma Patel,
Boyes Group Realty Inc.
Source: Saskatchewan REALTORS® Association,MLS®#: SK052273Originating MLS®#: Saskatchewan REALTORS Association
Facts & features
Interior
Bedrooms & bathrooms
- Bedrooms: 5
- Bathrooms: 3
Primary bedroom
- Description: Flooring: Hardwood
- Level: Second
- Dimensions: 11.50 x 11.10
Bedroom
- Description: Flooring: Hardwood
- Level: Second
- Dimensions: 10.70 x 8.00
Bedroom
- Description: Flooring: Hardwood
- Level: Second
- Dimensions: 10.70 x 8.30
Bedroom
- Description: Flooring: Carpet
- Level: Third
- Dimensions: 11.00 x 10.40
Bedroom
- Description: Flooring: Carpet
- Level: Basement
- Dimensions: 10.20 x 8.60
Bathroom
- Description: Flooring: Linoleum
- Features: Four Piece Bathroom
- Level: Second
Other
- Description: Flooring: Linoleum
- Features: Three Piece Bathroom
- Level: Second
Bathroom
- Description: Flooring: Linoleum
- Features: Three Piece Bathroom
- Level: Third
Dining room
- Description: Flooring: Hardwood
- Level: Main
- Dimensions: 10.00 x 9.50
Family room
- Description: Flooring: Carpet
- Level: Third
- Dimensions: 18.60 x 13.60
Family room
- Description: Flooring: Carpet
- Level: Basement
- Dimensions: 13.10 x 12.30
Foyer
- Description: Flooring: Ceramic Tile
- Level: Main
- Dimensions: 9.50 x 5.70
Kitchen
- Description: Flooring: Hardwood
- Level: Main
- Dimensions: 10.40 x 9.60
Living room
- Description: Flooring: Hardwood
- Level: Main
- Dimensions: 14.10 x 13.30
Heating
- Forced Air, Natural Gas
Cooling
- Central Air
Appliances
- Included: Gas Water Heater, Built-In Oven, Dryer, Dishwasher, Freezer, Disposal, Microwave, Refrigerator, Stove, Washer
Features
- Kitchen Exhaust Fan, Window Treatments
- Windows: Window Treatments
- Basement: Full,Finished
- Number of fireplaces: 1
- Fireplace features: Wood Burning
Interior area
- Total interior livable area: 1,062 sqft
Property
Parking
- Total spaces: 4
- Parking features: Attached, Concrete, Driveway, Two Car Garage, Parking Space(s), Garage Door Opener
- Attached garage spaces: 2
- Has uncovered spaces: Yes
- Details: Concrete Drive, Garage Door Remote Num:2
Features
- Levels: Four Level Split
- Stories: 4
- Patio & porch: Deck
- Exterior features: Irrigation Sprinklers, Play Structure
- Fencing: Fenced
Lot
- Size: 6,307 Square Feet
- Dimensions: 57.40 x 109.88
- Features: Rectangular, Rectangular Lot, Back Yard, Front Yard, Garden, Sprinklers In Ground, Trees
Details
- Additional structures: Shed(s)
Construction
Type & style
- Home type: SingleFamily
- Architectural style: Split Level
- Property subtype: Single Family Residence
Materials
- Brick, Wood Frame
- Foundation: Concrete Perimeter
- Roof: Asphalt,Shingle
Condition
- Year built: 1987
Community & HOA
Community
- Subdivision: Erindale
Location
- Region: Saskatoon
Financial & listing details
- Price per square foot: C$471/sqft
- Annual tax amount: C$4,378
- Date on market: 10/30/2026
- Ownership: Freehold
Price history
| Date | Event | Price |
|---|---|---|
| 11/1/2026 | Contingent | C$499,900C$471/sqft |
Source: Saskatchewan REALTORS® Association #SK052273 Report a problem | ||
| 10/30/2026 | Listed for sale | C$499,900C$471/sqft |
Source: Saskatchewan REALTORS® Association #SK052273 Report a problem | ||
Public tax history
Tax history is unavailable.
Climate risks
Neighborhood: Erindale
Nearby schools
GreatSchools rating
No schools nearby
We couldn't find any schools near this home.

Similar homes
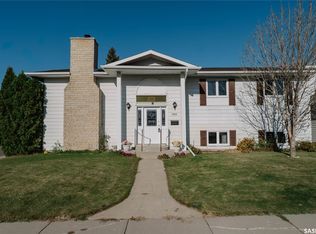
- C$589,9004 bd3 ba1.3k sqft511 Peters Cove, Saskatoon, SK S7N 4T5For Sale
 MLS ID #SK052392, Jacqueline Dolynny, Boyes Group Realty Inc.. Saskatchewan REALTORS® Association
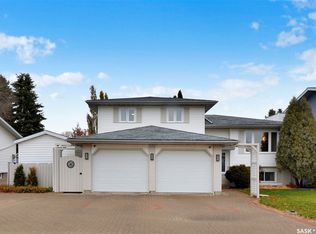
- C$459,9005 bd3 ba1.2k sqft154 Delayen Crescent, Saskatoon, SK S7N 2V6For Sale
 MLS ID #SK050755, Victor Jacobucci, RE/MAX Saskatoon. Saskatchewan REALTORS® Association
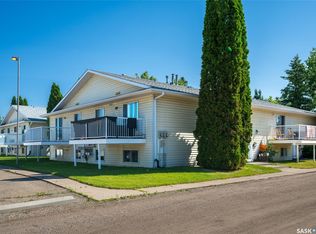
- C$565,0005 bd3 ba1k sqft130 Wyant Lane, Saskatoon, SK S7W 0N8For Sale
 MLS ID #SK051992, Shalini Shukla, RE/MAX Saskatoon. Saskatchewan REALTORS® Association
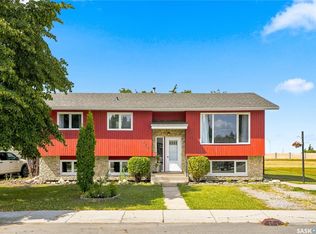
- C$439,9005 bd3 ba972 sqft1535 Laura Avenue, Saskatoon, SK S7N 2R8For Sale
 MLS ID #SK050447, Alikhan (Ali) Nurgozhayev, eXp Realty. Saskatchewan REALTORS® Association
