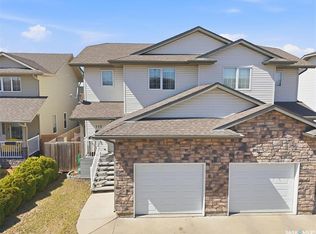
Don’t miss this incredible opportunity to own a beautifully maintained home in the thriving community of Warman! This move-in-ready property has been lovingly cared for and thoughtfully upgraded over the past few years, offering exceptional value and peace of mind for its next owners. Recent upgrades include: New hot water heater (2025) New washer & dryer (2025) New dishwasher (2025) New 10’ x 12’ storage shed (2025) Deck professionally re-stained (2026) Most of the home freshly repainted (2026) Step inside to discover a bright, welcoming home featuring a fully developed basement, complete with a projector for cozy movie nights with family and friends. The spacious bathroom offers a relaxing soaker tub, perfect for unwinding after a long day. Outside, you’ll fall in love with the beautifully landscaped, fully fenced backyard, surrounded by mature trees that create a private and peaceful retreat. An alarm system adds an extra layer of security and peace of mind. Located in one of Warman’s most desirable, family-friendly neighbourhoods, this home is surrounded by excellent amenities. Warman continues to grow, offering new schools, parks, grocery stores, medical clinics, and recreational facilities, all while being only 30 minutes from Saskatoon, making commuting quick and convenient. Whether you’re a first-time buyer, growing family, or looking for a home that offers outstanding value, this property checks all the boxes. Beautifully updated, meticulously maintained, and truly move-in ready—this is a home you’ll be proud to call your own. Book your private showing today—opportunities like this don’t last long!
Active
C$419,000
103 Haichert STREET, Warman, SK S0K 4S0
3beds
3baths
1,352sqft
Single Family Residence
Built in 2007
93.06 Acres Lot
$-- Zestimate®
C$310/sqft
C$-- HOA
What's special
Bright welcoming homeFully developed basementSpacious bathroomRelaxing soaker tubSurrounded by mature treesPrivate and peaceful retreatBeautifully updated
- 30 days |
- 61 |
- 1 |
Zillow last checked:
Listing updated:
Listed by:
Yana Adamovics,
Century 21 Fusion
Source: Saskatchewan REALTORS® Association,MLS®#: SK041020Originating MLS®#: Saskatchewan REALTORS® Association
Facts & features
Interior
Bedrooms & bathrooms
- Bedrooms: 3
- Bathrooms: 3
Bedroom
- Features: Room Floor: Carpet
- Level: Second
- Area: 145.98 Square Feet
- Dimensions: 12.3x11.11
Bedroom
- Features: Room Floor: Carpet
- Level: Second
- Area: 95.03 Square Feet
- Dimensions: 9.11x9.7
Bedroom
- Features: Room Floor: Carpet
- Level: Second
- Area: 125.24 Square Feet
- Dimensions: 10.7x11.10
Other
- Features: Room Floor: Linoleum
- Level: Basement
- Area: 47.13 Square Feet
- Dimensions: 6.6x7.3
Other
- Features: Room Floor: Tile
- Level: Second
- Area: 73.23 Square Feet
- Dimensions: 9.3x7.11
Den
- Features: Room Floor: Carpet
- Level: Basement
- Area: 80.97 Square Feet
- Dimensions: 8.10x9.2
Dining room
- Features: Room Floor: Linoleum
- Level: Main
- Area: 129 Square Feet
- Dimensions: 12.0x10.9
Family room
- Features: Room Floor: Carpet
- Level: Basement
- Area: 176.94 Square Feet
- Dimensions: 10.10x16.4
Kitchen
- Features: Room Floor: Linoleum
- Level: Main
- Area: 111.77 Square Feet
- Dimensions: 9.3x12.1
Other
- Features: Room Floor: Linoleum
- Level: Main
- Area: 38.37 Square Feet
- Dimensions: 5.5x7.1
Living room
- Features: Room Floor: Wood
- Level: Main
- Area: 153.61 Square Feet
- Dimensions: 13.2x11.8
Storage
- Features: Room Floor: Concrete
- Level: Basement
- Area: 93 Square Feet
- Dimensions: 9.0x10.4
Heating
- Forced Air
Cooling
- Central Air
Appliances
- Included: Gas Water Heater, Dishwasher Built In, Dryer, Refrigerator, Microwave, Stove, Washer
Features
- Windows: Window Treatments
- Basement: Full,Finished,Concrete
- Has fireplace: No
Interior area
- Total structure area: 1,352
- Total interior livable area: 1,352 sqft
Property
Parking
- Total spaces: 2
- Parking features: No Garage, Parking Spaces
Features
- Levels: Two
- Stories: 2
- Patio & porch: Deck
- Exterior features: Garden, Lawn Back, Lawn Front
- Fencing: Fenced
- Frontage length: 44.50
Lot
- Size: 93.06 Acres
- Dimensions: 93.06
- Features: Trees/Shrubs, Underground Sprinkler
Details
- Additional structures: Shed(s)
Construction
Type & style
- Home type: SingleFamily
- Property subtype: Single Family Residence
Materials
- Siding
- Roof: Asphalt
Condition
- Year built: 2007
Community & HOA
Community
- Security: Alarm Sys Owned
Location
- Region: Warman
Financial & listing details
- Price per square foot: C$310/sqft
- Date on market: 6/30/2026
- Exclusions: Water Softener
- Ownership: Freehold
Yana Adamovics
Yana Adamovics
(306) 715-7504
By pressing Contact Agent, you agree that the real estate professional identified above may call/text you about your search, which may involve use of automated means and pre-recorded/artificial voices. You don't need to consent as a condition of buying any property, goods, or services. Message/data rates may apply. You also agree to our Terms of Use. Zillow does not endorse any real estate professionals. We may share information about your recent and future site activity with your agent to help them understand what you're looking for in a home.
Price history
| Date | Event | Price |
|---|---|---|
| 7/9/2026 | Price change | C$419,000-2.3%C$310/sqft |
Source: Saskatchewan REALTORS® Association #SK041020 Report a problem | ||
| 6/30/2026 | Listed for sale | C$429,000C$317/sqft |
Source: Saskatchewan REALTORS® Association #SK041020 Report a problem | ||
Public tax history
Tax history is unavailable.
Climate risks
Neighborhood: S0K
Nearby schools
GreatSchools rating
No schools nearby
We couldn't find any schools near this home.
- C$525,0003 bd3 ba1.6k sqft296 Froese Cres, Warman, SK S0K4S3For Sale
- C$525,0003 bd3 ba1.6k sqft294 Froese Cres, Warman, SK S0K4S3For Sale
- C$---- bd-- ba-- sqft125 Main St E, St. Gregor, SK S0K0A1Off Market
- C$509,9003 bd3 ba1.4k sqft286 Froese Cres, Warman, SK S0K4S3For Sale
- C$464,9003 bd3 ba1.6k sqft423 Eldorado St, Warman, SK S0K4S3For Sale
- C$385,8003 bd2 ba1k sqft422 Eldorado St, Warman, SK S0K4S3For Sale
- C$419,9003 bd2 ba1k sqft418 N Railway St, Langham, SK S0K2L0For Sale
- C$424,9003 bd2 ba1.2k sqft310 Martens Ave, Warman, SK S0K4S3For Sale
Similar homes
- C$424,9003 bd2 ba1.2k sqft310 Martens AVENUE, Warman, SK S0K 4S3For Sale
 MLS ID #SK042499, Crystal McMullen, RE/MAX Saskatoon. Saskatchewan REALTORS® Association
 - C$419,9003 bd2 ba1k sqft418 North Railway STREET, Warman, SK S0K 4S0For Sale
 MLS ID #SK041242, Cindy Eckart, Boyes Group Realty Inc.. Saskatchewan REALTORS® Association
 - C$429,9003 bd3 ba1.2k sqft503 Maple CRESCENT, Warman, SK S0K 4S2For Sale
 MLS ID #SK043290, Alisa A Skalicky, Coldwell Banker Signature. Saskatchewan REALTORS® Association
 - C$389,9003 bd3 ba1.2k sqft119 Meadowlark PARK, Warman, SK S0K 0A1For Sale
 MLS ID #SK042048, Laura Balyski, Century 21 Fusion. Saskatchewan REALTORS® Association
 - C$479,9003 bd2 ba1.4k sqft312 3rd STREET W, Warman, SK S0K 4S2For SaleMLS ID #SK041742, Morgan Wotherspoon, Realty Executives Saskatoon. Saskatchewan REALTORS® Association
- C$489,9005 bd4 ba1.5k sqft813 Sandy RISE, Martensville, SK S0K 2T2For SaleMLS ID #SK040933, Elizabeth Irving, Boyes Group Realty Inc.. Saskatchewan REALTORS® Association
- C$539,9005 bd3 ba1.2k sqft509 Cherry LANE, Warman, SK S0K 4S2For SaleMLS ID #SK040276, Dave Price, Century 21 Fusion. Saskatchewan REALTORS® Association
- C$399,9004 bd2 ba1k sqft130 Flavelle CRESCENT, Saskatoon, SK S7L 6L2For SaleMLS ID #SK043911, Susan Toledo, RE/MAX Saskatoon. Saskatchewan REALTORS® Association
- C$439,9004 bd2 ba1.1k sqft350 Guelph CRESCENT, Saskatoon, SK S7H 4S9For SaleMLS ID #SK043234, Alyssa Chmarney, Century 21 Fusion. Saskatchewan REALTORS® Association
- C$499,0003 bd3 ba1.2k sqft150 Henick CRESCENT, Saskatoon, SK S7R 0J9For SaleMLS ID #SK043856, Scott Dolan, TRCG The Realty Consultants Group. Saskatchewan REALTORS® Association
- C$429,9003 bd2 ba995 sqft123 Kirkpatrick CRESCENT, Saskatoon, SK S7L 6Z1For SaleMLS ID #SK041652, Jeff Will, RE/MAX Saskatoon. Saskatchewan REALTORS® Association
- C$569,9003 bd4 ba1.7k sqft3445 Caen STREET, Saskatoon, SK S7M 3P5For SaleMLS ID #SK043510, Cameron E Bird Realty Prof. Corp., RE/MAX Saskatoon. Saskatchewan REALTORS® Association
- C$549,9004 bd4 ba1.6k sqft418 Fehr CRESCENT, Martensville, SK S0K 2T0For SaleMLS ID #SK041754, Shantelle R McCrea, TRCG The Realty Consultants Group. Saskatchewan REALTORS® Association
- C$429,9004 bd4 ba1.2k sqftRosewood Crossing, Saskatoon, SK S7V 0J3For SaleMLS ID #SK043570, Jarlath Currie, Realty ONE Group Dynamic. Saskatchewan REALTORS® Association
- C$445,0004 bd3 ba1k sqft102 Wakaw CRESCENT, Saskatoon, SK S7J 4E2For SaleMLS ID #SK041944, Jennifer Crone, Century 21 Fusion - Humboldt. Saskatchewan REALTORS® Association
- C$409,9006 bd3 ba1.5k sqft305 Adelaide STREET E, Saskatoon, SK S7J 0H8For SaleMLS ID #SK039770, Philippe Chagnon Real Estate P.C. Inc., Coldwell Banker Signature. Saskatchewan REALTORS® Association
- C$479,0003 bd3 ba1k sqft233 Kellins PLACE, Saskatoon, SK S7N 2X5For SaleMLS ID #SK041079, Jon Aschenbrener, Realty Executives Saskatoon. Saskatchewan REALTORS® Association
- C$495,0004 bd3 ba1.3k sqft326 Denham COURT, Saskatoon, SK S7R 1E5For SaleMLS ID #SK043586, Raylene Dyck, Boyes Group Realty Inc.. Saskatchewan REALTORS® Association
- C$425,0003 bd3 ba1.1k sqftWillow Greene, Saskatoon, SK S7W 0A1For SaleMLS ID #SK035857, Wayne Lin, L&T Realty Ltd.. Saskatchewan REALTORS® Association
- C$469,9004 bd2 ba1k sqft103 Nordstrum ROAD, Saskatoon, SK S7K 6P9For SaleMLS ID #SK040943, Elizabeth Irving, Boyes Group Realty Inc.. Saskatchewan REALTORS® Association
