Features & Amenities: -1050 sq. ft Two Storey -3 Bedrooms and 1 1/2 Bathroom -Kitchen with pantry and Island -Soft Close Cabinetry Throughout -LED Light Bulbs Throughout -High-Efficiency Furnace and Power Vented Hot Water Heater -HRV Unit -10 Year Saskatchewan New Home Warranty -GST and PST included in purchase price. GST and PST rebate back to builder. -Front Landscape and walkway is included.
Active
C$385,800
422 Eldorado STREET, Warman, SK S0K 4S0
3beds
2baths
1,051sqft
Single Family Residence
Built in 2026
-- sqft lot
$-- Zestimate®
C$367/sqft
C$-- HOA
What's special
Soft close cabinetry throughoutLed light bulbs throughoutHigh-efficiency furnaceFront landscape and walkway
- 42 days |
- 26 |
- 0 |
Zillow last checked:
Listing updated:
Listed by:
Ashley Craik Realty Prof. Corp.,
Boyes Group Realty Inc.,
Richard Reimer Realty Pc Ltd.,
Boyes Group Realty Inc.
Source: Saskatchewan REALTORS® Association,MLS®#: SK038807Originating MLS®#: Saskatchewan REALTORS® Association
Facts & features
Interior
Bedrooms & bathrooms
- Bedrooms: 3
- Bathrooms: 2
Primary bedroom
- Features: Room Floor: Carpet
- Level: Second
- Area: 117.36 Square Feet
- Dimensions: 10.10x10.10
Bedroom
- Features: Room Floor: Carpet
- Level: Second
- Area: 73.5 Square Feet
- Dimensions: 9x8.2
Bedroom
- Features: Room Floor: Carpet
- Level: Second
- Area: 76.5 Square Feet
- Dimensions: 9x8.6
Other
- Features: Room Floor: Linoleum
- Level: Main
Other
- Features: Room Floor: Linoleum
- Level: Second
Dining room
- Features: Room Floor: Linoleum
- Level: Main
- Area: 94.5 Square Feet
- Dimensions: 9x10.6
Foyer
- Features: Room Floor: Linoleum
- Level: Main
Kitchen
- Features: Room Floor: Linoleum
- Level: Main
- Area: 101.5 Square Feet
- Dimensions: 9.8x10.6
Living room
- Features: Room Floor: Linoleum
- Level: Main
- Area: 98 Square Feet
- Dimensions: 9.4x10.6
Heating
- Forced Air, Natural Gas, Heat Recovery Unit
Appliances
- Included: Water Heater
Features
- Basement: Full,Unfinished,Sump Pump,Concrete
- Has fireplace: No
Interior area
- Total structure area: 1,051
- Total interior livable area: 1,051 sqft
Property
Parking
- Total spaces: 2
- Parking features: No Garage, Parking Spaces, Other
Features
- Levels: Two
- Stories: 2
- Exterior features: Lawn Front, Other
- Frontage length: 33.00
Lot
- Dimensions: 104
- Features: Rectangular Lot
Construction
Type & style
- Home type: SingleFamily
- Property subtype: Single Family Residence
Materials
- Siding, Vinyl Siding
- Roof: Asphalt
Condition
- Year built: 2026
Community & HOA
Location
- Region: Warman
Financial & listing details
- Price per square foot: C$367/sqft
- Date on market: 6/12/2026
- Exclusions: Water Softener
- Ownership: Freehold
Ashley Craik Realty Prof. Corp.
Ashley Craik Realty Prof. Corp.
(306) 361-1828
By pressing Contact Agent, you agree that the real estate professional identified above may call/text you about your search, which may involve use of automated means and pre-recorded/artificial voices. You don't need to consent as a condition of buying any property, goods, or services. Message/data rates may apply. You also agree to our Terms of Use. Zillow does not endorse any real estate professionals. We may share information about your recent and future site activity with your agent to help them understand what you're looking for in a home.
Price history
| Date | Event | Price |
|---|---|---|
| 6/12/2026 | Listed for sale | C$385,800C$367/sqft |
Source: Saskatchewan REALTORS® Association #SK038807 Report a problem | ||
Public tax history
Tax history is unavailable.
Climate risks
Neighborhood: S0K
Nearby schools
GreatSchools rating
No schools nearby
We couldn't find any schools near this home.
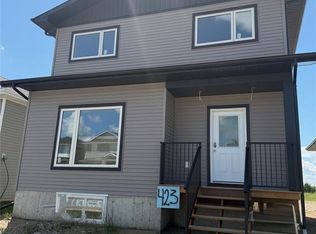
- C$464,9003 bd3 ba1.6k sqft423 Eldorado St, Warman, SK S0K4S3For Sale
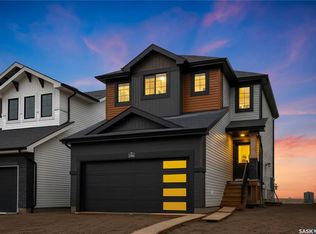
- C$509,9003 bd3 ba1.4k sqft286 Froese Cres, Warman, SK S0K4S3For Sale
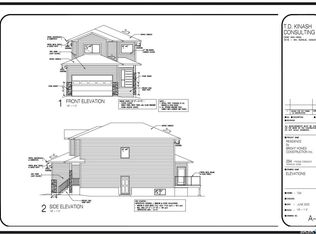
- C$525,0003 bd3 ba1.6k sqft294 Froese Cres, Warman, SK S0K4S3For Sale
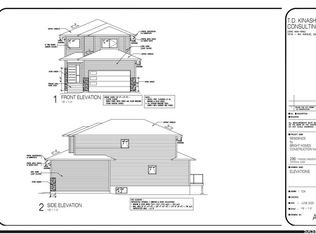
- C$525,0003 bd3 ba1.6k sqft296 Froese Cres, Warman, SK S0K4S3For Sale
- C$424,9003 bd2 ba1.2k sqft310 Martens Ave, Warman, SK S0K4S3For Sale
- C$--3 bd2 ba-- sqft106 Martens Cres #2, Warman, SK S0K4S3Off Market
- C$--3 bd2 ba1.1k sqft200 Reddekopp Ln, Warman, SK S0K4S3Off Market
- C$569,9006 bd3 ba1k sqft205 Reddekopp Ln, Warman, SK S0K4S3For Sale
Similar homes
- C$509,9003 bd3 ba1.4k sqft286 Froese CRESCENT, Warman, SK S0K 4S3For SaleMLS ID #SK043097, Mihir Sisodiya, RE/MAX Saskatoon. Saskatchewan REALTORS® Association
- C$569,9006 bd3 ba1k sqft205 Reddekopp LANE, Warman, SK S0K 4S3For Sale
 MLS ID #SK035887, Susan Ramos, Realty ONE Group Dynamic. Saskatchewan REALTORS® Association
 - C$414,9003 bd2 ba1k sqft944 Glenview COVE, Martensville, SK S0K 0A2For Sale
 MLS ID #SK041799, Kim Hardie Realty Prof. Corp., RE/MAX Saskatoon. Saskatchewan REALTORS® Association
 - C$494,5004 bd3 ba1.1k sqft705 Gowan ROAD, Warman, SK S0K 4S2For Sale
 MLS ID #SK038776, Jason Vogt, Century 21 Fusion. Saskatchewan REALTORS® Association
 - C$519,9003 bd2 ba1.2k sqft505 Mickelson LANE, Warman, SK S0K 4S1For SaleMLS ID #SK040213, Tarren Newhouse, TRCG The Realty Consultants Group. Saskatchewan REALTORS® Association
- C$364,9004 bd2 ba880 sqft1709 2nd AVENUE N, Saskatoon, SK S7K 3N2For SaleMLS ID #SK043149, Chris May, RE/MAX Saskatoon. Saskatchewan REALTORS® Association
- C$547,6003 bd2 ba1.2k sqft221 Albright CRESCENT, Warman, SK S0K 4S0For SaleMLS ID #SK038812, Ashley Craik Realty Prof. Corp., Boyes Group Realty Inc.. Saskatchewan REALTORS® Association
- C$557,9003 bd2 ba1.2k sqft220 Veterans DRIVE, Warman, SK S0K 4S3For SaleMLS ID #SK030200, Richard Reimer Realty Pc Ltd., Boyes Group Realty Inc.. Saskatchewan REALTORS® Association
- C$415,0004 bd2 ba1.1k sqft119 Prairie STREET, Dalmeny, SK S0K 1E0For SaleMLS ID #SK041388, Kevin Goyer, Boyes Group Realty Inc.. Saskatchewan REALTORS® Association
- C$324,9004 bd2 ba882 sqft204 25th STREET W, Saskatoon, SK S7L 0C4For SaleMLS ID #SK043652, Aaron Wright, RE/MAX Saskatoon. Saskatchewan REALTORS® Association
- C$389,9003 bd3 ba1.3k sqftWillow Lane, Saskatoon, SK S7W 0H7For SaleMLS ID #SK041773, Gary Gai Realty P.C. Ltd., Royal LePage Varsity. Saskatchewan REALTORS® Association
- C$549,9003 bd4 ba1.4k sqft158 Cowan CRESCENT, Martensville, SK S0K 0A2For SaleMLS ID #SK042888, Ryan Black, 2 Percent Realty Platinum Inc.. Saskatchewan REALTORS® Association
- C$339,9003 bd2 ba1.1k sqft100 Cruise STREET, Saskatoon, SK S7N 2C1For SaleMLS ID #SK040570, Cindy Savino, Boyes Group Realty Inc.. Saskatchewan REALTORS® Association
- C$399,0005 bd2 ba853 sqft649 Douglas CRESCENT, Saskatoon, SK S7L 4T9For SaleMLS ID #SK041751, Rowena Gambito, Realty ONE Group Dynamic. Saskatchewan REALTORS® Association
- C$568,2003 bd2 ba1.3k sqft806 Woods CRESCENT, Warman, SK S0K 4S0For SaleMLS ID #SK038808, Ashley Craik Realty Prof. Corp., Boyes Group Realty Inc.. Saskatchewan REALTORS® Association
- C$320,0004 bd4 ba1.3k sqft1703 Patrick Condominium Corporation, Saskatoon, SK S7W 0L6For SaleMLS ID #SK041744, Kevin Cross, Royal LePage Saskatoon Real Estate. Saskatchewan REALTORS® Association
- C$379,9003 bd3 ba1.2k sqftWedgewood, Saskatoon, SK S7V 0C4For SaleMLS ID #SK041078, Kad (Khadijeh) Ahmed, RE/MAX Saskatoon. Saskatchewan REALTORS® Association
- C$365,5004 bd2 ba912 sqft214 Fisher CRESCENT, Saskatoon, SK S7L 5C9For SaleMLS ID #SK039460, Jordyn Paquin, Real Broker SK Ltd.. Saskatchewan REALTORS® Association
- C$429,9003 bd2 ba1.2k sqft1320 Lorne AVENUE, Saskatoon, SK S7H 1X7For SaleMLS ID #SK042152, Tyler Strand, eXp Realty. Saskatchewan REALTORS® Association
- C$399,9003 bd3 ba1.4k sqftBrighton Gate Townhomes Condominium Corporation, Saskatoon, SK S7V 0P6For SaleMLS ID #SK036204, Will Li, L&T Realty Ltd.. Saskatchewan REALTORS® Association
