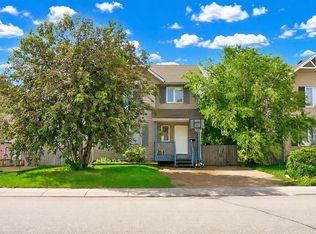
Step inside to an airy, open-concept main living area where sightlines flow from the living room through to the dining space and into a thoughtfully upgraded kitchen. Natural light fills the space, highlighting warm wood-tone floors and a neutral palette that’s ready for your personal touches. The living area offers a cozy focal point while still feeling connected to the rest of the home — perfect for hosting friends or keeping an eye on family while you cook. The walnut kitchen has been modernized with quality finishes and practical layout improvements that elevate everyday life. Copper countertops, ample cabinetry, and room for multiple cooks; the adjacent dining area and nearby access to the outdoors make meal prep and alfresco dining effortless. 4 comfortable bedrooms provide flexible sleeping and work-from-home options, and the 1.5 baths are cleanly updated for convenience and style. Outside, a deck and mature landscaping create a private spot for morning coffee or evening relaxation. Immediate possession is available
Active
C$415,000
119 Prairie STREET, Dalmeny, SK S0K 1E0
4beds
2baths
1,172sqft
Single Family Residence
Built in 1980
7,801 Square Feet Lot
$-- Zestimate®
C$354/sqft
C$-- HOA
What's special
Warm wood-tone floorsNeutral paletteWalnut kitchenCopper countertopsAmple cabinetryAdjacent dining areaMature landscaping
- 22 days |
- 15 |
- 0 |
Zillow last checked:
Listing updated:
Listed by:
Kevin Goyer,
Boyes Group Realty Inc.
Source: Saskatchewan REALTORS® Association,MLS®#: SK041388Originating MLS®#: Saskatchewan REALTORS® Association
Facts & features
Interior
Bedrooms & bathrooms
- Bedrooms: 4
- Bathrooms: 2
Bedroom
- Features: Room Floor: Laminate
- Level: Main
- Area: 125.56 Square Feet
- Dimensions: 13.04x9.05
Bedroom
- Features: Room Floor: Laminate
- Level: Main
- Area: 110 Square Feet
- Dimensions: 11x10
Bedroom
- Features: Room Floor: Laminate
- Level: Basement
- Area: 140.63 Square Feet
- Dimensions: 11.03x12.06
Bedroom
- Features: Room Floor: Carpet
- Level: Basement
- Area: 155 Square Feet
- Dimensions: 15.06x10
Other
- Features: Room Floor: Laminate
- Level: Basement
Other
- Features: Room Floor: Laminate
- Level: Main
Dining room
- Features: Room Floor: Laminate
- Level: Main
- Area: 116.52 Square Feet
- Dimensions: 9.11x11.09
Family room
- Features: Room Floor: Laminate
- Level: Basement
Kitchen
- Features: Room Floor: Laminate
- Level: Main
- Area: 119.78 Square Feet
- Dimensions: 12.10x9.04
Laundry
- Features: Room Floor: Laminate
- Level: Main
- Area: 58.13 Square Feet
- Dimensions: 7.09x7.06
Living room
- Features: Room Floor: Laminate
- Level: Main
- Area: 175.56 Square Feet
- Dimensions: 13.03x13.03
Utility room
- Level: Basement
Heating
- Forced Air, Natural Gas
Cooling
- Central Air
Appliances
- Included: Water Heater, Gas Water Heater, Dishwasher Built In, Dryer, Refrigerator, Microwave Hood Fan, Stove, Washer
Features
- Basement: Full,Finished,Preserved Wood
- Has fireplace: No
Interior area
- Total structure area: 1,172
- Total interior livable area: 1,172 sqft
Property
Parking
- Total spaces: 3
- Parking features: 1 Car Attached, Garage Door Opnr/Control(S), Concrete Driveway, Double Driveway
- Attached garage spaces: 1
- Has uncovered spaces: Yes
Features
- Frontage length: 52.00
Lot
- Size: 7,801 Square Feet
- Dimensions: 150
- Features: Rectangular Lot
Construction
Type & style
- Home type: SingleFamily
- Architectural style: Bungalow
- Property subtype: Single Family Residence
Materials
- Siding
- Roof: Asphalt
Condition
- Year built: 1980
Community & HOA
Location
- Region: Dalmeny
Financial & listing details
- Price per square foot: C$354/sqft
- Annual tax amount: C$3,859
- Date on market: 7/3/2026
- Ownership: Freehold
Kevin Goyer
Kevin Goyer
(306) 261-7653
By pressing Contact Agent, you agree that the real estate professional identified above may call/text you about your search, which may involve use of automated means and pre-recorded/artificial voices. You don't need to consent as a condition of buying any property, goods, or services. Message/data rates may apply. You also agree to our Terms of Use. Zillow does not endorse any real estate professionals. We may share information about your recent and future site activity with your agent to help them understand what you're looking for in a home.
Price history
| Date | Event | Price |
|---|---|---|
| 7/3/2026 | Listed for sale | C$415,000C$354/sqft |
Source: Saskatchewan REALTORS® Association #SK041388 Report a problem | ||
Public tax history
Tax history is unavailable.
Climate risks
Neighborhood: S0K
Nearby schools
GreatSchools rating
No schools nearby
We couldn't find any schools near this home.
- C$459,9003 bd2 ba1.2k sqft217 Wall St, Dalmeny, SK S0K1E0For Sale

- C$--3 bd1 ba-- sqft110 Main St, Dalmeny, SK S0K1E0Off Market
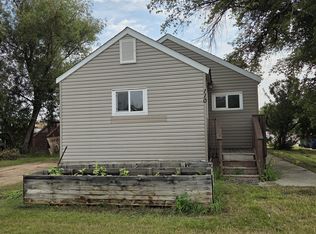
- C$362,5005 bd2 ba1.1k sqft220 4th St, Dalmeny, SK S0K1E0For Sale

- C$189,0001.53 Acres207 4th St S, Martensville, SK S0K2T0Lot/Land
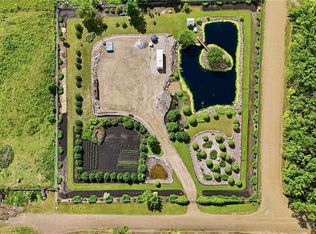
- C$424,9005 bd2 ba1.1k sqft603 Clover Ave, Dalmeny, SK S0K1E0For Sale
- C$2,950,0006 bd7 ba8.3k sqft19 Abbey Rd #344, Corman Park, SK S0K2T0For Sale
- C$429,9003 bd3 ba1.5k sqft812 1st Ave N, Martensville, SK S0K2T2For Sale
- C$--3 bd2 ba-- sqft1-112 Hiebert Cres #1, Martensville, SK S0K2T2Off Market
Similar homes
- C$424,9005 bd2 ba1.1k sqft603 Clover AVENUE, Dalmeny, SK S0K 1E0For Sale
 MLS ID #SK041839, Jayce Thompson, The Agency Saskatoon. Saskatchewan REALTORS® Association
 - C$421,0004 bd3 ba1k sqft639 Redberry ROAD, Saskatoon, SK S7K 4S4For Sale
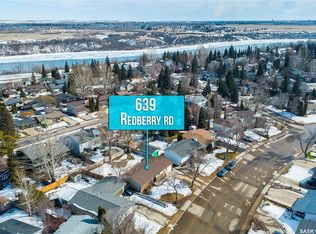 MLS ID #SK043100, Mihir Sisodiya, RE/MAX Saskatoon. Saskatchewan REALTORS® Association
 - C$399,9004 bd3 ba1.1k sqft429 Montreal AVENUE S, Saskatoon, SK S7M 3L2For Sale
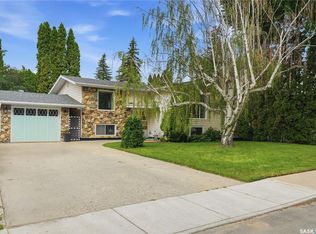 MLS ID #SK043321, Ryan Stanek, Coldwell Banker Signature. Saskatchewan REALTORS® Association
 - C$419,0003 bd3 ba1.3k sqft103 Haichert STREET, Warman, SK S0K 4S0For Sale
 MLS ID #SK041020, Yana Adamovics, Century 21 Fusion. Saskatchewan REALTORS® Association
 - C$424,9004 bd2 ba1k sqft10 Mackie CRESCENT, Saskatoon, SK S7L 3V3For SaleMLS ID #SK042364, Bob Jones, Boyes Group Realty Inc.. Saskatchewan REALTORS® Association
- C$419,9003 bd2 ba1k sqft418 North Railway STREET, Warman, SK S0K 4S0For SaleMLS ID #SK041242, Cindy Eckart, Boyes Group Realty Inc.. Saskatchewan REALTORS® Association
- C$414,9003 bd2 ba1k sqft944 Glenview COVE, Martensville, SK S0K 0A2For SaleMLS ID #SK041799, Kim Hardie Realty Prof. Corp., RE/MAX Saskatoon. Saskatchewan REALTORS® Association
- C$409,0004 bd3 ba1.2k sqft2 McDougall CRESCENT, Saskatoon, SK S7L 5C1For SaleMLS ID #SK042856, CJ SINGH REAL ESTATE PROF. CORP., RE/MAX Saskatoon. Saskatchewan REALTORS® Association
- C$369,9004 bd2 ba850 sqft250 - 1820 8th Street East, Saskatoon, SK S7L 4N7For SaleMLS ID #SK042439, Patricia Korpan, RE/MAX Saskatoon. Saskatchewan REALTORS® Association
- C$354,9005 bd3 ba1.3k sqft304 4th AVENUE, Langham, SK S0K 2L0For SaleMLS ID #SK041409, Vaughn Krywicki, eXp Realty. Saskatchewan REALTORS® Association
- C$499,9004 bd2 ba1k sqft3108 Dieppe STREET, Saskatoon, SK S7M 3S2For SaleMLS ID #SK043338, Clint Cockburn Realty P.C. Ltd., Boyes Group Realty Inc.. Saskatchewan REALTORS® Association
- C$364,9004 bd2 ba880 sqft1709 2nd AVENUE N, Saskatoon, SK S7K 3N2For SaleMLS ID #SK043149, Chris May, RE/MAX Saskatoon. Saskatchewan REALTORS® Association
- C$399,0004 bd3 ba1.1k sqft422 Blakeney CRESCENT, Saskatoon, SK S7L 7N5For SaleMLS ID #SK042129, Matthew Stefanson, Realty Executives Saskatoon. Saskatchewan REALTORS® Association
- C$379,9004 bd3 ba1k sqft238 Nesbitt CRESCENT, Saskatoon, SK S7L 6E7For SaleMLS ID #SK040940, Dave Anderson, Boyes Group Realty Inc.. Saskatchewan REALTORS® Association
- C$429,9003 bd2 ba995 sqft123 Kirkpatrick CRESCENT, Saskatoon, SK S7L 6Z1For SaleMLS ID #SK041652, Jeff Will, RE/MAX Saskatoon. Saskatchewan REALTORS® Association
- C$429,9004 bd3 ba1.1k sqft523 Pendygrasse ROAD, Saskatoon, SK S7M 5N4For SaleMLS ID #SK042274, Clint Cockburn Realty P.C. Ltd., Boyes Group Realty Inc.. Saskatchewan REALTORS® Association
- C$479,0004 bd2 ba1k sqft2309 Easthill, Saskatoon, SK S7J 3E4For SaleMLS ID #SK043375, Edward B Wojcichowsky, Royal LePage Saskatoon Real Estate. Saskatchewan REALTORS® Association
- C$477,9004 bd3 ba1.1k sqft201 1st AVENUE N, Warman, SK S0K 4S0For SaleMLS ID #SK040714, Kent Braaten, Century 21 Fusion. Saskatchewan REALTORS® Association
- C$449,9004 bd3 ba1.1k sqft102 Allegretto CRESCENT, Saskatoon, SK S7K 6R5For SaleMLS ID #SK039065, Jason Beaudry, RE/MAX Saskatoon. Saskatchewan REALTORS® Association
- C$329,9004 bd2 ba1.1k sqft1701 C AVENUE N, Saskatoon, SK S7L 1L6For SaleMLS ID #SK043330, Joshua Epp, Realty Executives Saskatoon. Saskatchewan REALTORS® Association
