
Welcome to the "Ironwood" in Dalmeny! This brand new build offers an opportunity to own a home with green space for views featuring a separate entrance for a future legal basement suite. The Ironwood is a 1278 square foot modified bilevel, w/ double attached garage, built on a desirable west backing lot directly onto Prairie View School Yard. A bright main floor layout includes a rear kitchen with corner pantry, a good sized dining area, living room, a bedroom, laundry, and a full 4-pce bath. The second level has 2 bedrooms and a second 4-piece bath. The basement is open for development and includes an exclusive side entrance set up for a future basement suite. This home includes a heat recovery ventilation system and high efficient furnace. Located in Dalmeny's newest sub-division, this is a great community to call home. Check out the link to a virtual tour of this future build with construction to begin July 2026. GST and PST included in purchase price with any rebates to builder. Saskatchewan Home Warranty Program.
Active
C$459,900
217 Wall STREET, Dalmeny, SK S0K 1E0
3beds
2baths
1,278sqft
Single Family Residence
Built in 2026
4,447 Square Feet Lot
$-- Zestimate®
C$360/sqft
C$-- HOA
What's special
Green space for viewsDouble attached garageBright main floor layoutGood sized dining areaHeat recovery ventilation systemHigh efficient furnace
- 59 days |
- 25 |
- 0 |
Zillow last checked:
Listing updated:
Listed by:
Colby Hepburn,
North Ridge Realty Ltd.
Source: Saskatchewan REALTORS® Association,MLS®#: SK039646Originating MLS®#: Saskatchewan REALTORS® Association
Facts & features
Interior
Bedrooms & bathrooms
- Bedrooms: 3
- Bathrooms: 2
Bedroom
- Features: Room Floor: Carpet
- Level: Main
- Area: 81 Square Feet
- Dimensions: 9.0x9.0
Bedroom
- Features: Room Floor: Carpet
- Level: Second
- Area: 93 Square Feet
- Dimensions: 12.0x7.9
Bedroom
- Features: Room Floor: Carpet
- Level: Second
- Area: 123.33 Square Feet
- Dimensions: 12.4x10.0
Other
- Features: Room Floor: Vinyl tile
- Level: Main
Other
- Features: Room Floor: Vinyl tile
- Level: Second
Dining room
- Features: Room Floor: Vinyl Plank
- Level: Main
- Area: 108 Square Feet
- Dimensions: 12.0x9.0
Kitchen
- Features: Room Floor: Vinyl Plank
- Level: Main
- Area: 91.88 Square Feet
- Dimensions: 11.3x8.2
Laundry
- Features: Room Floor: Vinyl tile
- Level: Main
Living room
- Features: Room Floor: Vinyl Plank
- Level: Main
- Area: 156 Square Feet
- Dimensions: 13.0x12.0
Heating
- Forced Air, Natural Gas
Appliances
- Included: Water Heater, Gas Water Heater
Features
- Basement: Full,Unfinished,Sump Pump,Concrete,Separate Entry
- Has fireplace: No
Interior area
- Total structure area: 1,278
- Total interior livable area: 1,278 sqft
Video & virtual tour
Property
Parking
- Total spaces: 4
- Parking features: 2 Car Attached, Garage Door Opnr/Control(S), Double Driveway, Gravel
- Attached garage spaces: 2
- Has uncovered spaces: Yes
- Details: Parking Size: 22.0x19.0
Features
- Levels: Bi-Level Modified
- Frontage length: 31.00
Lot
- Size: 4,447 Square Feet
- Dimensions: 143.4
- Features: Backs on to Park/Green Space, Rectangular Lot
Details
- Other equipment: Air Exchanger
Construction
Type & style
- Home type: SingleFamily
- Property subtype: Single Family Residence
Materials
- Siding
- Roof: Asphalt
Condition
- Year built: 2026
Community & HOA
Location
- Region: Dalmeny
Financial & listing details
- Price per square foot: C$360/sqft
- Date on market: 6/16/2026
- Exclusions: Water Softener
- Ownership: Freehold
Price history
| Date | Event | Price |
|---|---|---|
| 6/16/2026 | Listed for sale | C$459,900C$360/sqft |
Source: Saskatchewan REALTORS® Association #SK039646 Report a problem | ||
Public tax history
Tax history is unavailable.
Climate risks
Neighborhood: S0K
Nearby schools
GreatSchools rating
No schools nearby
We couldn't find any schools near this home.
- C$414,9003 bd3 ba1.2k sqft205 Wall St, Dalmeny, SK S0K1E0For Sale

- C$414,9003 bd3 ba1.3k sqft229 Wall St, Dalmeny, SK S0K1E0For Sale
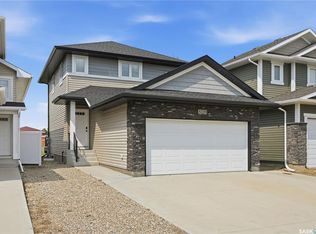
- C$469,0005 bd3 ba1.1k sqft416 Loeppky Ave, Dalmeny, SK S0K1E0For Sale

- C$--3 bd1 ba-- sqft110 Main St, Dalmeny, SK S0K1E0Off Market
- C$189,0001.53 acres207 4th St S, Martensville, SK S0K2T0Lot/Land
- C$2,950,0006 bd7 ba8.3k sqft19 Abbey Rd #344, Corman Park, SK S0K2T0For Sale
- C$429,9003 bd3 ba1.5k sqft812 1st Ave N, Martensville, SK S0K2T2For Sale
- C$259,9003 bd2 ba660 sqft200 Hiebert Cres #28, Martensville, SK S0K2T2For Sale
Similar homes
- C$414,9003 bd3 ba1.2k sqft205 Wall STREET, Dalmeny, SK S0K 1E0For SaleMLS ID #SK044489, Jared Boyes Realty Prof. Corp., Boyes Group Realty Inc.. Saskatchewan REALTORS® Association
- C$439,9003 bd4 ba1.5k sqft539 Maple CRESCENT, Warman, SK S0K 4S2For Sale
 MLS ID #SK044928, Emma Armstrong, eXp Realty. Saskatchewan REALTORS® Association
 - C$479,9005 bd2 ba1k sqft106 Geary CRESCENT, Saskatoon, SK S7R 0B8For Sale
 MLS ID #SK045287, Norm Grodecki, Century 21 Fusion. Saskatchewan REALTORS® Association
 - C$545,0005 bd2 ba1.2k sqft710 Redwood CRESCENT, Warman, SK S0K 4S2For Sale
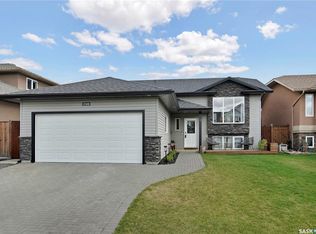 MLS ID #SK044965, Emma Armstrong, eXp Realty. Saskatchewan REALTORS® Association
 - C$469,9004 bd3 ba1.2k sqft242 Geary CRESCENT, Saskatoon, SK S7R 0E6For SaleMLS ID #SK042187, Gerry Lagimodiere, Boyes Group Realty Inc.. Saskatchewan REALTORS® Association
- C$464,9003 bd3 ba1.6k sqft423 Eldorado STREET, Warman, SK S0K 4S3For SaleMLS ID #SK041544, Kari Calder, Century 21 Fusion. Saskatchewan REALTORS® Association
- C$549,9003 bd4 ba1.4k sqft158 Cowan CRESCENT, Martensville, SK S0K 0A2For SaleMLS ID #SK042888, Ryan Black, 2 Percent Realty Platinum Inc.. Saskatchewan REALTORS® Association
- C$550,0005 bd2 ba1k sqft215 Central STREET W, Warman, SK S0K 4S0For SaleMLS ID #SK044806, Vikram Sharma, Century 21 Fusion. Saskatchewan REALTORS® Association
- C$549,9004 bd3 ba1.2k sqft635 Redwood CRESCENT, Warman, SK S0K 4S2For SaleMLS ID #SK044333, Brad Hyde Realty Prof. Corp., Boyes Group Realty Inc.. Saskatchewan REALTORS® Association
- C$429,9003 bd3 ba1.5k sqft812 1st AVENUE N, Martensville, SK S0K 2T2For SaleMLS ID #SK037456, UMANG GAJJAR, Realty Executives Saskatoon. Saskatchewan REALTORS® Association
- C$509,9003 bd3 ba1.4k sqft286 Froese CRESCENT, Warman, SK S0K 4S3For SaleMLS ID #SK043097, Mihir Sisodiya, RE/MAX Saskatoon. Saskatchewan REALTORS® Association
- C$389,9003 bd3 ba1.5k sqftRadius At The Legends, Warman, SK S0K 4S1For SaleMLS ID #SK044342, Corinne Lokinger, Realty Executives Saskatoon. Saskatchewan REALTORS® Association
- C$649,9004 bd3 ba1.3k sqft128 Kinsmen CRESCENT, Martensville, SK S0K 0A2For SaleMLS ID #SK044260, Bernice Symak, Flex Realty. Saskatchewan REALTORS® Association
- C$529,9004 bd4 ba1.4k sqft359 Marlatte STREET, Saskatoon, SK S7W 0S7For SaleMLS ID #SK044704, Matthew Olsgard, Century 21 Fusion. Saskatchewan REALTORS® Association
- C$569,9003 bd3 ba1.6k sqft118 Stromberg CRESCENT, Saskatoon, SK S7L 6M9For SaleMLS ID #SK044485, Kim Lamb, Realty ONE Group Dynamic. Saskatchewan REALTORS® Association
- C$459,0003 bd3 ba1.8k sqftForest Ridge, Saskatoon, SK S7W 0N9For SaleMLS ID #SK040805, Gary Gai Realty P.C. Ltd., Royal LePage Varsity. Saskatchewan REALTORS® Association
- C$537,9003 bd2 ba1.2k sqft220 Veterans DRIVE, Warman, SK S0K 4S3For SaleMLS ID #SK030200, Richard Reimer Realty Pc Ltd., Boyes Group Realty Inc.. Saskatchewan REALTORS® Association
- C$549,9006 bd3 ba1.4k sqft510 Redberry ROAD, Saskatoon, SK S7K 4S3For SaleMLS ID #SK044943, Edward Ramsey, Choice Realty Systems. Saskatchewan REALTORS® Association
- C$585,0004 bd3 ba1.4k sqft626 Kinloch CRESCENT, Saskatoon, SK S7M 5X2For SaleMLS ID #SK044376, Gord Brown Real Estate P.C. Ltd., Boyes Group Realty Inc.. Saskatchewan REALTORS® Association
- C$539,9003 bd3 ba1.5k sqft319 Allwood CRESCENT, Saskatoon, SK S7R 0A4For SaleMLS ID #SK038206, Jenna Crowder, Century 21 Prairie Elite. Saskatchewan REALTORS® Association
