Completely developed 5 bed, 3 bath home in the quiet town of Dalmeny. This home is completely move in ready and finished up, down, in and out. The main has 3 bedrooms, including a primary suite with a 3 pc ensuite. The basement was recently developed with two more bedrooms, a third bathroom and a large open family room. The yard is fully fenced with a two tiered deck. The double attached garage has direct entry and is heated. In the front of this home there is a large concrete drive, RV parking and underground sprinklers. Other features include central air and a recently replaced 50 gallon water heater. There will be a presentation of offers Friday August 7th at 6:00pm
Conditional sale
C$469,000
416 Loeppky AVENUE, Dalmeny, SK S0K 1E0
5beds
3baths
1,122sqft
Single Family Residence
Built in 2013
6,146 Square Feet Lot
$-- Zestimate®
C$418/sqft
C$-- HOA
What's special
Large open family roomTwo tiered deckRv parkingUnderground sprinklersCentral air
- 12 days |
- 25 |
- 0 |
Zillow last checked:
Listing updated:
Listed by:
Ryan Hunchak,
Royal LePage Saskatoon Real Estate
Source: Saskatchewan REALTORS® Association,MLS®#: SK044306Originating MLS®#: Saskatchewan REALTORS® Association
Facts & features
Interior
Bedrooms & bathrooms
- Bedrooms: 5
- Bathrooms: 3
Primary bedroom
- Features: Room Floor: Carpet
- Level: Main
- Area: 14950 Square Feet
- Dimensions: 13-0x11-5
Bedroom
- Features: Room Floor: Carpet
- Level: Main
- Area: 8265 Square Feet
- Dimensions: 9-5x8-7
Bedroom
- Features: Room Floor: Carpet
- Level: Main
- Area: 72800 Square Feet
- Dimensions: 9-10x8-0
Bedroom
- Features: Room Floor: Vinyl Plank
- Level: Basement
- Area: 12100 Square Feet
- Dimensions: 11-0x11-0
Bedroom
- Features: Room Floor: Vinyl Plank
- Level: Basement
- Area: 10465 Square Feet
- Dimensions: 11-5x9-1
Other
- Features: Room Floor: Linoleum
- Level: Main
- Area: 4500 Square Feet
- Dimensions: 9-0x5-0
Other
- Features: Room Floor: Linoleum
- Level: Main
- Area: 4700 Square Feet
- Dimensions: 9-4x5-0
Other
- Features: Room Floor: Vinyl Plank
- Level: Basement
- Area: 5476 Square Feet
- Dimensions: 7-4x7-4
Dining room
- Features: Room Floor: Laminate
- Level: Main
- Area: 12285 Square Feet
- Dimensions: 13-5x9-1
Family room
- Features: Room Floor: Vinyl Plank
- Level: Basement
- Area: 37828 Square Feet
- Dimensions: 19-6x19-3
Kitchen
- Features: Room Floor: Laminate
- Level: Main
- Area: 102111 Square Feet
- Dimensions: 10-11x10-1
Other
- Features: Room Floor: Concrete
- Level: Basement
- Area: 16896 Square Feet
- Dimensions: 13-2x12-8
Living room
- Features: Room Floor: Laminate
- Level: Main
- Area: 16008 Square Feet
- Dimensions: 13-8x11-6
Heating
- Forced Air, Natural Gas, Heat Recovery Unit
Cooling
- Central Air
Appliances
- Included: Water Heater, Gas Water Heater, Dishwasher Built In, Dryer, Refrigerator, Microwave Hood Fan, Stove, Washer
Features
- T.V. Mounts
- Windows: Window Treatments
- Basement: Full,Finished,Sump Pump,Concrete
- Has fireplace: No
Interior area
- Total structure area: 1,122
- Total interior livable area: 1,122 sqft
Video & virtual tour
Property
Parking
- Total spaces: 6
- Parking features: 2 Car Attached, Garage Door Opnr/Control(S), Heated Garage, Concrete Driveway
- Attached garage spaces: 2
- Has uncovered spaces: Yes
- Details: Parking Size: 24.0x22.0
Features
- Levels: Bi-Level
- Patio & porch: Deck, Patio
- Exterior features: Lawn Back, Lawn Front
- Fencing: Fenced
- Frontage length: 53.00
Lot
- Size: 6,146 Square Feet
- Dimensions: 116
- Features: Irregular Lot, Underground Sprinkler
Construction
Type & style
- Home type: SingleFamily
- Property subtype: Single Family Residence
Materials
- Siding, Stone
- Roof: Fiberglass
Condition
- Year built: 2013
Community & HOA
Location
- Region: Dalmeny
Financial & listing details
- Price per square foot: C$418/sqft
- Annual tax amount: C$4,257
- Date on market: 8/2/2026
- Ownership: Freehold
Price history
| Date | Event | Price |
|---|---|---|
| 8/2/2026 | Listed for sale | C$469,000C$418/sqft |
Source: Saskatchewan REALTORS® Association #SK044306 Report a problem | ||
Public tax history
Tax history is unavailable.
Climate risks
Neighborhood: S0K
Nearby schools
GreatSchools rating
No schools nearby
We couldn't find any schools near this home.
- C$414,9003 bd3 ba1.3k sqft229 Wall St, Dalmeny, SK S0K1E0For Sale
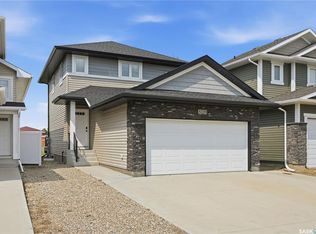
- C$459,9003 bd2 ba1.2k sqft217 Wall St, Dalmeny, SK S0K1E0For Sale

- C$414,9003 bd3 ba1.2k sqft205 Wall St, Dalmeny, SK S0K1E0For Sale

- C$--3 bd1 ba-- sqft110 Main St, Dalmeny, SK S0K1E0Off Market
- C$189,0001.53 acres207 4th St S, Martensville, SK S0K2T0Lot/Land
- C$2,950,0006 bd7 ba8.3k sqft19 Abbey Rd #344, Corman Park, SK S0K2T0For Sale
- C$429,9003 bd3 ba1.5k sqft812 1st Ave N, Martensville, SK S0K2T2For Sale
- C$259,9003 bd2 ba660 sqft200 Hiebert Cres #28, Martensville, SK S0K2T2For Sale
Similar homes
- C$414,9003 bd3 ba1.3k sqft229 Wall STREET, Dalmeny, SK S0K 1E0For SaleMLS ID #SK045256, Tracy Rosner, Coldwell Banker Signature. Saskatchewan REALTORS® Association
- C$414,9003 bd3 ba1.2k sqft205 Wall STREET, Dalmeny, SK S0K 1E0For SaleMLS ID #SK044489, Jared Boyes Realty Prof. Corp., Boyes Group Realty Inc.. Saskatchewan REALTORS® Association
- C$469,9004 bd3 ba1.1k sqft201 1st AVENUE N, Warman, SK S0K 4S0For Sale
 MLS ID #SK044457, Kent Braaten, Century 21 Fusion. Saskatchewan REALTORS® Association
 - C$469,9004 bd3 ba1.2k sqft510 4th STREET W, Warman, SK S0K 4S0For Sale
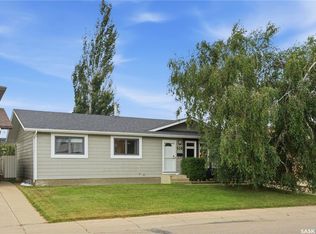 MLS ID #SK044795, Joshua Epp, Realty Executives Saskatoon. Saskatchewan REALTORS® Association
 - C$459,9004 bd2 ba1.1k sqft566 Klassen CRESCENT, Martensville, SK S0K 2T2For SaleMLS ID #SK044352, Mitchel Walter, TRCG The Realty Consultants Group. Saskatchewan REALTORS® Association
- C$479,9005 bd3 ba1.1k sqft202 Haichert St, Warman, SK S0K 4S3For SaleCentury 21 Canada
- C$479,9003 bd3 ba1.2k sqft150 Henick CRESCENT, Saskatoon, SK S7R 0J9For SaleMLS ID #SK045246, Scott Dolan, TRCG The Realty Consultants Group. Saskatchewan REALTORS® Association
- C$449,0005 bd3 ba1.3k sqft705 33rd STREET W, Saskatoon, SK S7L 0W2For SaleMLS ID #SK044967, Jeff Will, RE/MAX Saskatoon. Saskatchewan REALTORS® Association
- C$545,0005 bd2 ba1.2k sqft710 Redwood CRESCENT, Warman, SK S0K 4S2For SaleMLS ID #SK044965, Emma Armstrong, eXp Realty. Saskatchewan REALTORS® Association
- C$484,9004 bd4 ba1.3k sqft454 Geary CRESCENT, Saskatoon, SK S7R 0E7For SaleMLS ID #SK045126, Karan Bola, TRCG The Realty Consultants Group. Saskatchewan REALTORS® Association
- C$469,9004 bd3 ba1k sqft506 Fisher CRESCENT, Saskatoon, SK S7L 5E5For SaleMLS ID #SK044773, Jared Boyes Realty Prof. Corp., Boyes Group Realty Inc.. Saskatchewan REALTORS® Association
- C$419,0003 bd3 ba1.3k sqft103 Haichert STREET, Warman, SK S0K 4S0For SaleMLS ID #SK041020, Yana Adamovics, Century 21 Fusion. Saskatchewan REALTORS® Association
- C$439,9003 bd4 ba1.5k sqft539 Maple CRESCENT, Warman, SK S0K 4S2For SaleMLS ID #SK044928, Emma Armstrong, eXp Realty. Saskatchewan REALTORS® Association
- C$509,9005 bd3 ba1.1k sqft505 Crystal CRESCENT, Warman, SK S0K 0A1For SaleMLS ID #SK038831, Mark Neudorf, RE/MAX North Country. Saskatchewan REALTORS® Association
- C$549,9004 bd3 ba1.2k sqft635 Redwood CRESCENT, Warman, SK S0K 4S2For SaleMLS ID #SK044333, Brad Hyde Realty Prof. Corp., Boyes Group Realty Inc.. Saskatchewan REALTORS® Association
- C$450,0003 bd2 ba1.2k sqft618 Deer COURT, Warman, SK S0K 4S0For SaleMLS ID #SK043772, Kevin Leuschen Realty Prof. Corp., Coldwell Banker Signature. Saskatchewan REALTORS® Association
- C$399,9005 bd3 ba1.2k sqft19 Nash PLACE, Saskatoon, SK S7M 4H9For SaleMLS ID #SK045107, Marla Janzen, eXp Realty. Saskatchewan REALTORS® Association
- C$449,9004 bd4 ba1.2k sqft426 Rutherford CRESCENT, Saskatoon, SK S7N 4X7For SaleMLS ID #SK044667, Michelle Butler, Royal LePage Saskatoon Real Estate. Saskatchewan REALTORS® Association
- C$485,0004 bd2 ba1.3k sqft816 Empress STREET, Saskatoon, SK S7K 0Y4For SaleMLS ID #SK044427, Elwood Heroux, Realty Executives Saskatoon. Saskatchewan REALTORS® Association
- C$499,9004 bd3 ba1.2k sqft122 Assiniboine DRIVE, Saskatoon, SK S7K 1H7For SaleMLS ID #SK044675, Timothy Koehn, RE/MAX Saskatoon. Saskatchewan REALTORS® Association
