Location! Location! Location! Welcome to 205 Wall Street, ideally situated in one of Dalmeny's most desirable neighbourhoods. This well-maintained family home backs directly onto greenspace, parks, and the school grounds, with the community hockey rink, ball diamonds, playgrounds, and walking paths just steps away. It's the perfect setting for families looking to enjoy the convenience of nearby amenities and a peaceful backyard with no rear neighbours. Inside, you'll find a bright and inviting open-concept main floor featuring a spacious entryway that flows effortlessly into the kitchen. Complete with a full appliance package, the kitchen overlooks the generous living and dining area, creating an ideal space for everyday living and entertaining. Large windows allow natural light to pour into the home, while the dining area provides direct access to the fully landscaped and fenced backyard—perfect for children, pets, or relaxing summer evenings.Upstairs offers three comfortable bedrooms and two full bathrooms, including a spacious primary suite complete with a walk-in closet and private ensuite. The functional layout is well suited for families, providing comfortable living spaces without wasted square footage. The attached double garage is fully insulated, drywalled, and painted, offering a clean, finished space for parking and storage. The unfinished basement provides an excellent opportunity for future development, allowing the next owner to create additional living space tailored to their needs. Additional features include a fully landscaped yard, quality finishes throughout, and an unbeatable location backing green space and school grounds. If you've been searching for a move-in-ready family home in an exceptional location, 205 Wall Street is one you won't want to miss!
Conditional sale
C$414,900
205 Wall STREET, Dalmeny, SK S0K 1E0
3beds
3baths
1,286sqft
Single Family Residence
Built in 2013
-- sqft lot
$-- Zestimate®
C$323/sqft
C$-- HOA
What's special
Spacious entrywayThree comfortable bedroomsQuality finishes throughout
- 9 days |
- 23 |
- 0 |
Zillow last checked:
Listing updated:
Listed by:
Jared Boyes Realty Prof. Corp.,
Boyes Group Realty Inc.,
Jordan Boyes,
Boyes Group Realty Inc.
Source: Saskatchewan REALTORS® Association,MLS®#: SK044489Originating MLS®#: Saskatchewan REALTORS® Association
Facts & features
Interior
Bedrooms & bathrooms
- Bedrooms: 3
- Bathrooms: 3
Primary bedroom
- Features: Room Floor: Carpet
- Level: Second
- Area: 144 Square Feet
- Dimensions: 12x12
Bedroom
- Features: Room Floor: Carpet
- Level: Second
- Area: 78 Square Feet
- Dimensions: 9x8.8
Bedroom
- Features: Room Floor: Carpet
- Level: Second
- Area: 87 Square Feet
- Dimensions: 9.8x9
Other
- Features: Room Floor: Tile
- Level: Main
Other
- Features: Room Floor: Tile
- Level: Second
Other
- Features: Room Floor: Tile
- Level: Second
Dining room
- Features: Room Floor: Laminate
- Level: Main
- Area: 76.5 Square Feet
- Dimensions: 9x8.6
Family room
- Features: Room Floor: Laminate
- Level: Main
- Area: 144 Square Feet
- Dimensions: 12x12
Foyer
- Features: Room Floor: Tile
- Level: Main
Kitchen
- Features: Room Floor: Laminate
- Level: Main
- Area: 97.22 Square Feet
- Dimensions: 11.8x8.4
Other
- Features: Room Floor: Concrete
- Level: Basement
Heating
- Forced Air, Natural Gas
Cooling
- Central Air
Appliances
- Included: Water Heater, Gas Water Heater, Dishwasher Built In, Dryer, Refrigerator, Microwave Hood Fan, Stove, Washer
Features
- Windows: Window Treatments
- Basement: Full,Unfinished,Sump Pump,Concrete
- Has fireplace: No
Interior area
- Total structure area: 1,286
- Total interior livable area: 1,286 sqft
Property
Parking
- Total spaces: 4
- Parking features: 2 Car Attached, Garage Door Opnr/Control(S), Concrete Driveway, Double Driveway
- Attached garage spaces: 2
- Has uncovered spaces: Yes
Features
- Levels: Two
- Stories: 2
- Patio & porch: Deck
- Exterior features: Lawn Back, Lawn Front
- Fencing: Fenced
- Frontage length: 31.00
Lot
- Dimensions: `143
- Features: Backs on to Park/Green Space, Rectangular Lot, Trees/Shrubs, Underground Sprinkler
Construction
Type & style
- Home type: SingleFamily
- Property subtype: Single Family Residence
Materials
- Siding, Stone
- Roof: Asphalt
Condition
- Year built: 2013
Community & HOA
Location
- Region: Dalmeny
Financial & listing details
- Price per square foot: C$323/sqft
- Annual tax amount: C$4,005
- Date on market: 8/5/2026
- Ownership: Freehold
Price history
| Date | Event | Price |
|---|---|---|
| 8/5/2026 | Listed for sale | C$414,900C$323/sqft |
Source: Saskatchewan REALTORS® Association #SK044489 Report a problem | ||
Public tax history
Tax history is unavailable.
Climate risks
Neighborhood: S0K
Nearby schools
GreatSchools rating
No schools nearby
We couldn't find any schools near this home.
- C$459,9003 bd2 ba1.2k sqft217 Wall St, Dalmeny, SK S0K1E0For Sale

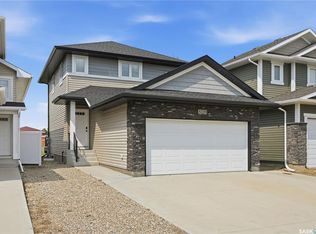
- C$414,9003 bd3 ba1.3k sqft229 Wall St, Dalmeny, SK S0K1E0For Sale
- C$469,0005 bd3 ba1.1k sqft416 Loeppky Ave, Dalmeny, SK S0K1E0For Sale

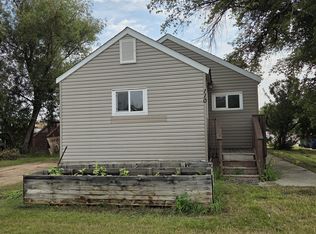
- C$--3 bd1 ba-- sqft110 Main St, Dalmeny, SK S0K1E0Off Market
- C$189,0001.53 acres207 4th St S, Martensville, SK S0K2T0Lot/Land
- C$2,950,0006 bd7 ba8.3k sqft19 Abbey Rd #344, Corman Park, SK S0K2T0For Sale
- C$429,9003 bd3 ba1.5k sqft812 1st Ave N, Martensville, SK S0K2T2For Sale
- C$259,9003 bd2 ba660 sqft200 Hiebert Cres #28, Martensville, SK S0K2T2For Sale
Similar homes
- C$414,9003 bd3 ba1.3k sqft229 Wall STREET, Dalmeny, SK S0K 1E0For SaleMLS ID #SK045256, Tracy Rosner, Coldwell Banker Signature. Saskatchewan REALTORS® Association
- C$469,0005 bd3 ba1.1k sqft416 Loeppky AVENUE, Dalmeny, SK S0K 1E0For SaleMLS ID #SK044306, Ryan Hunchak, Royal LePage Saskatoon Real Estate. Saskatchewan REALTORS® Association
- C$439,9003 bd4 ba1.5k sqft539 Maple CRESCENT, Warman, SK S0K 4S2For Sale
 MLS ID #SK044928, Emma Armstrong, eXp Realty. Saskatchewan REALTORS® Association
 - C$419,9003 bd2 ba1.2k sqft310 Martens AVENUE, Warman, SK S0K 4S3For Sale
 MLS ID #SK042499, Crystal McMullen, RE/MAX Saskatoon. Saskatchewan REALTORS® Association
 - C$419,0003 bd2 ba1.2k sqft310 Douglas CRESCENT, Saskatoon, SK S7L 4T4For SaleMLS ID #SK044817, Dennis Wiebe, eXp Realty. Saskatchewan REALTORS® Association
- C$459,9004 bd2 ba1.1k sqft566 Klassen CRESCENT, Martensville, SK S0K 2T2For SaleMLS ID #SK044352, Mitchel Walter, TRCG The Realty Consultants Group. Saskatchewan REALTORS® Association
- C$399,9005 bd3 ba1.2k sqft19 Nash PLACE, Saskatoon, SK S7M 4H9For SaleMLS ID #SK045107, Marla Janzen, eXp Realty. Saskatchewan REALTORS® Association
- C$389,9003 bd3 ba1.5k sqftRadius At The Legends, Warman, SK S0K 4S1For SaleMLS ID #SK044342, Corinne Lokinger, Realty Executives Saskatoon. Saskatchewan REALTORS® Association
- C$469,9004 bd3 ba1.1k sqft201 1st AVENUE N, Warman, SK S0K 4S0For SaleMLS ID #SK044457, Kent Braaten, Century 21 Fusion. Saskatchewan REALTORS® Association
- C$393,0004 bd3 ba1.3k sqft118 MEADOWLARK PARK, Warman, SK S0K 0A1For SaleMLS ID #SK044839, Richard Reimer Realty Pc Ltd., Boyes Group Realty Inc.. Saskatchewan REALTORS® Association
- C$479,9003 bd3 ba1.2k sqft150 Henick CRESCENT, Saskatoon, SK S7R 0J9For SaleMLS ID #SK045246, Scott Dolan, TRCG The Realty Consultants Group. Saskatchewan REALTORS® Association
- C$469,9004 bd3 ba1.2k sqft510 4th STREET W, Warman, SK S0K 4S0For SaleMLS ID #SK044795, Joshua Epp, Realty Executives Saskatoon. Saskatchewan REALTORS® Association
- C$419,9003 bd2 ba871 sqft1714 Drinkle STREET, Saskatoon, SK S7J 0P7For SaleMLS ID #SK045156, Heather Kehoe, Real Broker SK Ltd.. Saskatchewan REALTORS® Association
- C$484,9004 bd4 ba1.3k sqft454 Geary CRESCENT, Saskatoon, SK S7R 0E7For SaleMLS ID #SK045126, Karan Bola, TRCG The Realty Consultants Group. Saskatchewan REALTORS® Association
- C$379,9003 bd2 ba1.1k sqft435 Blakeney CRESCENT, Saskatoon, SK S7L 7N5For SaleMLS ID #SK044003, Cindy Baliski, Coldwell Banker Signature. Saskatchewan REALTORS® Association
- C$445,0003 bd1 ba1k sqft439 Coad MANOR, Saskatoon, SK S7R 0C6For SaleMLS ID #SK044204, Charls Mathew, LPT Realty. Saskatchewan REALTORS® Association
- C$545,0005 bd2 ba1.2k sqft710 Redwood CRESCENT, Warman, SK S0K 4S2For SaleMLS ID #SK044965, Emma Armstrong, eXp Realty. Saskatchewan REALTORS® Association
- C$414,9002 bd2 ba1.1k sqftAspen Parke Estates, Martensville, SK S0K 2T1For SaleMLS ID #SK039408, Brad Hyde Realty Prof. Corp., Boyes Group Realty Inc.. Saskatchewan REALTORS® Association
- C$449,9004 bd4 ba1.2k sqft426 Rutherford CRESCENT, Saskatoon, SK S7N 4X7For SaleMLS ID #SK044667, Michelle Butler, Royal LePage Saskatoon Real Estate. Saskatchewan REALTORS® Association
- C$369,9003 bd2 ba1.2k sqftDouglas Point, Saskatoon, SK S7W 0V3For SaleMLS ID #SK045159, Cindy Baliski, Coldwell Banker Signature. Saskatchewan REALTORS® Association
