Welcome to 229 Wall Street, ideally located in the welcoming community of Dalmeny and backing directly onto the school grounds. With greenspace, parks, playgrounds, walking paths, the community rink, and ball diamonds nearby, this is an excellent location for families. Offering 1,374 sq. ft. of thoughtfully designed living space, this freshly painted home features a bright, open-concept main floor filled with natural light. The stylish and functional kitchen offers granite countertops, a tile backsplash, and a large corner pantry. Overlooking the dining and living areas, it creates a comfortable gathering space for everyday family life and entertaining. A convenient two-piece bathroom completes the main floor. Upstairs, you’ll find three bedrooms and two full bathrooms. The spacious primary bedroom features a walk-in closet and private four-piece ensuite. Laundry is also conveniently located on the second floor near the bedrooms, making day-to-day routines that much easier. The unfinished basement is open for future development, giving the next owners the opportunity to create additional living space tailored to their needs. With its functional layout, attractive finishes, fresh paint, and desirable location backing the school grounds, 229 Wall Street is a wonderful place to call home!
Active
C$408,000
229 Wall STREET, Dalmeny, SK S0K 1E0
3beds
3baths
1,374sqft
Single Family Residence
Built in 2016
-- sqft lot
$-- Zestimate®
C$297/sqft
C$-- HOA
What's special
Freshly painted homeStylish and functional kitchenGranite countertopsTile backsplashLarge corner pantryThree bedroomsSpacious primary bedroom
- 11 hours |
- 4 |
- 0 |
Zillow last checked:
Listing updated:
Listed by:
Tracy Rosner,
Coldwell Banker Signature
Source: Saskatchewan REALTORS® Association,MLS®#: SK044697Originating MLS®#: Saskatchewan REALTORS® Association
Facts & features
Interior
Bedrooms & bathrooms
- Bedrooms: 3
- Bathrooms: 3
Primary bedroom
- Features: Room Floor: Carpet
- Level: Second
- Area: 148.5 Square Feet
- Dimensions: 13.6x11
Bedroom
- Features: Room Floor: Carpet
- Level: Second
- Area: 101.67 Square Feet
- Dimensions: 10x10.2
Bedroom
- Features: Room Floor: Carpet
- Level: Second
- Area: 123.69 Square Feet
- Dimensions: 12.2x10.2
Other
- Features: Room Floor: Linoleum
- Level: Main
Other
- Features: Room Floor: Linoleum
- Level: Second
Other
- Features: Room Floor: Linoleum
- Level: Second
Dining room
- Features: Room Floor: Laminate
- Level: Main
- Area: 112 Square Feet
- Dimensions: 10.8x10.6
Kitchen
- Features: Room Floor: Laminate
- Level: Main
- Area: 142 Square Feet
- Dimensions: 12x11.10
Laundry
- Features: Room Floor: Linoleum
- Level: Second
Living room
- Features: Room Floor: Laminate
- Level: Main
- Area: 168.11 Square Feet
- Dimensions: 14.10x11.4
Heating
- Forced Air, Natural Gas, Heat Recovery Unit
Appliances
- Included: Water Heater, Gas Water Heater, Dishwasher Built In, Dryer, Refrigerator, Microwave, Stove, Washer
Features
- Central Vac Attached, Central Vac Attachments
- Windows: Window Treatments
- Basement: Full,Unfinished,Sump Pump,Concrete
- Has fireplace: No
Interior area
- Total structure area: 1,374
- Total interior livable area: 1,374 sqft
Property
Parking
- Total spaces: 4
- Parking features: 2 Car Attached, Garage Door Opnr/Control(S), Concrete Driveway
- Attached garage spaces: 2
- Has uncovered spaces: Yes
Features
- Levels: Two
- Stories: 2
- Exterior features: Lawn Back, Lawn Front
- Fencing: Fenced
Lot
- Features: Rectangular Lot
Construction
Type & style
- Home type: SingleFamily
- Property subtype: Single Family Residence
Materials
- Stone, Vinyl Siding
- Roof: Asphalt
Condition
- Year built: 2016
Community & HOA
Location
- Region: Dalmeny
Financial & listing details
- Price per square foot: C$297/sqft
- Annual tax amount: C$4,702
- Date on market: 8/6/2026
- Exclusions: Water Softener
- Ownership: Freehold
T
Tracy Rosner
(306) 222-3008
By pressing Contact Agent, you agree that the real estate professional identified above may call/text you about your search, which may involve use of automated means and pre-recorded/artificial voices. You don't need to consent as a condition of buying any property, goods, or services. Message/data rates may apply. You also agree to our Terms of Use. Zillow does not endorse any real estate professionals. We may share information about your recent and future site activity with your agent to help them understand what you're looking for in a home.
Price history
| Date | Event | Price |
|---|---|---|
| 8/6/2026 | Listed for sale | C$408,000C$297/sqft |
Source: Saskatchewan REALTORS® Association #SK044697 Report a problem | ||
Public tax history
Tax history is unavailable.
Climate risks
Neighborhood: S0K
Nearby schools
GreatSchools rating
No schools nearby
We couldn't find any schools near this home.
- C$459,9003 bd2 ba1.2k sqft217 Wall St, Dalmeny, SK S0K1E0For Sale

- C$414,9003 bd3 ba1.2k sqft205 Wall St, Dalmeny, SK S0K1E0For Sale

- C$469,0005 bd3 ba1.1k sqft416 Loeppky Ave, Dalmeny, SK S0K1E0For Sale

- C$--3 bd1 ba-- sqft110 Main St, Dalmeny, SK S0K1E0Off Market
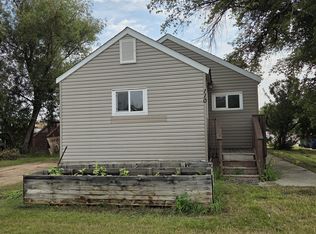
- C$362,5005 bd2 ba1.1k sqft220 4th St, Dalmeny, SK S0K1E0For Sale
- C$189,0001.53 acres207 4th St S, Martensville, SK S0K2T0Lot/Land
- C$2,950,0006 bd7 ba8.3k sqft19 Abbey Rd #344, Corman Park, SK S0K2T0For Sale
- C$429,9003 bd3 ba1.5k sqft812 1st Ave N, Martensville, SK S0K2T2For Sale
Similar homes
- C$414,9003 bd3 ba1.2k sqft205 Wall STREET, Dalmeny, SK S0K 1E0For SaleMLS ID #SK044489, Jared Boyes Realty Prof. Corp., Boyes Group Realty Inc.. Saskatchewan REALTORS® Association
- C$469,0005 bd3 ba1.1k sqft416 Loeppky AVENUE, Dalmeny, SK S0K 1E0For SaleMLS ID #SK044306, Ryan Hunchak, Royal LePage Saskatoon Real Estate. Saskatchewan REALTORS® Association
- C$419,9003 bd2 ba1k sqft418 North Railway STREET, Warman, SK S0K 4S0For Sale
 MLS ID #SK044533, Cindy Eckart, Boyes Group Realty Inc.. Saskatchewan REALTORS® Association
 - C$459,9004 bd2 ba1.1k sqft566 Klassen CRESCENT, Martensville, SK S0K 2T2For Sale
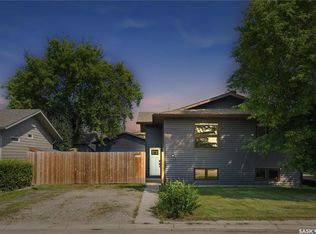 MLS ID #SK044352, Mitchel Walter, TRCG The Realty Consultants Group. Saskatchewan REALTORS® Association
 - C$469,9004 bd3 ba1.1k sqft201 1st AVENUE N, Warman, SK S0K 4S0For SaleMLS ID #SK044457, Kent Braaten, Century 21 Fusion. Saskatchewan REALTORS® Association
- C$350,0004 bd2 ba1.1k sqft316 1st STREET E, Langham, SK S0K 2L0For SaleMLS ID #SK044381, Kyle Ashdown, Century 21 Fusion. Saskatchewan REALTORS® Association
- C$449,9004 bd4 ba1.2k sqft426 Rutherford CRESCENT, Saskatoon, SK S7N 4X7For SaleMLS ID #SK044667, Michelle Butler, Royal LePage Saskatoon Real Estate. Saskatchewan REALTORS® Association
- C$479,9005 bd3 ba1.1k sqft202 Haichert STREET, Warman, SK S0K 4S0For SaleMLS ID #SK044194, Dan Gaudet, Barry Chilliak Realty Inc.. Saskatchewan REALTORS® Association
- C$419,9003 bd2 ba1.2k sqft310 Martens AVENUE, Warman, SK S0K 4S3For SaleMLS ID #SK042499, Crystal McMullen, RE/MAX Saskatoon. Saskatchewan REALTORS® Association
- C$474,9003 bd3 ba1k sqft239 Manning CRESCENT, Saskatoon, SK S7L 6J3For SaleMLS ID #SK043302, Randy Singler, Coldwell Banker Signature. Saskatchewan REALTORS® Association
- C$450,0003 bd2 ba1.2k sqft618 Deer COURT, Warman, SK S0K 4S0For SaleMLS ID #SK043772, Kevin Leuschen Realty Prof. Corp., Coldwell Banker Signature. Saskatchewan REALTORS® Association
- C$549,9004 bd3 ba1.2k sqft635 Redwood CRESCENT, Warman, SK S0K 4S2For SaleMLS ID #SK044333, Brad Hyde Realty Prof. Corp., Boyes Group Realty Inc.. Saskatchewan REALTORS® Association
- C$379,9003 bd2 ba1.1k sqft435 Blakeney CRESCENT, Saskatoon, SK S7L 7N5For SaleMLS ID #SK044003, Cindy Baliski, Coldwell Banker Signature. Saskatchewan REALTORS® Association
- C$399,9004 bd2 ba1k sqft130 Flavelle CRESCENT, Saskatoon, SK S7L 6L2For SaleMLS ID #SK044257, Susan Toledo, RE/MAX Saskatoon. Saskatchewan REALTORS® Association
- C$429,9003 bd3 ba1.3k sqftCompass Point, Saskatoon, SK S7W 0Y8For SaleMLS ID #SK044420, Dan Bader, Coldwell Banker Signature. Saskatchewan REALTORS® Association
- C$380,0004 bd3 ba1k sqft506 4th AVENUE, Warman, SK S0K 4S0For SaleMLS ID #SK043596, Emma Armstrong, eXp Realty. Saskatchewan REALTORS® Association
- C$485,0004 bd2 ba1.3k sqft816 Empress STREET, Saskatoon, SK S7K 0Y4For SaleMLS ID #SK044427, Elwood Heroux, Realty Executives Saskatoon. Saskatchewan REALTORS® Association
- C$499,9004 bd3 ba1.2k sqft122 Assiniboine DRIVE, Saskatoon, SK S7K 1H7For SaleMLS ID #SK044675, Timothy Koehn, RE/MAX Saskatoon. Saskatchewan REALTORS® Association
- C$569,9003 bd3 ba1.6k sqft118 Stromberg CRESCENT, Saskatoon, SK S7L 6M9For SaleMLS ID #SK044485, Kim Lamb, Realty ONE Group Dynamic. Saskatchewan REALTORS® Association
- C$499,9003 bd3 ba1k sqft116 McMaster CRESCENT, Saskatoon, SK S7H 4E2For SaleMLS ID #SK043682, Troy Walkington, Realty Executives Saskatoon. Saskatchewan REALTORS® Association
