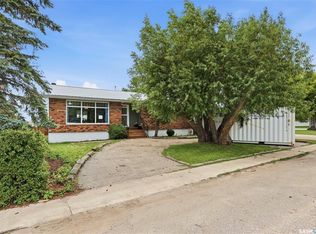
Attention garage lovers!! This beautifully-maintained 4-bedroom, 2-bathroom home with an incredible 24' wide x 36 long' x 10' high detached shop in the friendly community of Langham. This charming home offers upgraded flooring & light fixtures on the main level, with a main floor bedroom (no closet, room for large armoire) and 4-piece bathroom. Upper level offers 3 additional bedrooms & a bathroom. all bathrooms have been recently upgraded with fresh vanities & paint. The lower level offers a newly-developed (2026) recreation room area, along with a large utility room & generous storage area. Recent upgrades include water heater (2024), shingles on house & garage (2018), over-the-range microwave (2023), dishwasher & washing machine (2025). Beautifully-maintained yard area with covered composite deck, plenty of lawn & future garden space. Channel your inner Red Green with the amazing gas-heated shop - featuring 10' high walls, vaulted ceilings, a thick concrete pad to accommodate a hoist lift, 2 220-volt plugs, ceiling fan, and 36' of depth - there's tons of space for your tools, toys, and even room for shop parties! Plenty of width for parking two cars across, with potential to park up to 4 vehicles in tandem, or use all the extra space to save money on secure heated storage! Langham offers that small-town feel with plenty of services including elementary & high schools, restaurants/bars, gym, insurance office & credit union, hockey rink & more. An affordable, worry-free home with so much value to offer!
Conditional sale
C$350,000
316 1st STREET E, Langham, SK S0K 2L0
4beds
2baths
1,140sqft
Single Family Residence
Built in 1917
-- sqft lot
$-- Zestimate®
C$307/sqft
C$-- HOA
What's special
Main floor bedroomBeautifully-maintained yard areaCovered composite deckPlenty of lawn
- 1 day |
- 16 |
- 0 |
Zillow last checked:
Listing updated:
Listed by:
Kyle Ashdown,
Century 21 Fusion,
Sheila Ashdown,
Century 21 Fusion
Source: Saskatchewan REALTORS® Association,MLS®#: SK044381Originating MLS®#: Saskatchewan REALTORS® Association
Facts & features
Interior
Bedrooms & bathrooms
- Bedrooms: 4
- Bathrooms: 2
Bedroom
- Features: Room Floor: Laminate
- Level: Main
- Area: 11970 Square Feet
- Dimensions: 11-4x10⁻⁵
Bedroom
- Features: Room Floor: Carpet
- Level: Second
- Area: 12928 Square Feet
- Dimensions: 12-8x10⁻¹
Bedroom
- Features: Room Floor: Carpet
- Level: Second
- Area: 10201 Square Feet
- Dimensions: 10-1x10⁻¹
Bedroom
- Features: Room Floor: Carpet
- Level: Second
- Area: 6417 Square Feet
- Dimensions: 9-3x6-9
Other
- Features: Room Floor: Vinyl tile
- Level: Second
Other
- Features: Room Floor: Vinyl tile
- Level: Main
Other
- Features: Room Floor: Vinyl Plank
- Level: Main
- Area: 22504 Square Feet
- Dimensions: 9-7x23-2
Other
- Features: Room Floor: Concrete
- Level: Basement
- Area: 20124 Square Feet
- Dimensions: 17-2x11-7
Living room
- Features: Room Floor: Laminate
- Level: Main
- Area: 19952 Square Feet
- Dimensions: 11-6x17-2
Porch
- Features: Room Floor: Linoleum
- Level: Main
- Area: 5529 Square Feet
- Dimensions: 5-7x9-7
Recreation room
- Features: Room Floor: Carpet
- Level: Basement
- Area: 352 Square Feet
- Dimensions: 22x16
Storage
- Features: Room Floor: Concrete
- Level: Basement
- Area: 11865 Square Feet
- Dimensions: 11-3x10⁻⁵
Heating
- Forced Air, Natural Gas
Cooling
- Central Air
Appliances
- Included: Water Heater, Gas Water Heater, Dishwasher Built In, Dryer, Freezer, Refrigerator, Microwave Hood Fan, Stove, Washer
Features
- Windows: Window Treatments
- Basement: Full,Finished,Concrete
- Has fireplace: No
Interior area
- Total structure area: 1,140
- Total interior livable area: 1,140 sqft
Property
Parking
- Total spaces: 5
- Parking features: 2 Car Detached, Carport, Parking Spaces, Garage Door Opnr/Control(S), Heated Garage, Concrete Driveway
- Garage spaces: 2
- Has carport: Yes
- Has uncovered spaces: Yes
- Details: Parking Size: 36.0x24.0
Features
- Levels: One ¾
- Stories: 1
- Patio & porch: Deck
- Exterior features: Garden, Lawn Back, Lawn Front
- Fencing: Fenced
- Frontage length: 50.00
Lot
- Dimensions: 120
- Features: Rectangular Lot
Details
- Additional structures: Shed(s)
Construction
Type & style
- Home type: SingleFamily
- Property subtype: Single Family Residence
Materials
- Siding, Vinyl Siding
- Roof: Asphalt
Condition
- Year built: 1917
Community & HOA
Location
- Region: Langham
Financial & listing details
- Price per square foot: C$307/sqft
- Annual tax amount: C$2,860
- Date on market: 8/4/2026
- Exclusions: Water Softener
- Ownership: Freehold
K
Kyle Ashdown
(306) 202-7886
By pressing Contact Agent, you agree that the real estate professional identified above may call/text you about your search, which may involve use of automated means and pre-recorded/artificial voices. You don't need to consent as a condition of buying any property, goods, or services. Message/data rates may apply. You also agree to our Terms of Use. Zillow does not endorse any real estate professionals. We may share information about your recent and future site activity with your agent to help them understand what you're looking for in a home.
Price history
| Date | Event | Price |
|---|---|---|
| 8/4/2026 | Listed for sale | C$350,000C$307/sqft |
Source: Saskatchewan REALTORS® Association #SK044381 Report a problem | ||
Public tax history
Tax history is unavailable.
Climate risks
Neighborhood: S0K
Nearby schools
GreatSchools rating
No schools nearby
We couldn't find any schools near this home.
- C$334,9003 bd2 ba1.6k sqft314 Main St E, Langham, SK S0K2L0For Sale

- C$354,9005 bd3 ba1.3k sqft304 4th Ave, Langham, SK S0K2L0For Sale
- C$82,0000.26 Acres502 Saskatchewan St #404, Allan, SK S0K0C0Lot/Land
- C$--967 Square Feet360 Laurier Cres, Sarilia Country Estates, SK S0K2L0Off Market
- C$109,9000.52 Acres462 Saskatchewan Ave #460, Tramping Lake, SK S0K4H0Lot/Land
- C$--1,132 Square Feet473 Saskatchewan Rd, Sarilia Country Estates, SK S0K2L0Off Market
- C$109,9000.58 Acres482 Saskatchewan Rd #404, Laird, SK S0K2L0Lot/Land
- C$--0.317 Acres311 Laurier Cres #404, Laird Rm No. 404, SK S0K2L0Off Market
Similar homes
- C$354,9005 bd3 ba1.3k sqft304 4th AVENUE, Langham, SK S0K 2L0For SaleMLS ID #SK041409, Vaughn Krywicki, eXp Realty. Saskatchewan REALTORS® Association
- C$334,9003 bd2 ba1.6k sqft314 Main STREET E, Langham, SK S0K 2L0For SaleMLS ID #SK041364, Aaron Sun, L&T Realty Ltd.. Saskatchewan REALTORS® Association
- C$419,9003 bd2 ba1k sqft418 North Railway STREET, Warman, SK S0K 4S0For Sale
 MLS ID #SK044533, Cindy Eckart, Boyes Group Realty Inc.. Saskatchewan REALTORS® Association
 - C$414,9003 bd3 ba1.2k sqft205 Wall STREET, Dalmeny, SK S0K 1E0For Sale
 MLS ID #SK044489, Jared Boyes Realty Prof. Corp., Boyes Group Realty Inc.. Saskatchewan REALTORS® Association
 - C$362,5005 bd2 ba1.1k sqft220 4th STREET, Dalmeny, SK S0K 1E0For SaleMLS ID #SK043620, Ryan Tomyn, RE/MAX North Country. Saskatchewan REALTORS® Association
- C$334,0004 bd2 ba1.4k sqft1721 E AVENUE N, Saskatoon, SK S7L 1V3For SaleMLS ID #SK044425, Napoleon Ebonite, Boyes Group Realty Inc.. Saskatchewan REALTORS® Association
- C$299,9004 bd1 ba1.3k sqft513 1st STREET E, Hepburn, SK S0K 1Z0For SaleMLS ID #SK043989, Austin J Reimer-McDowell, RE/MAX Saskatoon. Saskatchewan REALTORS® Association
- C$459,9004 bd2 ba1.1k sqft566 Klassen CRESCENT, Martensville, SK S0K 2T2For SaleMLS ID #SK044352, Mitchel Walter, TRCG The Realty Consultants Group. Saskatchewan REALTORS® Association
- C$399,9004 bd2 ba1k sqft130 Flavelle CRESCENT, Saskatoon, SK S7L 6L2For SaleMLS ID #SK044257, Susan Toledo, RE/MAX Saskatoon. Saskatchewan REALTORS® Association
- C$469,0005 bd3 ba1.1k sqft416 Loeppky AVENUE, Dalmeny, SK S0K 1E0For SaleMLS ID #SK044306, Ryan Hunchak, Royal LePage Saskatoon Real Estate. Saskatchewan REALTORS® Association
- C$380,0004 bd3 ba1k sqft506 4th AVENUE, Warman, SK S0K 4S0For SaleMLS ID #SK043596, Emma Armstrong, eXp Realty. Saskatchewan REALTORS® Association
- C$329,9004 bd2 ba920 sqft30 Marlborough CRESCENT, Saskatoon, SK S7L 3T7For SaleMLS ID #SK043985, Austin J Reimer-McDowell, RE/MAX Saskatoon. Saskatchewan REALTORS® Association
- C$379,9003 bd2 ba1.1k sqft435 Blakeney CRESCENT, Saskatoon, SK S7L 7N5For SaleMLS ID #SK044003, Cindy Baliski, Coldwell Banker Signature. Saskatchewan REALTORS® Association
- C$469,9004 bd3 ba1.1k sqft201 1st AVENUE N, Warman, SK S0K 4S0For SaleMLS ID #SK044457, Kent Braaten, Century 21 Fusion. Saskatchewan REALTORS® Association
- C$329,9004 bd2 ba1.1k sqft1701 C AVENUE N, Saskatoon, SK S7L 1L6For SaleMLS ID #SK043330, Joshua Epp, Realty Executives Saskatoon. Saskatchewan REALTORS® Association
- C$479,9005 bd3 ba1.1k sqft202 Haichert STREET, Warman, SK S0K 4S0For SaleMLS ID #SK044194, Dan Gaudet, Barry Chilliak Realty Inc.. Saskatchewan REALTORS® Association
- C$359,9004 bd2 ba850 sqft250 - 1820 8th Street East, Saskatoon, SK S7L 4N7For SaleMLS ID #SK042439, Patricia Korpan, RE/MAX Saskatoon. Saskatchewan REALTORS® Association
- C$419,0003 bd3 ba1.3k sqft103 Haichert STREET, Warman, SK S0K 4S0For SaleMLS ID #SK041020, Yana Adamovics, Century 21 Fusion. Saskatchewan REALTORS® Association
- C$389,9003 bd3 ba1.5k sqftRadius At The Legends, Warman, SK S0K 4S1For SaleMLS ID #SK044342, Corinne Lokinger, Realty Executives Saskatoon. Saskatchewan REALTORS® Association
- C$445,0003 bd1 ba1k sqft439 Coad MANOR, Saskatoon, SK S7R 0C6For SaleMLS ID #SK044204, Charls Mathew, LPT Realty. Saskatchewan REALTORS® Association
