If a well-priced family home in Warman with a huge garage is on your radar, this one is definitely worth a look. Upstairs, you’ll find three nicely updated bedrooms along with a refreshed bathroom. The main floor features durable vinyl plank flooring throughout, with vinyl tile in the bathroom for easy maintenance. The lower level offers a spacious rec room complete with a bar sink—perfect for movie nights, kids’ play space, or entertaining. There’s also a den currently used as a bedroom (note: no window), a 3-piece bathroom, and plenty of storage. One of the standout features is the attached double garage—fully insulated, heated, and ideal for anyone who values workspace or year-round comfort. Step out from the garage into a massive, fully fenced backyard with plenty of room to enjoy. You’ll find two garden sheds, a garden area, and a great seating space, with lots of potential to make it your own. Recent upgrades add to the home’s value and peace of mind, including shingles replaced within the past five years, new windows in the kitchen, dining, and living room (2026), and a new garage door (2024). Additional improvements include attic insulation and a garage heater added in 2024. The furnace and water heater in the home are approximately 10 years old.
Active
C$419,900
418 North Railway STREET, Warman, SK S0K 4S0
3beds
2baths
1,080sqft
Single Family Residence
Built in 1977
-- sqft lot
$-- Zestimate®
C$389/sqft
C$-- HOA
What's special
Nicely updated bedroomsRefreshed bathroomMassive fully fenced backyardTwo garden shedsGarden areaGreat seating spaceNew garage door
- 15 days |
- 42 |
- 0 |
Zillow last checked:
Listing updated:
Listed by:
Cindy Eckart,
Boyes Group Realty Inc.
Source: Saskatchewan REALTORS® Association,MLS®#: SK044533Originating MLS®#: Saskatchewan REALTORS® Association
Facts & features
Interior
Bedrooms & bathrooms
- Bedrooms: 3
- Bathrooms: 2
Bedroom
- Features: Room Floor: Vinyl Plank
- Level: Main
- Area: 121.64 Square Feet
- Dimensions: 9'8x12'7
Bedroom
- Features: Room Floor: Laminate
- Level: Main
- Area: 85.5 Square Feet
- Dimensions: 9x9'6
Bedroom
- Features: Room Floor: Vinyl Plank
- Level: Main
- Area: 81 Square Feet
- Dimensions: 9x9
Other
- Features: Room Floor: Linoleum
- Level: Basement
Other
- Features: Room Floor: Vinyl tile
- Level: Main
Den
- Features: Room Floor: Carpet
- Level: Basement
- Area: 88.47 Square Feet
- Dimensions: 8'2x10'10
Dining room
- Features: Room Floor: Vinyl Plank
- Level: Main
- Area: 91 Square Feet
- Dimensions: 8'8x10'6
Kitchen
- Features: Room Floor: Vinyl Plank
- Level: Main
- Area: 110.25 Square Feet
- Dimensions: 10'6x10'6
Living room
- Features: Room Floor: Vinyl Plank
- Level: Main
- Area: 204 Square Feet
- Dimensions: 12x17
Recreation room
- Features: Room Floor: Carpet
- Level: Basement
- Area: 514.5 Square Feet
- Dimensions: 21x24'6
Storage
- Features: Room Floor: Concrete
- Level: Basement
- Area: 72 Square Feet
- Dimensions: 12x6
Utility room
- Features: Room Floor: Concrete
- Level: Basement
- Area: 96 Square Feet
- Dimensions: 12x8
Heating
- Forced Air, Natural Gas
Appliances
- Included: Water Heater, Gas Water Heater, Dryer, Refrigerator, Exhaust Fan, Stove, Washer
Features
- Basement: Full,Finished,Sump Pump,Preserved Wood
- Has fireplace: No
Interior area
- Total structure area: 1,080
- Total interior livable area: 1,080 sqft
Video & virtual tour
Property
Parking
- Total spaces: 5
- Parking features: 2 Car Attached, Parking Spaces, Garage Door Opnr/Control(S), Heated Garage, Gravel, Triple Driveway
- Attached garage spaces: 2
- Has uncovered spaces: Yes
- Details: Parking Size: 26.0x26.0
Features
- Patio & porch: Deck
- Exterior features: Garden, Lawn Back
- Fencing: Fenced
- Frontage length: 74.50
Lot
- Dimensions: 120
- Features: Rectangular Lot, Trees/Shrubs
Details
- Additional structures: Shed(s)
Construction
Type & style
- Home type: SingleFamily
- Architectural style: Bungalow
- Property subtype: Single Family Residence
Materials
- Vinyl Siding
- Roof: Asphalt
Condition
- Year built: 1977
Community & HOA
Location
- Region: Langham
Financial & listing details
- Price per square foot: C$389/sqft
- Annual tax amount: C$3,505
- Date on market: 8/5/2026
- Ownership: Freehold
Price history
| Date | Event | Price |
|---|---|---|
| 8/5/2026 | Listed for sale | C$419,900C$389/sqft |
Source: Saskatchewan REALTORS® Association #SK044533 Report a problem | ||
Public tax history
Tax history is unavailable.
Climate risks
Neighborhood: S0K
Nearby schools
GreatSchools rating
No schools nearby
We couldn't find any schools near this home.
- C$469,9004 bd3 ba1.1k sqft201 1st Ave N, Warman, SK S0K0A1For Sale

- C$314,9003 bd2 ba1.1k sqft615 Peters St, Warman, SK S0K0A1For Sale
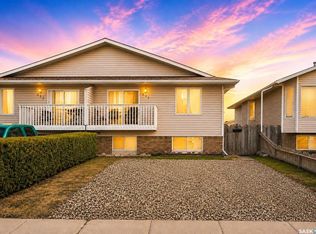
- C$550,0005 bd2 ba1k sqft215 Central St W, Warman, SK S0K0A1For Sale
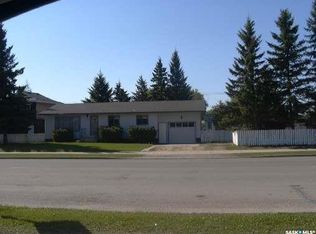
- C$749,9004 bd2 ba1.3k sqft214 Burke Pl, Warman, SK S0K0A1For Sale
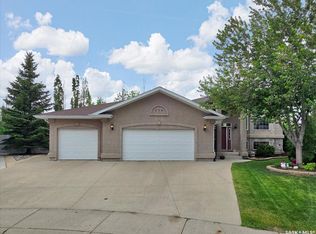
- C$2,499,0003 bd4 ba1.6k sqft7 Loewen Ct, Warman, SK S0K0A1For Sale
- C$479,9003 bd2 ba1.4k sqft312 3rd St W, Warman, SK S0K0A1For Sale
- C$479,9005 bd3 ba1.1k sqft202 Haichert St, Warman, SK S0K4S3For Sale
- C$469,9004 bd3 ba1.2k sqft510 4th St W, Warman, SK S0K4S2For Sale
Similar homes
- C$419,0003 bd3 ba1.3k sqft103 Haichert STREET, Warman, SK S0K 4S0For Sale
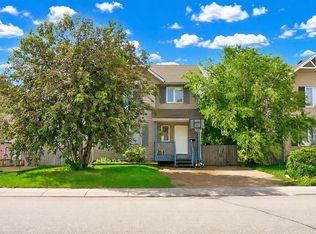 MLS ID #SK041020, Yana Adamovics, Century 21 Fusion. Saskatchewan REALTORS® Association
 - C$469,9004 bd3 ba1.1k sqft201 1st AVENUE N, Warman, SK S0K 4S0For SaleMLS ID #SK044457, Kent Braaten, Century 21 Fusion. Saskatchewan REALTORS® Association
- C$469,9004 bd3 ba1.2k sqft510 4th STREET W, Warman, SK S0K 4S0For Sale
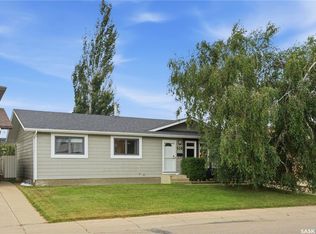 MLS ID #SK044795, Joshua Epp, Realty Executives Saskatoon. Saskatchewan REALTORS® Association
 - C$479,9003 bd2 ba1.4k sqft312 3rd STREET W, Warman, SK S0K 4S2For Sale
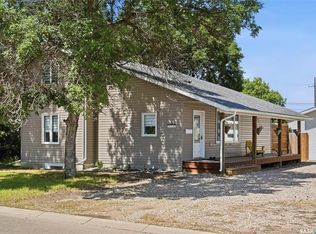 MLS ID #SK041742, Morgan Wotherspoon, Realty Executives Saskatoon. Saskatchewan REALTORS® Association
 - C$393,0004 bd3 ba1.3k sqft118 MEADOWLARK PARK, Warman, SK S0K 0A1For SaleMLS ID #SK044839, Richard Reimer Realty Pc Ltd., Boyes Group Realty Inc.. Saskatchewan REALTORS® Association
- C$314,9003 bd2 ba1.1k sqft615 Peters STREET, Warman, SK S0K 4S0For SaleMLS ID #SK045314, Jillian Bird, RE/MAX Saskatoon. Saskatchewan REALTORS® Association
- C$389,9003 bd3 ba1.2k sqft119 Meadowlark PARK, Warman, SK S0K 0A1For SaleMLS ID #SK042048, Laura Balyski, Century 21 Fusion. Saskatchewan REALTORS® Association
- C$459,9004 bd2 ba1.1k sqft566 Klassen CRESCENT, Martensville, SK S0K 2T2For SaleMLS ID #SK044352, Mitchel Walter, TRCG The Realty Consultants Group. Saskatchewan REALTORS® Association
- C$439,9004 bd4 ba1.2k sqft426 Rutherford CRESCENT, Saskatoon, SK S7N 4X7For SaleMLS ID #SK046211, Michelle Butler, Royal LePage Saskatoon Real Estate. Saskatchewan REALTORS® Association
- C$434,9003 bd2 ba1k sqft2508 Preston AVENUE S, Saskatoon, SK S7J 2G4For SaleMLS ID #SK045932, Crystal McMullen, RE/MAX Saskatoon. Saskatchewan REALTORS® Association
- C$399,9003 bd2 ba807 sqft317 Simon Fraser CRESCENT, Saskatoon, SK S7H 3T5For SaleMLS ID #SK045629, Eric Wilkinson, Century 21 Fusion. Saskatchewan REALTORS® Association
- C$400,0003 bd3 ba1.4k sqft519 Webster STREET, Saskatoon, SK S7N 3G6For SaleMLS ID #SK045613, Tanya LaRose, Royal LePage Varsity. Saskatchewan REALTORS® Association
- C$419,9004 bd2 ba950 sqft151 Makaroff ROAD, Saskatoon, SK S7L 6R6For SaleMLS ID #SK045232, Jacqueline Dolynny, Boyes Group Realty Inc.. Saskatchewan REALTORS® Association
- C$414,9003 bd3 ba1.3k sqft1010 Willow Ridge, Saskatoon, SK S7W 0L7For SaleMLS ID #SK045837, Aaron Wright, RE/MAX Saskatoon. Saskatchewan REALTORS® Association
- C$454,9004 bd3 ba1k sqft506 Fisher CRESCENT, Saskatoon, SK S7L 5E5For SaleMLS ID #SK045810, Jared Boyes Realty Prof. Corp., Boyes Group Realty Inc.. Saskatchewan REALTORS® Association
- C$409,9005 bd2 ba850 sqft165 Acadia COURT, Saskatoon, SK S7H 4C4For SaleMLS ID #SK045519, Jesse Renneberg, Realty Executives Saskatoon. Saskatchewan REALTORS® Association
- C$399,9005 bd3 ba1.2k sqft19 Nash PLACE, Saskatoon, SK S7M 4H9For SaleMLS ID #SK045107, Marla Janzen, eXp Realty. Saskatchewan REALTORS® Association
- C$389,9003 bd2 ba912 sqft2010 37th STREET W, Saskatoon, SK S7L 4E3For SaleMLS ID #SK045372, Lisa Kloeble, eXp Realty. Saskatchewan REALTORS® Association
- C$450,0004 bd2 ba1k sqft1621 Edward AVENUE, Saskatoon, SK S7K 3B5For SaleMLS ID #SK045554, Angela Porrelli, LPT Realty. Saskatchewan REALTORS® Association
- C$479,9005 bd3 ba1.1k sqft19 Barr PLACE, Saskatoon, SK S7M 4G1For SaleMLS ID #SK046165, May Liang, Royal LePage Varsity. Saskatchewan REALTORS® Association
