RARE COMMERCIAL & DEVELOPMENT OPPORTUNITY IN CENTRAL WARMAN This rare real estate package is strategically located in the heart of Warman at a signalized intersection, featuring exceptional visibility and frontage on three roads. The property includes two adjoining lots: a structurally sound 1,040-square-foot bungalow and an adjacent vacant development lot. This is the last remaining available lot in the immediate area with commercial conversion potential, with surrounding properties already having transitioned to full or partial commercial use. Subject to City of Warman zoning and approvals, the property offers significant flexibility for commercial, residential, or mixed-use development, including the potential for main-floor commercial space with up to three additional residential stories above. Three-road frontage • Signalized intersection • Exceptional exposure • Vacant development lot • Commercial potential • Mixed-use opportunity • Prime central location. Opportunities of this nature are rarely available in Warman and offer excellent potential for investors, developers, or owner-users.
Active
C$550,000
215 Central STREET W, Warman, SK S0K 4S0
5beds
2baths
1,040sqft
Single Family Residence
Built in 1968
-- sqft lot
$-- Zestimate®
C$529/sqft
C$-- HOA
What's special
Three-road frontageExceptional exposure
- 3 days |
- 13 |
- 0 |
Zillow last checked:
Listing updated:
Listed by:
Vikram Sharma,
Century 21 Fusion
Source: Saskatchewan REALTORS® Association,MLS®#: SK044806Originating MLS®#: Saskatchewan REALTORS® Association
Facts & features
Interior
Bedrooms & bathrooms
- Bedrooms: 5
- Bathrooms: 2
Bedroom
- Features: Room Floor: Carpet
- Level: Main
- Area: 90.19 Square Feet
- Dimensions: 9.9x9.3
Bedroom
- Features: Room Floor: Carpet
- Level: Main
- Area: 90.19 Square Feet
- Dimensions: 9.9x9.3
Bedroom
- Features: Room Floor: Carpet
- Level: Main
- Area: 163.64 Square Feet
- Dimensions: 11.5x14.4
Bedroom
- Features: Room Floor: Carpet
- Level: Basement
- Area: 91.78 Square Feet
- Dimensions: 9.4x9.10
Bedroom
- Features: Room Floor: Carpet
- Level: Basement
- Area: 89.46 Square Feet
- Dimensions: 9.5x9.6
Other
- Features: Room Floor: Linoleum
- Level: Main
Other
- Features: Room Floor: Linoleum
- Level: Basement
Den
- Features: Room Floor: Concrete
- Level: Basement
- Area: 163.64 Square Feet
- Dimensions: 11.5x14.4
Dining room
- Features: Room Floor: Laminate
- Level: Main
- Area: 88.33 Square Feet
- Dimensions: 10x8.10
Family room
- Features: Room Floor: Laminate
- Level: Basement
- Area: 330.17 Square Feet
- Dimensions: 14x23.7
Kitchen
- Features: Room Floor: Laminate
- Level: Main
- Area: 110 Square Feet
- Dimensions: 10x11
Living room
- Features: Room Floor: Carpet
- Level: Main
- Area: 245.83 Square Feet
- Dimensions: 12.6x19.8
Heating
- Natural Gas
Appliances
- Included: Water Heater, Gas Water Heater, Dishwasher Built In, Dryer, Refrigerator, Exhaust Fan, Stove, Washer
Features
- Basement: Full,Finished,Block
- Has fireplace: No
Interior area
- Total structure area: 1,040
- Total interior livable area: 1,040 sqft
Property
Parking
- Total spaces: 2
- Parking features: 1 Car Attached, Covered, Parking Pad, Gravel, Single Driveway
- Attached garage spaces: 1
- Has uncovered spaces: Yes
Features
- Exterior features: Lawn Back
- Fencing: Fenced
- Frontage length: 178.00
Lot
- Features: Trees/Shrubs
Construction
Type & style
- Home type: SingleFamily
- Architectural style: Bungalow
- Property subtype: Single Family Residence
Materials
- Vinyl Siding
- Roof: Asphalt
Condition
- Year built: 1968
Community & HOA
Location
- Region: Warman
Financial & listing details
- Price per square foot: C$529/sqft
- Annual tax amount: C$2,567
- Date on market: 8/11/2026
- Exclusions: Water Softener
- Ownership: Freehold
Price history
| Date | Event | Price |
|---|---|---|
| 8/11/2026 | Listed for sale | C$550,000C$529/sqft |
Source: Saskatchewan REALTORS® Association #SK044806 Report a problem | ||
Public tax history
Tax history is unavailable.
Climate risks
Neighborhood: S0K
Nearby schools
GreatSchools rating
No schools nearby
We couldn't find any schools near this home.
- C$279,9003 bd2 ba631 sqft110 Centennial Blvd #6F, Warman, SK S0K0A1For Sale
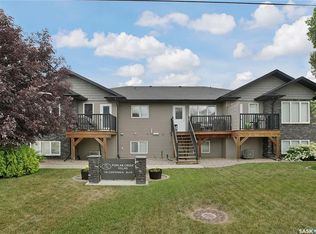
- C$192,0002 bd1 ba1 sqft206 Pioneer Pl #107, Warman, SK S0K4S0For Sale

- C$419,9003 bd2 ba1k sqft418 N Railway St, Langham, SK S0K2L0For Sale

- C$---- bd-- ba-- sqft125 Main St E, St. Gregor, SK S0K0A1Off Market
- C$479,9003 bd2 ba1.4k sqft312 3rd St W, Warman, SK S0K0A1For Sale
- C$---- bd-- ba-- sqft215 4th St, Warman, SK S0K1E0Off Market
- C$469,9004 bd3 ba1.1k sqft201 1st Ave N, Warman, SK S0K0A1For Sale
- C$314,9003 bd2 ba1.1k sqft615 Peters St, Warman, SK S0K0A1For Sale
Similar homes
- C$469,9004 bd3 ba1.1k sqft201 1st AVENUE N, Warman, SK S0K 4S0For Sale
 MLS ID #SK044457, Kent Braaten, Century 21 Fusion. Saskatchewan REALTORS® Association
 - C$479,9005 bd3 ba1.1k sqft202 Haichert St, Warman, SK S0K 4S3For Sale
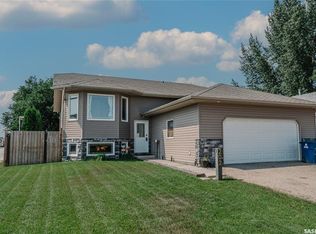 Century 21 Canada
 - C$479,9003 bd2 ba1.4k sqft312 3rd STREET W, Warman, SK S0K 4S2For Sale
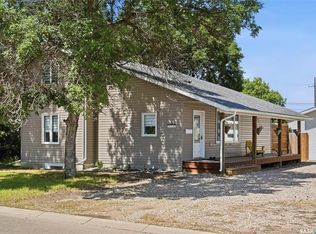 MLS ID #SK041742, Morgan Wotherspoon, Realty Executives Saskatoon. Saskatchewan REALTORS® Association
 - C$419,9003 bd2 ba1k sqft418 North Railway STREET, Warman, SK S0K 4S0For SaleMLS ID #SK044533, Cindy Eckart, Boyes Group Realty Inc.. Saskatchewan REALTORS® Association
- C$569,9006 bd3 ba1k sqft205 Reddekopp LANE, Warman, SK S0K 4S3For SaleMLS ID #SK035887, Susan Ramos, Realty ONE Group Dynamic. Saskatchewan REALTORS® Association
- C$549,9005 bd3 ba1k sqft4046 33rd STREET W, Saskatoon, SK S7L 0V6For SaleMLS ID #SK045324, Alikhan (Ali) Nurgozhayev, eXp Realty. Saskatchewan REALTORS® Association
- C$579,0004 bd3 ba1.1k sqft418 Greaves CRESCENT, Saskatoon, SK S7W 1A9For SaleMLS ID #SK045290, Jeff Will, RE/MAX Saskatoon. Saskatchewan REALTORS® Association
- C$499,9004 bd3 ba1.2k sqft355 Sylvian CRESCENT, Saskatoon, SK S7H 5E6For SaleMLS ID #SK045049, Jeffrey B Seager, RE/MAX Saskatoon. Saskatchewan REALTORS® Association
- C$479,9005 bd2 ba1k sqft106 Geary CRESCENT, Saskatoon, SK S7R 0B8For SaleMLS ID #SK045287, Norm Grodecki, Century 21 Fusion. Saskatchewan REALTORS® Association
- C$549,9006 bd3 ba1.4k sqft510 Redberry ROAD, Saskatoon, SK S7K 4S3For SaleMLS ID #SK044943, Edward Ramsey, Choice Realty Systems. Saskatchewan REALTORS® Association
- C$649,9004 bd3 ba1.3k sqft128 Kinsmen CRESCENT, Martensville, SK S0K 0A2For SaleMLS ID #SK044260, Bernice Symak, Flex Realty. Saskatchewan REALTORS® Association
- C$499,9004 bd3 ba1.1k sqft235 Gillam PLACE, Saskatoon, SK S7N 3R9For SaleMLS ID #SK044555, Steven Cowdell, TRCG The Realty Consultants Group. Saskatchewan REALTORS® Association
- C$409,9005 bd2 ba850 sqft165 Acadia COURT, Saskatoon, SK S7H 4C4For SaleMLS ID #SK045519, Jesse Renneberg, Realty Executives Saskatoon. Saskatchewan REALTORS® Association
- C$549,0005 bd3 ba1.1k sqft503 Fast WAY, Saskatoon, SK S7P 0B6For SaleMLS ID #SK038370, Faruq Hossain, Boyes Group Realty Inc.. Saskatchewan REALTORS® Association
- C$539,9005 bd3 ba1.2k sqft335 Thain Cres, Saskatoon, SK S7K 6N1For SaleCentury 21 Canada
- C$429,9004 bd2 ba1k sqft1915 Dufferin AVENUE, Saskatoon, SK S7J 1B6For SaleMLS ID #SK044930, Mitchell Stretch, Derrick Stretch Realty Inc.. Saskatchewan REALTORS® Association
- C$364,9004 bd2 ba912 sqft214 Fisher CRESCENT, Saskatoon, SK S7L 5C9For SaleMLS ID #SK045409, Jordyn Paquin, Real Broker SK Ltd.. Saskatchewan REALTORS® Association
- C$549,9005 bd3 ba1.4k sqft835-837 Rutherford WAY, Saskatoon, SK S7N 0H1For SaleMLS ID #SK041213, Ginny Bradford, Realty Executives Saskatoon. Saskatchewan REALTORS® Association
- C$529,9005 bd2 ba1k sqft2406 Preston AVENUE S, Saskatoon, SK S7J 2G4For SaleMLS ID #SK043735, Jordan Boyes, Boyes Group Realty Inc.. Saskatchewan REALTORS® Association
- C$559,9004 bd3 ba1k sqft439 Fairbrother COURT, Saskatoon, SK S7S 1H9For SaleMLS ID #SK043142, Lisa Prange, Boyes Group Realty Inc.. Saskatchewan REALTORS® Association
