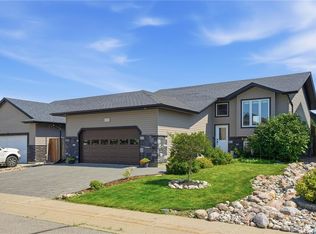
Welcome to this great fully developed bi-level in Warman, perfectly suited for a growing family. Situated on a corner lot with RV parking, this spacious home offers 5 bedrooms and 3 bathrooms, providing plenty of room for everyone. The primary bedroom features a 3-piece ensuite, while the fully developed layout offers additional living space for the family to enjoy. A large heated double attached garage provides plenty of room for vehicles, storage, and all your year-round needs. Located with great access to the highway, this home makes commuting in and out of Warman convenient and easy. With its functional layout, generous parking, heated garage, and ample living space, this is a fantastic family home in a great Warman location.
Active
C$479,900
202 Haichert STREET, Warman, SK S0K 4S0
5beds
3baths
1,163sqft
Single Family Residence
Built in 2009
-- sqft lot
$-- Zestimate®
C$413/sqft
C$-- HOA
What's special
Corner lotRv parkingSpacious homeFully developed layoutGenerous parkingAmple living space
- 1 day |
- 8 |
- 0 |
Zillow last checked:
Listing updated:
Listed by:
Dan Gaudet,
Barry Chilliak Realty Inc.
Source: Saskatchewan REALTORS® Association,MLS®#: SK044194Originating MLS®#: Saskatchewan REALTORS® Association
Facts & features
Interior
Bedrooms & bathrooms
- Bedrooms: 5
- Bathrooms: 3
Primary bedroom
- Features: Room Floor: Carpet
- Level: Main
- Area: 132 Square Feet
- Dimensions: 11x12
Bedroom
- Features: Room Floor: Vinyl
- Level: Main
- Area: 102.75 Square Feet
- Dimensions: 11.5x9
Bedroom
- Features: Room Floor: Carpet
- Level: Main
- Area: 103.5 Square Feet
- Dimensions: 11.6x9
Bedroom
- Features: Room Floor: Carpet
- Level: Basement
- Area: 124.63 Square Feet
- Dimensions: 11.5x10.11
Bedroom
- Features: Room Floor: Laminate
- Level: Basement
- Area: 209 Square Feet
- Dimensions: 19x11
Other
- Features: Room Floor: Concrete
- Level: Basement
Other
- Features: Room Floor: Tile
- Level: Main
Other
- Features: Room Floor: Tile
- Level: Main
Dining room
- Features: Room Floor: Vinyl
- Level: Main
- Area: 72 Square Feet
- Dimensions: 8x9
Family room
- Features: Room Floor: Carpet
- Level: Basement
- Area: 233.33 Square Feet
- Dimensions: 20x11.8
Kitchen
- Features: Room Floor: Linoleum
- Level: Main
- Area: 99 Square Feet
- Dimensions: 11x9
Living room
- Features: Room Floor: Vinyl
- Level: Main
- Area: 156.19 Square Feet
- Dimensions: 12.9x12.3
Heating
- Forced Air, Natural Gas, Heat Recovery Unit
Cooling
- Central Air
Appliances
- Included: Dishwasher Built In, Dryer, Refrigerator, Microwave, Stove, Washer
Features
- T.V. Mounts
- Windows: Window Treatments
- Basement: Full,Finished,Concrete
- Has fireplace: No
Interior area
- Total structure area: 1,163
- Total interior livable area: 1,163 sqft
Property
Parking
- Total spaces: 5
- Parking features: 2 Car Attached, RV Access/Parking, Garage Door Opnr/Control(S), Heated Garage
- Attached garage spaces: 2
Features
- Levels: Bi-Level
- Patio & porch: Deck
- Exterior features: Lawn Back, Lawn Front
- Fencing: Fenced
- Frontage length: 55.00
Lot
- Dimensions: 100
- Features: Corner Lot, Underground Sprinkler
Construction
Type & style
- Home type: SingleFamily
- Property subtype: Single Family Residence
Materials
- Siding, Stone
- Roof: Asphalt
Condition
- Year built: 2009
Community & HOA
Community
- Security: Alarm Sys Owned
Location
- Region: Warman
Financial & listing details
- Price per square foot: C$413/sqft
- Annual tax amount: C$3,802
- Date on market: 8/4/2026
- Ownership: Freehold
D
Dan Gaudet
(306) 653-8222
By pressing Contact Agent, you agree that the real estate professional identified above may call/text you about your search, which may involve use of automated means and pre-recorded/artificial voices. You don't need to consent as a condition of buying any property, goods, or services. Message/data rates may apply. You also agree to our Terms of Use. Zillow does not endorse any real estate professionals. We may share information about your recent and future site activity with your agent to help them understand what you're looking for in a home.
Price history
| Date | Event | Price |
|---|---|---|
| 8/4/2026 | Listed for sale | C$479,900C$413/sqft |
Source: Saskatchewan REALTORS® Association #SK044194 Report a problem | ||
Public tax history
Tax history is unavailable.
Climate risks
Neighborhood: S0K
Nearby schools
GreatSchools rating
No schools nearby
We couldn't find any schools near this home.
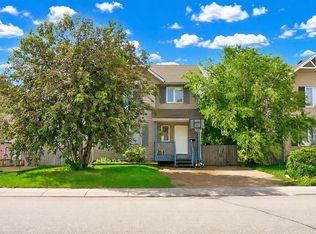
- C$419,0003 bd3 ba1.3k sqft103 Haichert St, Warman, SK S0K4S3For Sale
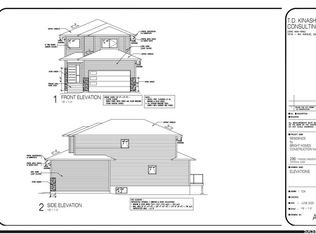
- C$525,0003 bd3 ba1.6k sqft296 Froese Cres, Warman, SK S0K4S3For Sale
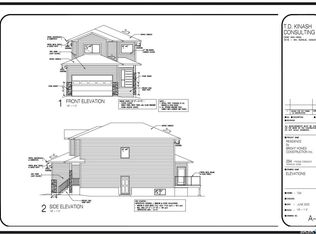
- C$525,0003 bd3 ba1.6k sqft294 Froese Cres, Warman, SK S0K4S3For Sale
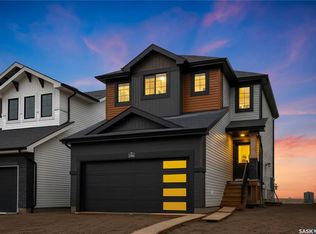
- C$509,9003 bd3 ba1.4k sqft286 Froese Cres, Warman, SK S0K4S3For Sale
- C$385,8003 bd2 ba1k sqft422 Eldorado St, Warman, SK S0K4S3For Sale
- C$464,9003 bd3 ba1.6k sqft423 Eldorado St, Warman, SK S0K4S3For Sale
- C$---- bd-- ba-- sqft125 Main St E, St. Gregor, SK S0K0A1Off Market
- C$419,9003 bd2 ba1k sqft418 N Railway St, Langham, SK S0K2L0For Sale
Similar homes
- C$469,9004 bd3 ba1.1k sqft201 1st AVENUE N, Warman, SK S0K 4S0For Sale
 MLS ID #SK044457, Kent Braaten, Century 21 Fusion. Saskatchewan REALTORS® Association
 - C$549,9004 bd3 ba1.2k sqft635 Redwood CRESCENT, Warman, SK S0K 4S2For Sale
 MLS ID #SK044333, Brad Hyde Realty Prof. Corp., Boyes Group Realty Inc.. Saskatchewan REALTORS® Association
 - C$424,9003 bd2 ba1.2k sqft310 Martens AVENUE, Warman, SK S0K 4S3For Sale
 MLS ID #SK042499, Crystal McMullen, RE/MAX Saskatoon. Saskatchewan REALTORS® Association
 - C$450,0003 bd2 ba1.2k sqft618 Deer COURT, Warman, SK S0K 4S0For Sale
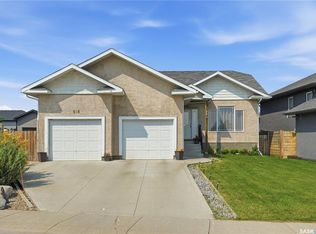 MLS ID #SK043772, Kevin Leuschen Realty Prof. Corp., Coldwell Banker Signature. Saskatchewan REALTORS® Association
 - C$474,9005 bd3 ba1.2k sqft413 Crystal CRESCENT, Warman, SK S0K 0A1For SaleMLS ID #SK039157, John Zimmer, RE/MAX Saskatoon. Saskatchewan REALTORS® Association
- C$459,9004 bd2 ba1.1k sqft566 Klassen CRESCENT, Martensville, SK S0K 2T2For SaleMLS ID #SK044352, Mitchel Walter, TRCG The Realty Consultants Group. Saskatchewan REALTORS® Association
- C$569,9006 bd3 ba1k sqft205 Reddekopp LANE, Warman, SK S0K 4S3For SaleMLS ID #SK035887, Susan Ramos, Realty ONE Group Dynamic. Saskatchewan REALTORS® Association
- C$509,9005 bd3 ba1.1k sqft505 Crystal CRESCENT, Warman, SK S0K 0A1For SaleMLS ID #SK038831, Mark Neudorf, RE/MAX North Country. Saskatchewan REALTORS® Association
- C$469,0005 bd3 ba1.1k sqft416 Loeppky AVENUE, Dalmeny, SK S0K 1E0For SaleMLS ID #SK044306, Ryan Hunchak, Royal LePage Saskatoon Real Estate. Saskatchewan REALTORS® Association
- C$380,0004 bd3 ba1k sqft506 4th AVENUE, Warman, SK S0K 4S0For SaleMLS ID #SK043596, Emma Armstrong, eXp Realty. Saskatchewan REALTORS® Association
- C$479,9003 bd2 ba1.4k sqft312 3rd STREET W, Warman, SK S0K 4S2For SaleMLS ID #SK041742, Morgan Wotherspoon, Realty Executives Saskatoon. Saskatchewan REALTORS® Association
- C$485,0004 bd2 ba1.3k sqft816 Empress STREET, Saskatoon, SK S7K 0Y4For SaleMLS ID #SK044427, Elwood Heroux, Realty Executives Saskatoon. Saskatchewan REALTORS® Association
- C$474,9003 bd3 ba1k sqft239 Manning CRESCENT, Saskatoon, SK S7L 6J3For SaleMLS ID #SK043302, Randy Singler, Coldwell Banker Signature. Saskatchewan REALTORS® Association
- C$509,9003 bd2 ba1.4k sqft502 Scissons CRESCENT, Saskatoon, SK S7S 1C2For SaleMLS ID #SK044498, Derrick Stretch, Derrick Stretch Realty Inc.. Saskatchewan REALTORS® Association
- C$449,9004 bd2 ba1k sqft43 Columbia DRIVE, Saskatoon, SK S7K 1E6For SaleMLS ID #SK044460, Mary Ann Walker, Century 21 Fusion. Saskatchewan REALTORS® Association
- C$499,9003 bd3 ba1k sqft116 McMaster CRESCENT, Saskatoon, SK S7H 4E2For SaleMLS ID #SK043682, Troy Walkington, Realty Executives Saskatoon. Saskatchewan REALTORS® Association
- C$445,0003 bd1 ba1k sqft439 Coad MANOR, Saskatoon, SK S7R 0C6For SaleMLS ID #SK044204, Charls Mathew, LPT Realty. Saskatchewan REALTORS® Association
- C$414,9003 bd3 ba1.2k sqft205 Wall STREET, Dalmeny, SK S0K 1E0For SaleMLS ID #SK044489, Jared Boyes Realty Prof. Corp., Boyes Group Realty Inc.. Saskatchewan REALTORS® Association
- C$499,9004 bd4 ba1.3k sqft454 Geary CRESCENT, Saskatoon, SK S7R 0E7For SaleMLS ID #SK044072, Karan Bola, TRCG The Realty Consultants Group. Saskatchewan REALTORS® Association
- C$415,0005 bd4 ba1.6k sqftBrightwood Terrace, Saskatoon, SK S7W 0X8For SaleMLS ID #SK044212, Scott Urbanoski, Century 21 Fusion. Saskatchewan REALTORS® Association
