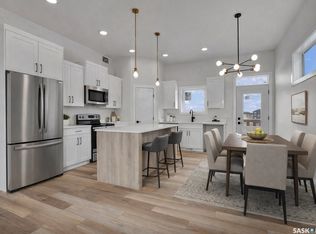
Welcome to 296 Froese Crescent located in the Southlands of Warman. This home offers incredible value with over 1600 square feet of living space and a double attached garage. A mix of vinyl siding and stone, along with a poured concrete driveway. The main floor consists of an open concept layout with plenty of counter cabinetry. Beautiful white gloss cabinetry, large island and quartz counters make this a focal point of the home. Additionally you get a full set of stainless steel appliances. There is a large family room with lots of windows allowing plenty of natural light. There is a 2 piece washroom which finishes off the main floor. The second level features the primary bedroom with a 5 piece ensuite, two additional bedrooms, an additional 4 piece washroom, and laundry. The basement is open for development and can accommodate a 2 bedroom legal suite. Incredible value here so do not miss out. This home has not yet been started and will be roughly 5 months to complete once a deal is in place.
Active
C$515,000
296 Froese Crescent, Warman, SK S0K 4S3
3beds
3baths
1,640sqft
Single Family Residence
Built in 2026
3,570 Square Feet Lot
$-- Zestimate®
C$314/sqft
C$-- HOA
What's special
Double attached garageOpen concept layoutBeautiful white gloss cabinetryLarge islandQuartz countersTwo additional bedrooms
- 197 days
- 8
- 0
Zillow last checked:
Listing updated:
Listed by:
Jared Boyes Realty Prof. Corp.,
Boyes Group Realty Inc.,
Jordan Boyes,
Boyes Group Realty Inc.
Source: Saskatchewan REALTORS® Association,MLS®#: SK034580Originating MLS®#: Saskatchewan REALTORS Association
Facts & features
Interior
Bedrooms & bathrooms
- Bedrooms: 3
- Bathrooms: 3
Primary bedroom
- Description: Flooring: Carpet
- Level: Second
- Dimensions: 14.60 x 12.10
Bedroom
- Description: Flooring: Carpet
- Level: Second
- Dimensions: 11.00 x 10.60
Bedroom
- Description: Flooring: Carpet
- Level: Second
- Dimensions: 10.00 x 12.80
Bathroom
- Description: Flooring: Tile
- Features: Two Piece Bathroom
- Level: Main
Other
- Description: Flooring: Tile
- Features: Four Piece Bathroom
- Level: Second
Bathroom
- Description: Flooring: Tile
- Features: Five Piece Bathroom
- Level: Second
Dining room
- Description: Flooring: Laminate
- Level: Main
- Dimensions: 10.40 x 10.60
Family room
- Description: Flooring: Laminate
- Level: Main
- Dimensions: 16.80 x 13.40
Kitchen
- Description: Flooring: Laminate
- Level: Main
- Dimensions: 13.20 x 10.60
Laundry
- Description: Flooring: Other
- Level: Second
Heating
- Forced Air, Natural Gas
Appliances
- Included: Gas Water Heater, Dryer, Dishwasher, Microwave Hood Fan, Refrigerator, Stove, Washer
Features
- Basement: Full,Partially Finished,Sump Pump
Interior area
- Total interior livable area: 1,640 sqft
Property
Parking
- Total spaces: 4
- Parking features: Attached, Concrete, Driveway, Two Car Garage, Garage Door Opener
- Attached garage spaces: 2
- Has uncovered spaces: Yes
- Details: Concrete Drive, Double Drive,
Lot
- Size: 3,570 Square Feet
- Dimensions: 34.00 x 10⁵
Construction
Type & style
- Home type: SingleFamily
- Architectural style: Two Story
- Property subtype: Single Family Residence
Materials
- Stone, Vinyl Siding, Wood Frame
- Foundation: Concrete Perimeter
- Roof: Asphalt,Shingle
Condition
- Under Construction
- New construction: Yes
- Year built: 2026
Community & HOA
Location
- Region: Warman
Financial & listing details
- Price per square foot: C$314/sqft
- Date on market: 5/1/2026
- Ownership: Freehold
Price history
| Date | Event | Price |
|---|---|---|
| 8/17/2026 | Price change | C$515,000-1.9%C$314/sqft |
Source: Saskatchewan REALTORS® Association #SK034580 Report a problem | ||
| 5/1/2026 | Listed for sale | C$525,000C$320/sqft |
Source: Saskatchewan REALTORS® Association #SK034580 Report a problem | ||
Public tax history
Tax history is unavailable.
Climate risks
Neighborhood: S0K
Nearby schools
GreatSchools rating
No schools nearby
We couldn't find any schools near this home.
Similar homes
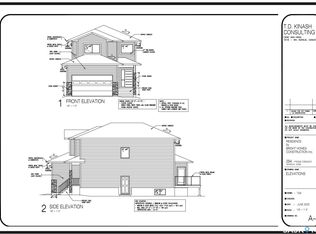
- C$515,0003 bd3 ba1.6k sqft294 Froese Crescent, Warman, SK S0K 4S3New Construction
 MLS ID #SK034581, Jared Boyes Realty Prof. Corp., Boyes Group Realty Inc.. Saskatchewan REALTORS® Association
- C$525,9003 bd3 ba1.5k sqft321 Veterans Drive, Warman, SK S0K 4S3New Construction
 MLS ID #SK024692, Lacey Cossette, Realty Executives Saskatoon. Saskatchewan REALTORS® Association
- C$537,9003 bd2 ba1.2k sqft220 Veterans Drive, Warman, SK S0K 4S3For Sale
 MLS ID #SK030200, Richard Reimer Realty Pc Ltd., Boyes Group Realty Inc.. Saskatchewan REALTORS® Association
- C$459,9004 bd4 ba1.2k sqft416 Redwood Crescent, Warman, SK S0K 0A1For Sale
 MLS ID #SK049728, Grant LaMarsh, 2 Percent Realty Platinum Inc.. Saskatchewan REALTORS® Association
