Feels Like New — Without the New-Build Wait!
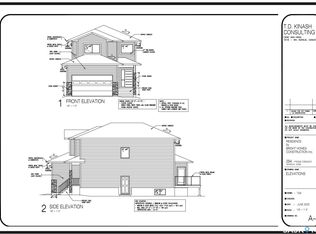
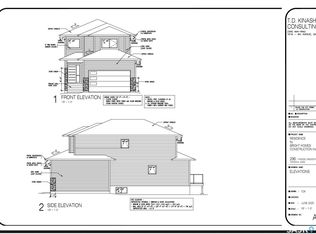
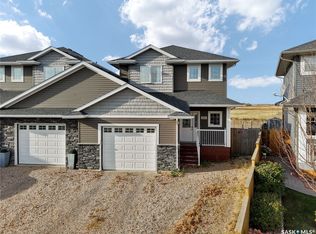
Welcome to this immaculate 1,197 sq. ft. two-storey home, where modern style, thoughtful design, and everyday functionality come together beautifully. Only 18 months old and exceptionally well maintained, this home still has that fresh, new-home feel from the moment you walk through the door.
The main floor features a bright, functional layout centred around a modern kitchen complete with a spacious pantry, island, and soft-close cabinetry throughout. Upstairs, you’ll find three comfortable bedrooms and two bathrooms, providing plenty of space for a growing family, first-time buyer, or anyone looking for a modern home with minimal upkeep.
Energy efficiency and comfort were clearly considered throughout, with LED lighting, a high-efficiency furnace, power-vented hot water heater, and HRV system helping create an efficient and comfortable living environment.
Outside, the landscaped front yard and walkway provide attractive curb appeal and a welcoming first impression. With over 8 years remaining on the Saskatchewan New Home Warranty, you can enjoy the peace of mind that comes with buying a newer home.
If you’re looking for a home that delivers the look, feel, and benefits of new construction without the wait, this one must be seen!
Active
C$399,900
415 Eldorado Street, Warman, SK S0K 4S0
3beds
3baths
1,197sqft
Single Family Residence
Built in 2024
3,763 Square Feet Lot
$-- Zestimate®
C$334/sqft
C$-- HOA
What's special
Modern styleThoughtful designBright functional layoutModern kitchenSpacious pantrySoft-close cabinetry throughoutThree comfortable bedrooms
- 37 days
- 40
- 4
Zillow last checked:
Listing updated:
Listed by:
Ryan Black,
2 Percent Realty Platinum Inc.
Source: Saskatchewan REALTORS® Association,MLS®#: SK050701Originating MLS®#: Saskatchewan REALTORS Association
Facts & features
Interior
Bedrooms & bathrooms
- Bedrooms: 3
- Bathrooms: 3
Primary bedroom
- Description: Flooring: Carpet
- Level: Second
- Dimensions: 13.60 x 11.00
Bedroom
- Description: Flooring: Carpet
- Level: Second
- Dimensions: 10.20 x 9.10
Bedroom
- Description: Flooring: Carpet
- Level: Second
- Dimensions: 8.60 x 8.20
Bathroom
- Description: Flooring: Linoleum
- Features: Two Piece Bathroom
- Level: Main
- Dimensions: 3.00 x 3.00
Bathroom
- Description: Flooring: Linoleum
- Features: Four Piece Bathroom
- Level: Second
- Dimensions: 3.70 x 4.10
Bathroom
- Description: Flooring: Linoleum
- Features: Four Piece Bathroom
- Level: Second
- Dimensions: 3.70 x 4.60
Dining room
- Description: Flooring: Linoleum
- Level: Main
- Dimensions: 11.60 x 9.00
Kitchen
- Description: Flooring: Linoleum
- Level: Main
- Dimensions: 12.00 x 9.00
Living room
- Description: Flooring: Linoleum
- Level: Main
- Dimensions: 13.60 x 12.00
Heating
- Forced Air, Natural Gas
Appliances
- Included: Water Heater, Dryer, Dishwasher, Humidifier, Microwave, Refrigerator, Stove, Washer
Features
- Basement: Full,Unfinished,Sump Pump
Interior area
- Total interior livable area: 1,197 sqft
Property
Parking
- Total spaces: 2
- Parking features: Driveway, Gravel, No Garage
- Has uncovered spaces: Yes
- Details: Gravel Drive,
Features
- Patio & porch: Patio
Lot
- Size: 3,763 Square Feet
- Dimensions: 33.00 x 114
- Features: Back Yard, Front Yard
Construction
Type & style
- Home type: SingleFamily
- Architectural style: Two Story
- Property subtype: Single Family Residence
Materials
- Concrete, Vinyl Siding, Wood Frame
- Foundation: Concrete Perimeter
- Roof: Asphalt,Shingle
Condition
- Year built: 2024
Community & HOA
Location
- Region: Warman
Financial & listing details
- Price per square foot: C$334/sqft
- Annual tax amount: C$2,830
- Date on market: 10/8/2026
- Ownership: Freehold
Price history
| Date | Event | Price |
|---|---|---|
| 10/8/2026 | Listed for sale | C$399,900C$334/sqft |
Source: Saskatchewan REALTORS® Association #SK050701 Report a problem | ||
Public tax history
Tax history is unavailable.
Climate risks
Neighborhood: S0K
Nearby schools
GreatSchools rating
No schools nearby
We couldn't find any schools near this home.
Similar homes
- C$409,9003 bd3 ba1.4k sqft437 Redwood Crescent, Warman, SK S0K 4S2For Sale
 MLS ID #SK051373, Emma Armstrong, eXp Realty. Saskatchewan REALTORS® Association
- C$389,9003 bd3 ba1.2k sqft114 Meadowlark Park, Warman, SK S0K 0A1For Sale
 MLS ID #SK046413, Edward Ramsey, Choice Realty Systems. Saskatchewan REALTORS® Association
- C$459,9004 bd4 ba1.2k sqft416 Redwood Crescent, Warman, SK S0K 0A1For Sale
 MLS ID #SK049728, Grant LaMarsh, 2 Percent Realty Platinum Inc.. Saskatchewan REALTORS® Association
- C$515,0004 bd3 ba1.1k sqft101 Lakeridge Drive, Warman, SK S0K 0A1For Sale
 MLS ID #SK050371, Jillian Olynick, eXp Realty. Saskatchewan REALTORS® Association
