Welcome to 114 Meadowlark Park in Warman — an extensively refreshed and move-in-ready semi-detached two-story home offering comfort, style, and exceptional value. This home is located on a quiet cul-de-sac, near schools, shopping and more! From the moment you arrive, the welcoming front porch and great curb appeal makes this home feel inviting. Inside, you’ll find a bright, open-concept main floor that has been refreshed with brand new continuous flooring throughout, freshly painted walls and trim, refresh includes brand new quartz countertops in kitchen and bathrooms, new sinks and taps throughout as well as new lighting in bathrooms. with a clean presentation that allows buyers to immediately envision themselves living here. The functional kitchen offers plenty of cabinetry, beautiful granite countertops, pantry, and lots of natural light. The main floor extends onto a backyard deck and spacious, fenced-in backyard — perfect for summer BBQs, children, and pets. The main floor also features the convenience of main floor laundry, a 2-piece bathroom, and direct entry from the single attached garage. The garage is fully insulated and painted. Upstairs, the spacious primary bedroom includes a large walk-in closet and private 4-piece ensuite. Two additional large-sized bedrooms and another 4-piece bathroom provide plenty of room for family, guests, or a home office. The unfinished basement offers excellent potential to add future living space and the ability to design the area to suit your needs — whether that’s a recreation room, guest space, home gym, or office. Fresh, functional, extensively updated, and ready for its next owners, 114 Meadowlark Park is a fantastic opportunity to enjoy comfortable living in the growing community of Warman
Active
C$389,900
114 Meadowlark PARK, Warman, SK S0K 0A1
3beds
3baths
1,290sqft
Townhouse
Built in 2007
-- sqft lot
$-- Zestimate®
C$302/sqft
C$-- HOA
What's special
Welcoming front porchGreat curb appealBright open-concept main floorNew lighting in bathroomsFunctional kitchenPlenty of cabinetryBeautiful granite countertops
- 4 days |
- 10 |
- 0 |
Zillow last checked:
Listing updated:
Listed by:
Edward Ramsey,
Choice Realty Systems
Source: Saskatchewan REALTORS® Association,MLS®#: SK046413Originating MLS®#: Saskatchewan REALTORS® Association
Facts & features
Interior
Bedrooms & bathrooms
- Bedrooms: 3
- Bathrooms: 3
Primary bedroom
- Features: Room Floor: Laminate
- Level: Second
- Area: 182.25 Square Feet
- Dimensions: 9x20.03
Bedroom
- Features: Room Floor: Laminate
- Level: Second
- Area: 101.58 Square Feet
- Dimensions: 8.10x11.06
Bedroom
- Features: Room Floor: Laminate
- Level: Second
- Area: 135.11 Square Feet
- Dimensions: 10.08x12.08
Other
- Features: Room Floor: Laminate
- Level: Main
Other
- Features: Room Floor: Tile
- Level: Second
Other
- Features: Room Floor: Tile
- Level: Second
Other
- Features: Room Floor: Laminate
- Level: Main
- Area: 159.31 Square Feet
- Dimensions: 12.11x12.04
Laundry
- Features: Room Floor: Tile
- Level: Main
Living room
- Features: Room Floor: Laminate
- Level: Main
- Area: 136.92 Square Feet
- Dimensions: 8.10x15.6
Heating
- Forced Air, Natural Gas
Cooling
- Central Air
Appliances
- Included: Water Heater, Dishwasher Built In, Dryer, Refrigerator, Stove, Washer
Features
- Basement: Full,Unfinished,Concrete
- Has fireplace: No
Interior area
- Total structure area: 1,290
- Total interior livable area: 1,290 sqft
Property
Parking
- Total spaces: 2
- Parking features: 1 Car Attached, Garage Door Opnr/Control(S), Gravel
- Attached garage spaces: 1
- Has uncovered spaces: Yes
Features
- Levels: Two
- Stories: 2
- Patio & porch: Deck
- Fencing: Fenced
Lot
- Size: 3,920 Square Feet
- Features: Cul-De-Sac
Construction
Type & style
- Home type: MultiFamily
- Property subtype: Townhouse
- Attached to another structure: Yes
Materials
- Stucco
- Roof: Asphalt
Condition
- Year built: 2007
Community & HOA
Location
- Region: Warman
Financial & listing details
- Price per square foot: C$302/sqft
- Annual tax amount: C$2,779
- Date on market: 8/23/2026
- Ownership: Freehold
Price history
| Date | Event | Price |
|---|---|---|
| 8/23/2026 | Listed for sale | C$389,900C$302/sqft |
Source: Saskatchewan REALTORS® Association #SK046413 Report a problem | ||
Public tax history
Tax history is unavailable.
Climate risks
Neighborhood: S0K
Nearby schools
GreatSchools rating
No schools nearby
We couldn't find any schools near this home.
- C$--3 bd2 ba-- sqft110 Meadowlark Park, Warman, SK S0K0A1Off Market

- C$393,0004 bd3 ba1.3k sqft118 Meadowlark Park, Warman, SK S0K0A1For Sale
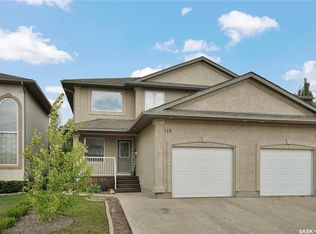
- C$389,9003 bd3 ba1.2k sqft119 Meadowlark Park, Warman, SK S0K0A1For Sale
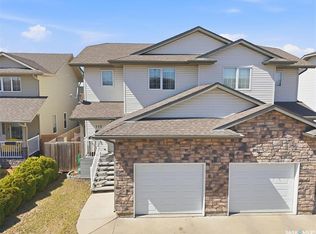
- C$2,499,0003 bd4 ba1.6k sqft7 Loewen Ct, Warman, SK S0K0A1For Sale

- C$549,9004 bd3 ba1.2k sqft5 Brooklyn Ct, Warman, SK S0K0A1For Sale
- C$724,9004 bd2 ba1.3k sqft214 Burke Pl, Warman, SK S0K0A1For Sale
- C$314,9003 bd2 ba1.1k sqft615 Peters St, Warman, SK S0K0A1For Sale
- C$297,5002 bd2 ba1.1k sqft100 1st Ave N #409, Martensville, SK S0K0A1For Sale
Similar homes
- C$389,9003 bd3 ba1.2k sqft119 Meadowlark PARK, Warman, SK S0K 0A1For SaleMLS ID #SK042048, Laura Balyski, Century 21 Fusion. Saskatchewan REALTORS® Association
- C$314,9003 bd2 ba1.1k sqft615 Peters STREET, Warman, SK S0K 4S0For Sale
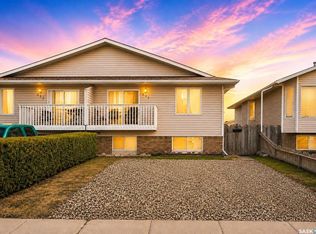 MLS ID #SK045314, Jillian Bird, RE/MAX Saskatoon. Saskatchewan REALTORS® Association
 - C$419,9003 bd2 ba1k sqft418 North Railway STREET, Warman, SK S0K 4S0For Sale
 MLS ID #SK044533, Cindy Eckart, Boyes Group Realty Inc.. Saskatchewan REALTORS® Association
 - C$550,0005 bd2 ba1k sqft215 Central STREET W, Warman, SK S0K 4S0For Sale
 MLS ID #SK044806, Vikram Sharma, Century 21 Fusion. Saskatchewan REALTORS® Association
 - C$389,9003 bd2 ba1k sqft542 Carter WAY, Saskatoon, SK S7L 7J1For SaleMLS ID #SK046644, Hasan Sharif, eXp Realty. Saskatchewan REALTORS® Association
- C$559,9005 bd3 ba1.1k sqft512 Ens LANE, Warman, SK S0K 4S0For SaleMLS ID #SK045732, Ginny Bradford, Realty Executives Saskatoon. Saskatchewan REALTORS® Association
- C$325,9003 bd3 ba1.1k sqftUNIT 50-103 Banyan CRESCENT, Saskatoon, SK S7V 1G3For SaleMLS ID #SK046670, Faith C Jaochico, Divine Kreation Realty. Saskatchewan REALTORS® Association
- C$389,9003 bd2 ba1k sqft1804 Belfast AVENUE, Saskatoon, SK S7M 0L8For SaleMLS ID #SK044468, Dwein Trask, Dwein Trask Realty Inc.. Saskatchewan REALTORS® Association
- C$444,0004 bd2 ba1k sqft521 1st AVENUE S, Martensville, SK S0K 2T0For SaleMLS ID #SK045945, Tarren Newhouse, TRCG The Realty Consultants Group. Saskatchewan REALTORS® Association
- C$399,0003 bd3 ba1.3k sqft1010 Willow Ridge, Saskatoon, SK S7W 0L7For SaleMLS ID #SK045837, Aaron Wright, RE/MAX Saskatoon. Saskatchewan REALTORS® Association
- C$336,9003 bd3 ba1.1k sqftUNIT 212-415 Lynd CRESCENT, Saskatoon, SK S7T 0C2For SaleMLS ID #SK046383, Sumeet Vij, Royal LePage Saskatoon Real Estate. Saskatchewan REALTORS® Association
- C$299,9003 bd2 ba1.1k sqftUNIT 2-110 Keevil CRESCENT, Saskatoon, SK S7N 4N8For SaleMLS ID #SK046830, Haoyu Lin, eXp Realty. Saskatchewan REALTORS® Association
- C$374,9003 bd2 ba1.4k sqftUNIT 572-150 Langlois WAY, Saskatoon, SK S7T 0L3For SaleMLS ID #SK045023, Dongha Baek, Aspaire Realty Inc.. Saskatchewan REALTORS® Association
- C$419,9002 bd4 ba1.3k sqftCopperwood Village, Saskatoon, SK S7T 0C7For SaleMLS ID #SK046404, Clark Dziadyk, Coldwell Banker Signature. Saskatchewan REALTORS® Association
- C$314,9003 bd2 ba1.1k sqftA Pine Creek, Saskatoon, SK S7V 0A8For SaleMLS ID #SK046295, Ryan Bamford, Coldwell Banker Signature. Saskatchewan REALTORS® Association
- C$554,9006 bd3 ba1k sqft205 Reddekopp LANE, Warman, SK S0K 4S3For SaleMLS ID #SK035887, Susan Ramos, Realty ONE Group Dynamic. Saskatchewan REALTORS® Association
- C$389,9003 bd3 ba1.2k sqftHawthore Place, Saskatoon, SK S7T 0T7For SaleMLS ID #SK044385, Gary Gai Realty P.C. Ltd., Royal LePage Varsity. Saskatchewan REALTORS® Association
- C$399,9004 bd2 ba864 sqft3629 Centennial DRIVE, Saskatoon, SK S7L 5E9For SaleMLS ID #SK046082, Alikhan (Ali) Nurgozhayev, eXp Realty. Saskatchewan REALTORS® Association
- C$419,9003 bd3 ba1.4k sqft1640 1st AVENUE N, Saskatoon, SK S7K 1Z5For SaleMLS ID #SK044849, Wade Brissaw, Boyes Group Realty Inc.. Saskatchewan REALTORS® Association
- C$389,0003 bd4 ba1.4k sqftStonegarden,409-212, Saskatoon, SK S7T 0R6For SaleMLS ID #SK044901, Dongha Baek, Aspaire Realty Inc.. Saskatchewan REALTORS® Association
