Welcome to 5 Brooklyn Court, located in the vibrant city of Warman. This exceptionally well-kept 1,286 sq. ft. bi-level is situated on a quiet, family-friendly cul-de-sac. Step inside the tiled foyer and into the bright main living space. The living room overlooks the front yard and features 9-ft ceilings, a gas fireplace with mantle, recessed lighting, and warm hardwood flooring that flows into the kitchen and dining area. The kitchen offers stainless steel appliances, including fridge, stove, microwave hood fan, and dishwasher, along with a corner pantry and island with seating. The dining area provides garden door access to the back deck. The main floor features a king-sized primary bedroom with walk-in closet and 3-piece ensuite with glass shower, two additional bedrooms, and a 4-piece bathroom. The fully finished basement offers a bright, spacious family room with vinyl flooring, large windows, and an open games area, along with a laundry room, additional bedroom, versatile den/office, 3-piece bathroom, and plenty of storage. The backyard is ideal for entertaining and relaxing, featuring a beautiful wood deck leading to a wood patio, green space, mature trees for added privacy, a fully fenced yard, and firepit area. Additional highlights include an attached double garage, central A/C, and underground sprinklers. The location is truly outstanding, with numerous parks, amenities, and nearby schools.
Active
C$549,900
5 Brooklyn COURT, Warman, SK S0K 0A1
4beds
3baths
1,286sqft
Single Family Residence
Built in 2007
-- sqft lot
$-- Zestimate®
C$428/sqft
C$-- HOA
What's special
Quiet family-friendly cul-de-sacTiled foyerBright main living spaceGas fireplace with mantleRecessed lightingWarm hardwood flooringCorner pantry
- 1 day |
- 16 |
- 2 |
Zillow last checked:
Listing updated:
Listed by:
Derrick Stretch,
Derrick Stretch Realty Inc.,
Mitchell Stretch,
Derrick Stretch Realty Inc.
Source: Saskatchewan REALTORS® Association,MLS®#: SK046465Originating MLS®#: Saskatchewan REALTORS® Association
Facts & features
Interior
Bedrooms & bathrooms
- Bedrooms: 4
- Bathrooms: 3
Bedroom
- Features: Room Floor: Carpet
- Level: Main
- Area: 114.2 Square Feet
- Dimensions: 11.11x9.07
Bedroom
- Features: Room Floor: Carpet
- Level: Main
- Area: 145.56 Square Feet
- Dimensions: 12.09x11.05
Bedroom
- Features: Room Floor: Carpet
- Level: Main
- Area: 94.95 Square Feet
- Dimensions: 10.01x9.05
Bedroom
- Features: Room Floor: Vinyl
- Level: Basement
- Area: 114 Square Feet
- Dimensions: 12x9.06
Other
- Features: Room Floor: Linoleum
- Level: Basement
Other
- Features: Room Floor: Linoleum
- Level: Main
Other
- Features: Room Floor: Linoleum
- Level: Main
Dining room
- Features: Room Floor: Wood
- Level: Main
- Area: 122.25 Square Feet
- Dimensions: 13.07x9
Family room
- Features: Room Floor: Vinyl
- Level: Basement
- Area: 182.25 Square Feet
- Dimensions: 13.06x13.06
Other
- Features: Room Floor: Carpet
- Level: Basement
- Area: 270.39 Square Feet
- Dimensions: 20.08x13.01
Kitchen
- Features: Room Floor: Wood
- Level: Main
- Area: 143.89 Square Feet
- Dimensions: 12.04x11.08
Living room
- Features: Room Floor: Wood
- Level: Main
- Area: 195.89 Square Feet
- Dimensions: 14.04x13.08
Office
- Features: Room Floor: Vinyl
- Level: Basement
- Area: 106.22 Square Feet
- Dimensions: 11.01x9.07
Heating
- Forced Air, Natural Gas
Cooling
- Central Air
Appliances
- Included: Water Heater, Gas Water Heater, Dishwasher Built In, Dryer, Refrigerator, Microwave Hood Fan, Stove, Washer
Features
- Windows: Window Treatments
- Basement: Full,Finished,Sump Pump,Concrete
- Number of fireplaces: 1
- Fireplace features: Gas
Interior area
- Total structure area: 1,286
- Total interior livable area: 1,286 sqft
Property
Parking
- Total spaces: 4
- Parking features: 2 Car Attached, Garage Door Opnr/Control(S), Heated Garage, Concrete Driveway, Double Driveway
- Attached garage spaces: 2
- Has uncovered spaces: Yes
Features
- Levels: Bi-Level
- Patio & porch: Deck
- Exterior features: Lawn Back, Lawn Front
- Fencing: Fenced
- Frontage length: 59.00
Lot
- Dimensions: 128
- Features: Backs on to Park/Green Space, Irregular Lot, Trees/Shrubs, Underground Sprinkler
Construction
Type & style
- Home type: SingleFamily
- Property subtype: Single Family Residence
Materials
- Stucco
- Roof: Asphalt
Condition
- Year built: 2007
Community & HOA
Location
- Region: Warman
Financial & listing details
- Price per square foot: C$428/sqft
- Annual tax amount: C$4,174
- Date on market: 8/26/2026
- Exclusions: Water Softener
- Ownership: Freehold
Price history
| Date | Event | Price |
|---|---|---|
| 8/26/2026 | Listed for sale | C$549,900C$428/sqft |
Source: Saskatchewan REALTORS® Association #SK046465 Report a problem | ||
Public tax history
Tax history is unavailable.
Climate risks
Neighborhood: S0K
Nearby schools
GreatSchools rating
No schools nearby
We couldn't find any schools near this home.
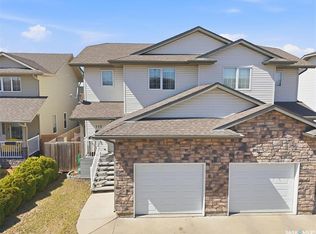
- C$389,9003 bd3 ba1.2k sqft119 Meadowlark Park, Warman, SK S0K0A1For Sale
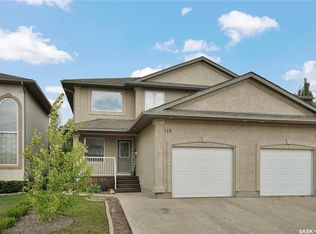
- C$393,0004 bd3 ba1.3k sqft118 Meadowlark Park, Warman, SK S0K0A1For Sale
- C$389,9003 bd3 ba1.2k sqft114 Meadowlark Park, Warman, SK S0K0A1For Sale

- C$--3 bd2 ba-- sqft110 Meadowlark Park, Warman, SK S0K0A1Off Market

- C$2,499,0003 bd4 ba1.6k sqft7 Loewen Ct, Warman, SK S0K0A1For Sale
- C$724,9004 bd2 ba1.3k sqft214 Burke Pl, Warman, SK S0K0A1For Sale
- C$789,9005 bd3 ba1.7k sqft544 Redwood Cres, Warman, SK S0K4S2For Sale
- C$314,9003 bd2 ba1.1k sqft615 Peters St, Warman, SK S0K0A1For Sale
Similar homes
- C$724,9004 bd2 ba1.3k sqft214 Burke PLACE, Warman, SK S0K 4S0For Sale
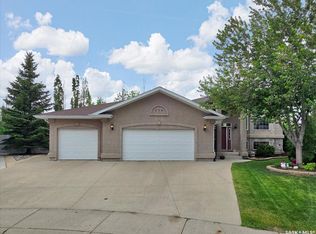 MLS ID #SK046218, Stacey Edwards, RE/MAX Saskatoon. Saskatchewan REALTORS® Association
 - C$539,0005 bd3 ba1.1k sqft220 Floyd COURT, Warman, SK S0K 4S1For Sale
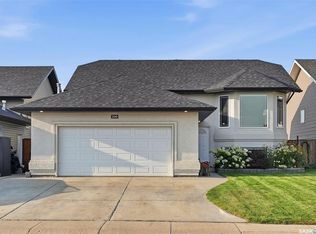 MLS ID #SK046583, Kim Hardie Realty Prof. Corp., RE/MAX Saskatoon. Saskatchewan REALTORS® Association
 - C$459,9003 bd2 ba1.4k sqft312 3rd STREET W, Warman, SK S0K 4S2For Sale
 MLS ID #SK046619, Morgan Wotherspoon, Realty Executives Saskatoon. Saskatchewan REALTORS® Association
 - C$550,0005 bd2 ba1k sqft215 Central STREET W, Warman, SK S0K 4S0For Sale
 MLS ID #SK044806, Vikram Sharma, Century 21 Fusion. Saskatchewan REALTORS® Association
 - C$559,9005 bd3 ba1.1k sqft512 Ens LANE, Warman, SK S0K 4S0For SaleMLS ID #SK045732, Ginny Bradford, Realty Executives Saskatoon. Saskatchewan REALTORS® Association
- C$469,9004 bd3 ba1.1k sqft201 1st AVENUE N, Warman, SK S0K 4S0For SaleMLS ID #SK044457, Kent Braaten, Century 21 Fusion. Saskatchewan REALTORS® Association
- C$549,9004 bd3 ba1.2k sqft635 Redwood CRESCENT, Warman, SK S0K 4S2For SaleMLS ID #SK044333, Brad Hyde Realty Prof. Corp., Boyes Group Realty Inc.. Saskatchewan REALTORS® Association
- C$389,9003 bd3 ba1.2k sqft114 Meadowlark PARK, Warman, SK S0K 0A1For SaleMLS ID #SK046413, Edward Ramsey, Choice Realty Systems. Saskatchewan REALTORS® Association
- C$579,9004 bd3 ba1.3k sqft506 Antler CRESCENT, Warman, SK S0K 4S1For SaleMLS ID #SK046197, Michelle Butler, Royal LePage Saskatoon Real Estate. Saskatchewan REALTORS® Association
- C$579,9005 bd3 ba1.3k sqft211 Crenshaw WAY, Warman, SK S0K 4S1For SaleMLS ID #SK046268, Laura Balyski, Century 21 Fusion. Saskatchewan REALTORS® Association
- C$589,9004 bd3 ba1.2k sqft920 Coppermine WAY, Martensville, SK S0K 0A2For SaleMLS ID #SK046871, Tarren Newhouse, TRCG The Realty Consultants Group. Saskatchewan REALTORS® Association
- C$545,0005 bd2 ba1.2k sqft710 Redwood CRESCENT, Warman, SK S0K 4S2For SaleMLS ID #SK044965, Emma Armstrong, eXp Realty. Saskatchewan REALTORS® Association
- C$789,9005 bd3 ba1.7k sqft544 Redwood CRESCENT, Warman, SK S0K 4S2For SaleMLS ID #SK046618, Jordan Bula, Realty Executives Saskatoon. Saskatchewan REALTORS® Association
- C$528,5003 bd4 ba1.4k sqft158 Cowan CRESCENT, Martensville, SK S0K 0A2For SaleMLS ID #SK046652, Ryan Black, 2 Percent Realty Platinum Inc.. Saskatchewan REALTORS® Association
- C$297,5002 bd2 ba1.1k sqftSavannah Estates, Warman, SK S0K 4S1For SaleMLS ID #SK046224, Meaghan Craig, Century 21 Fusion. Saskatchewan REALTORS® Association
- C$393,0004 bd3 ba1.3k sqft118 MEADOWLARK PARK, Warman, SK S0K 0A1For SaleMLS ID #SK044839, Richard Reimer Realty Pc Ltd., Boyes Group Realty Inc.. Saskatchewan REALTORS® Association
- C$553,0003 bd3 ba1.2k sqft836 Woods CRESCENT, Warman, SK S0K 4S0For SaleMLS ID #SK046482, Ashley Craik Realty Prof. Corp., Boyes Group Realty Inc.. Saskatchewan REALTORS® Association
- C$560,0003 bd3 ba1.2k sqft828 Ballesteros CRESCENT, Warman, SK S0K 4S0For SaleMLS ID #SK046483, Ashley Craik Realty Prof. Corp., Boyes Group Realty Inc.. Saskatchewan REALTORS® Association
- C$549,0003 bd2 ba1.2k sqft804 Ballesteros CRESCENT, Warman, SK S0K 4S0For SaleMLS ID #SK046484, Ashley Craik Realty Prof. Corp., Boyes Group Realty Inc.. Saskatchewan REALTORS® Association
- C$554,9006 bd3 ba1k sqft205 Reddekopp LANE, Warman, SK S0K 4S3For SaleMLS ID #SK035887, Susan Ramos, Realty ONE Group Dynamic. Saskatchewan REALTORS® Association
