Beautifully updated & truly turnkey, this fully developed 5-bedroom, 3-bathroom bi-level home with a heated double attached garage & direct entry is ideally located in the sought-after Legends area of Warman. Enjoy close proximity to the renowned Legends Golf Course, schools, parks, & all amenities. Step inside to discover the many upgrades that set this home apart. The bright and inviting main floor features a front-facing living room with beautiful hardwood flooring & an electric fireplace. The modern kitchen offers an abundance of cabinetry, newer appliances, a central island with seating, and convenient toe-kick sweeps connected to the central vacuum system. The adjoining dining area provides direct access through a patio door to a large deck overlooking the fully fenced backyard. Outside, you’ll find a beautifully landscaped yard featuring an abundance of flowers & perennials, plenty of green space, timed underground sprinklers, a storage shed, & additional storage beneath the deck. The main floor is completed by three good-sized bedrooms & a 4-piece bathroom with tile flooring. The spacious primary bedroom features a walk-in closet & a 3-piece ensuite, also finished with tile flooring. The professionally developed basement provides even more living space, featuring a large & cozy family room with a gas fireplace and surround sound system, two additional spacious bedrooms, a 3-piece bathroom with heated tile flooring, & a dedicated laundry & utility room. This exceptional home has numerous upgrades including; new shingles in 2024, a newer water heater, some newer windows, upgraded electrical in the garage, an eco-friendly laundry system, a generator plug, & a sump pump with a backup alarm. The home also comes complete with all appliances, including an additional upright fridge, central air conditioning, central vacuum, a humidifier, all window coverings, & a large mounted Samsung TV in the basement. All offers presented September 2, 2026, at 5 p.m.
Active
C$539,000
220 Floyd COURT, Warman, SK S0K 4S1
5beds
3baths
1,158sqft
Single Family Residence
Built in 2009
5,636 Square Feet Lot
$-- Zestimate®
C$465/sqft
C$-- HOA
What's special
Electric fireplaceNewer appliancesCentral island with seatingPlenty of green spaceTimed underground sprinklersStorage shedSurround sound system
- 1 day |
- 10 |
- 2 |
Zillow last checked:
Listing updated:
Listed by:
Kim Hardie Realty Prof. Corp.,
RE/MAX Saskatoon
Source: Saskatchewan REALTORS® Association,MLS®#: SK046583Originating MLS®#: Saskatchewan REALTORS® Association
Facts & features
Interior
Bedrooms & bathrooms
- Bedrooms: 5
- Bathrooms: 3
Primary bedroom
- Features: Room Floor: Carpet
- Level: Main
- Area: 135.86 Square Feet
- Dimensions: 11'2x12'2
Bedroom
- Features: Room Floor: Carpet
- Level: Main
- Area: 102.54 Square Feet
- Dimensions: 11'6x8'11
Bedroom
- Features: Room Floor: Carpet
- Level: Main
- Area: 101.8 Square Feet
- Dimensions: 11'5x8'11
Bedroom
- Features: Room Floor: Carpet
- Level: Basement
- Area: 109.57 Square Feet
- Dimensions: 8'2x13'5
Bedroom
- Features: Room Floor: Carpet
- Level: Basement
- Area: 127.57 Square Feet
- Dimensions: 13'11x9'2
Other
- Features: Room Floor: Tile
- Level: Basement
Other
- Features: Room Floor: Tile
- Level: Main
Other
- Features: Room Floor: Tile
- Level: Main
Dining room
- Features: Room Floor: Hardwood
- Level: Main
- Area: 120.46 Square Feet
- Dimensions: 9'10x12'3
Family room
- Features: Room Floor: Carpet
- Level: Basement
- Area: 322.92 Square Feet
- Dimensions: 20'10x15'6
Foyer
- Features: Room Floor: Tile
- Level: Main
- Area: 31.82 Square Feet
- Dimensions: 4'10x6'7
Kitchen
- Features: Room Floor: Hardwood
- Level: Main
- Area: 110.65 Square Feet
- Dimensions: 11'9x9'5
Laundry
- Features: Room Floor: Linoleum
- Level: Basement
- Area: 108 Square Feet
- Dimensions: 9x12
Living room
- Features: Room Floor: Hardwood
- Level: Main
- Area: 169.46 Square Feet
- Dimensions: 12'3x13'10
Storage
- Features: Room Floor: Concrete
- Level: Basement
Utility room
- Features: Room Floor: Linoleum
- Level: Basement
- Area: 110.76 Square Feet
- Dimensions: 9'2x12'1
Heating
- Forced Air, Natural Gas
Cooling
- Central Air
Appliances
- Included: Water Heater, Gas Water Heater, Dishwasher Built In, Dryer, Refrigerator, Microwave Hood Fan, Stove, Washer, Humidifier
Features
- Sound System Built In, T.V. Mounts, Central Vac Attached, Central Vac Attachments, Vac Power Nozzle
- Windows: Window Treatments
- Basement: Full,Finished,Sump Pump,Concrete
- Number of fireplaces: 2
- Fireplace features: Electric, Gas
Interior area
- Total structure area: 1,158
- Total interior livable area: 1,158 sqft
Video & virtual tour
Property
Parking
- Total spaces: 5
- Parking features: 2 Car Attached, Parking Spaces, Garage Door Opnr/Control(S), Heated Garage, Concrete Driveway, Double Driveway
- Attached garage spaces: 2
- Has uncovered spaces: Yes
- Details: Parking Size: 23.0x23.0
Features
- Levels: Bi-Level
- Patio & porch: Deck
- Exterior features: Garden, Lawn Back, Lawn Front
- Fencing: Fenced
- Frontage length: 49.20
Lot
- Size: 5,636 Square Feet
- Dimensions: 114.6
- Features: Rectangular Lot, Trees/Shrubs, Underground Sprinkler
Details
- Additional structures: Shed(s)
Construction
Type & style
- Home type: SingleFamily
- Property subtype: Single Family Residence
Materials
- Stucco
- Roof: Asphalt
Condition
- Year built: 2009
Community & HOA
Community
- Security: Alarm Sys Owned
Location
- Region: Warman
Financial & listing details
- Price per square foot: C$465/sqft
- Annual tax amount: C$3,920
- Date on market: 8/26/2026
- Exclusions: Water Softener
- Ownership: Freehold
Price history
| Date | Event | Price |
|---|---|---|
| 8/26/2026 | Listed for sale | C$539,000C$465/sqft |
Source: Saskatchewan REALTORS® Association #SK046583 Report a problem | ||
Public tax history
Tax history is unavailable.
Climate risks
Neighborhood: S0K
Nearby schools
GreatSchools rating
No schools nearby
We couldn't find any schools near this home.
- C$579,9005 bd3 ba1.3k sqft211 Crenshaw Way, Warman, SK S0K4S1For Sale

- C$679,9004 bd3 ba1.4k sqft420 Hogan Way, Warman, SK S0K4S1For Sale
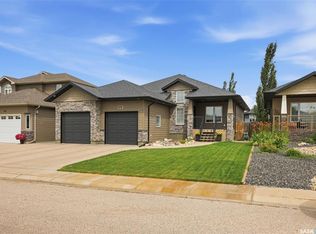
- C$339,9002 bd2 ba1k sqft215 Augusta Blvd, Warman, SK S0K4S1For Sale
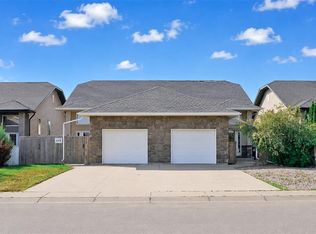
- C$---- bd-- ba-- sqft215 4th St, Warman, SK S0K1E0Off Market
- C$459,9003 bd2 ba1.4k sqft312 3rd St W, Warman, SK S0K0A1For Sale
- C$795,0005 bd3 ba1.6k sqft733 Gowan Rd, Warman, SK S0K4S2For Sale
- C$525,9003 bd3 ba1.5k sqft321 Veterans Dr, Warman, SK S0K4S3For Sale
- C$579,9004 bd3 ba1.3k sqft506 Antler Cres, Warman, SK S0K4S1For Sale
Similar homes
- C$579,9005 bd3 ba1.3k sqft211 Crenshaw WAY, Warman, SK S0K 4S1For SaleMLS ID #SK046268, Laura Balyski, Century 21 Fusion. Saskatchewan REALTORS® Association
- C$579,9004 bd3 ba1.3k sqft506 Antler CRESCENT, Warman, SK S0K 4S1For Sale
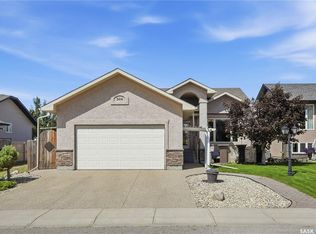 MLS ID #SK046197, Michelle Butler, Royal LePage Saskatoon Real Estate. Saskatchewan REALTORS® Association
 - C$559,9005 bd3 ba1.1k sqft512 Ens LANE, Warman, SK S0K 4S0For Sale
 MLS ID #SK045732, Ginny Bradford, Realty Executives Saskatoon. Saskatchewan REALTORS® Association
 - C$549,9004 bd3 ba1.2k sqft5 Brooklyn COURT, Warman, SK S0K 0A1For Sale
 MLS ID #SK046465, Derrick Stretch, Derrick Stretch Realty Inc.. Saskatchewan REALTORS® Association
 - C$545,0005 bd2 ba1.2k sqft710 Redwood CRESCENT, Warman, SK S0K 4S2For SaleMLS ID #SK044965, Emma Armstrong, eXp Realty. Saskatchewan REALTORS® Association
- C$594,9004 bd3 ba1.3k sqft537 Mickelson LANE, Warman, SK S0K 4S1For SaleMLS ID #SK042853, Ryan Tomyn, RE/MAX North Country. Saskatchewan REALTORS® Association
- C$549,9004 bd3 ba1.2k sqft635 Redwood CRESCENT, Warman, SK S0K 4S2For SaleMLS ID #SK044333, Brad Hyde Realty Prof. Corp., Boyes Group Realty Inc.. Saskatchewan REALTORS® Association
- C$724,9004 bd2 ba1.3k sqft214 Burke PLACE, Warman, SK S0K 4S0For SaleMLS ID #SK046218, Stacey Edwards, RE/MAX Saskatoon. Saskatchewan REALTORS® Association
- C$450,0003 bd2 ba1.2k sqft618 Deer COURT, Warman, SK S0K 4S0For SaleMLS ID #SK043772, Kevin Leuschen Realty Prof. Corp., Coldwell Banker Signature. Saskatchewan REALTORS® Association
- C$459,9003 bd2 ba1.4k sqft312 3rd STREET W, Warman, SK S0K 4S2For SaleMLS ID #SK046619, Morgan Wotherspoon, Realty Executives Saskatoon. Saskatchewan REALTORS® Association
- C$553,0003 bd3 ba1.2k sqft836 Woods CRESCENT, Warman, SK S0K 4S0For SaleMLS ID #SK046482, Ashley Craik Realty Prof. Corp., Boyes Group Realty Inc.. Saskatchewan REALTORS® Association
- C$550,0005 bd2 ba1k sqft215 Central STREET W, Warman, SK S0K 4S0For SaleMLS ID #SK044806, Vikram Sharma, Century 21 Fusion. Saskatchewan REALTORS® Association
- C$549,0003 bd2 ba1.2k sqft804 Ballesteros CRESCENT, Warman, SK S0K 4S0For SaleMLS ID #SK046484, Ashley Craik Realty Prof. Corp., Boyes Group Realty Inc.. Saskatchewan REALTORS® Association
- C$560,0003 bd3 ba1.2k sqft828 Ballesteros CRESCENT, Warman, SK S0K 4S0For SaleMLS ID #SK046483, Ashley Craik Realty Prof. Corp., Boyes Group Realty Inc.. Saskatchewan REALTORS® Association
- C$679,9004 bd3 ba1.4k sqft420 Hogan WAY, Warman, SK S0K 0A1For SaleMLS ID #SK044331, Dan Bader, Coldwell Banker Signature. Saskatchewan REALTORS® Association
- C$528,5003 bd4 ba1.4k sqft158 Cowan CRESCENT, Martensville, SK S0K 0A2For SaleMLS ID #SK046652, Ryan Black, 2 Percent Realty Platinum Inc.. Saskatchewan REALTORS® Association
- C$589,9004 bd3 ba1.2k sqft920 Coppermine WAY, Martensville, SK S0K 0A2For SaleMLS ID #SK046871, Tarren Newhouse, TRCG The Realty Consultants Group. Saskatchewan REALTORS® Association
- C$339,9002 bd2 ba1k sqft215 Augusta BOULEVARD, Warman, SK S0K 4S1For SaleMLS ID #SK046365, Adam Humenuik, Boyes Group Realty Inc.. Saskatchewan REALTORS® Association
- C$545,0003 bd3 ba1.2k sqftThe Woods Iii, Warman, SK S0K 4S1For SaleMLS ID #SK042800, Emma Armstrong, eXp Realty. Saskatchewan REALTORS® Association
- C$469,9004 bd3 ba1.1k sqft201 1st AVENUE N, Warman, SK S0K 4S0For SaleMLS ID #SK044457, Kent Braaten, Century 21 Fusion. Saskatchewan REALTORS® Association
