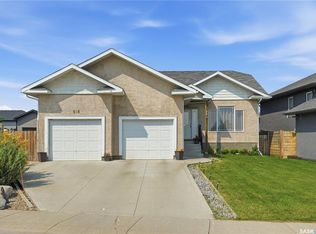
Welcome to this bi-level 1/2 duplex, ideally located in Warman just minutes from the golf course and close to shopping, schools, restaurants, and recreation. The home features three bedrooms, one and a half bathrooms, an open-concept main floor, a partially developed lower level, fully fenced yard and attached garage. The spacious foyer offers direct entry to the single attached garage, which is insulated and boarded, featuring a mezzanine for additional storage. The bright open-concept main floor includes a kitchen with plenty of counter space, cabinetry, and a large pantry. The partially developed lower level features large windows, a framed den, a partially finished two-piece bathroom, large open area for a future family room and additional storage. The home also includes a high-efficiency furnace, central air conditioning, central vacuum, and a new water heater. Outside, the fully fenced yard provides a private space to enjoy the outdoors. Located close to the golf course and all of Warman's amenities, this home offers excellent value for first-time buyers, families, or investors.
Active
C$339,900
215 Augusta BOULEVARD, Warman, SK S0K 4S1
2beds
2baths
1,058sqft
Townhouse
Built in 2010
-- sqft lot
$-- Zestimate®
C$321/sqft
C$-- HOA
What's special
Three bedroomsOpen-concept main floorFully fenced yardAttached garageSpacious foyerMezzanine for additional storageBright open-concept main floor
- 2 days |
- 14 |
- 1 |
Zillow last checked:
Listing updated:
Listed by:
Adam Humenuik,
Boyes Group Realty Inc.
Source: Saskatchewan REALTORS® Association,MLS®#: SK046365Originating MLS®#: Saskatchewan REALTORS® Association
Facts & features
Interior
Bedrooms & bathrooms
- Bedrooms: 2
- Bathrooms: 2
Primary bedroom
- Features: Room Floor: Carpet
- Level: Main
- Area: 140.97 Square Feet
- Dimensions: 11'8x12'1
Bedroom
- Features: Room Floor: Carpet
- Level: Main
- Area: 113.72 Square Feet
- Dimensions: 10'5x10'11
Other
- Features: Room Floor: Linoleum
- Level: Basement
- Area: 61.5 Square Feet
- Dimensions: 6'10x9
Other
- Features: Room Floor: Linoleum
- Level: Main
Den
- Features: Room Floor: Concrete
- Level: Basement
- Area: 121.39 Square Feet
- Dimensions: 9'7x12'8
Dining room
- Features: Room Floor: Laminate
- Level: Main
- Area: 90 Square Feet
- Dimensions: 9'x10'
Family room
- Features: Room Floor: Concrete
- Level: Basement
- Area: 270 Square Feet
- Dimensions: 10'x27'
Foyer
- Features: Room Floor: Linoleum
- Level: Main
- Area: 99.15 Square Feet
- Dimensions: 4'11x20'2
Kitchen
- Features: Room Floor: Laminate
- Level: Main
- Area: 116.67 Square Feet
- Dimensions: 10'x11'8
Other
- Features: Room Floor: Concrete
- Level: Basement
- Area: 155.83 Square Feet
- Dimensions: 10'x15'7
Living room
- Features: Room Floor: Laminate
- Level: Main
- Area: 194.25 Square Feet
- Dimensions: 12'4x15'9
Heating
- Forced Air, Natural Gas
Cooling
- Central Air
Appliances
- Included: Water Heater, Gas Water Heater, Dishwasher Built In, Dryer, Refrigerator, Microwave Hood Fan, Stove, Washer
Features
- Central Vac Attached, Central Vac Attachments, Vac Power Nozzle
- Windows: Window Treatments
- Basement: Full,Partially Finished,Sump Pump,Concrete
- Has fireplace: No
Interior area
- Total structure area: 1,058
- Total interior livable area: 1,058 sqft
Property
Parking
- Total spaces: 2
- Parking features: 1 Car Attached, Parking Spaces, Garage Door Opnr/Control(S), Concrete Driveway
- Attached garage spaces: 1
- Has uncovered spaces: Yes
- Details: Parking Size: 22.0x14.0
Features
- Levels: Bi-Level
- Exterior features: Lawn Back, Lawn Front
- Fencing: Fenced
- Frontage length: 30.00
Lot
- Size: 3,384 Square Feet
- Dimensions: 112.8
- Features: Rectangular Lot
Details
- Other equipment: Satellite Dish
Construction
Type & style
- Home type: MultiFamily
- Property subtype: Townhouse
- Attached to another structure: Yes
Materials
- Stone, Vinyl Siding
- Roof: Asphalt
Condition
- Year built: 2010
Community & HOA
Location
- Region: Warman
Financial & listing details
- Price per square foot: C$321/sqft
- Annual tax amount: C$2,952
- Date on market: 8/22/2026
- Ownership: Freehold
Price history
| Date | Event | Price |
|---|---|---|
| 8/22/2026 | Listed for sale | C$339,900C$321/sqft |
Source: Saskatchewan REALTORS® Association #SK046365 Report a problem | ||
Public tax history
Tax history is unavailable.
Climate risks
Neighborhood: S0K
Nearby schools
GreatSchools rating
No schools nearby
We couldn't find any schools near this home.
- C$525,9003 bd3 ba1.5k sqft321 Veterans Dr, Warman, SK S0K4S3For Sale
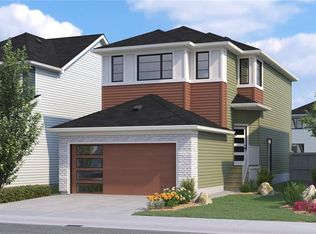
- C$594,9004 bd3 ba1.3k sqft537 Mickelson Ln, Warman, SK S0K4S1For Sale

- C$439,9003 bd4 ba1.7k sqft900 Saint Andrews Ln #108, Warman, SK S0K4S4For Sale
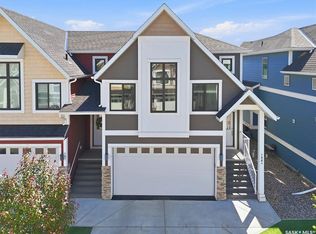
- C$2,3503 bd3 ba1.3k sqft900 Saint Andrews Ln, Warman, SK S0K4S4For Rent

- C$--3 bd3 ba1.3k sqft900 Saint Andrews Ln #1032785, Warman, SK S0K4S4Off Market
- C$669,0003 bd2 ba1.6k sqft701 Casper Cres, Warman, SK S0K4S4For Sale
- C$669,9003 bd2 ba1.5k sqft705 Ballesteros Cres, Warman, SK S0K4S4For Sale
- C$545,0003 bd3 ba1.2k sqft437 Palmer Cres #4, Warman, SK S0K4S1For Sale
Similar homes
- C$314,9003 bd2 ba1.1k sqft615 Peters STREET, Warman, SK S0K 4S0For Sale
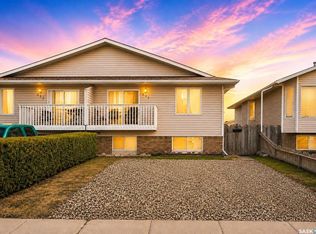 MLS ID #SK045314, Jillian Bird, RE/MAX Saskatoon. Saskatchewan REALTORS® Association
 - C$393,0004 bd3 ba1.3k sqft118 MEADOWLARK PARK, Warman, SK S0K 0A1For Sale
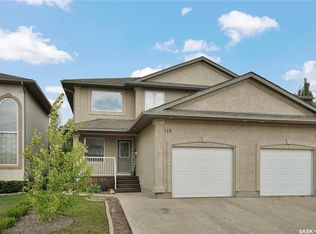 MLS ID #SK044839, Richard Reimer Realty Pc Ltd., Boyes Group Realty Inc.. Saskatchewan REALTORS® Association
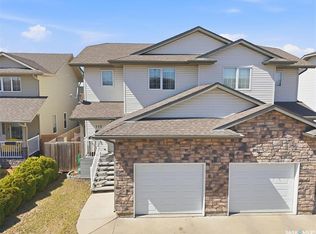
 - C$450,0003 bd2 ba1.2k sqft618 Deer COURT, Warman, SK S0K 4S0For Sale
 MLS ID #SK043772, Kevin Leuschen Realty Prof. Corp., Coldwell Banker Signature. Saskatchewan REALTORS® Association
 - C$389,9003 bd3 ba1.2k sqft119 Meadowlark PARK, Warman, SK S0K 0A1For Sale
 MLS ID #SK042048, Laura Balyski, Century 21 Fusion. Saskatchewan REALTORS® Association
 - C$419,0003 bd3 ba1.3k sqft103 Haichert STREET, Warman, SK S0K 4S0For SaleMLS ID #SK041020, Yana Adamovics, Century 21 Fusion. Saskatchewan REALTORS® Association
- C$439,9003 bd4 ba1.5k sqft539 Maple CRESCENT, Warman, SK S0K 4S2For SaleMLS ID #SK044928, Emma Armstrong, eXp Realty. Saskatchewan REALTORS® Association
- C$419,9003 bd2 ba1k sqft418 North Railway STREET, Warman, SK S0K 4S0For SaleMLS ID #SK044533, Cindy Eckart, Boyes Group Realty Inc.. Saskatchewan REALTORS® Association
- C$299,9002 bd2 ba1.4k sqftSpruce Grove Estates, Saskatoon, SK S7N 4P2For SaleMLS ID #SK046310, Travis Nutting, Realty Executives Saskatoon. Saskatchewan REALTORS® Association
- C$469,9004 bd3 ba1.1k sqft201 1st AVENUE N, Warman, SK S0K 4S0For SaleMLS ID #SK044457, Kent Braaten, Century 21 Fusion. Saskatchewan REALTORS® Association
- C$348,9002 bd3 ba1.1k sqftHarvard Place Condo Corporation, Saskatoon, SK S7N 4N2For SaleMLS ID #SK045253, Rishit Jain, Realty Executives Saskatoon. Saskatchewan REALTORS® Association
- C$325,0003 bd2 ba616 sqft211 Hedley STREET, Saskatoon, SK S7N 1Z9For SaleMLS ID #SK044152, Jane Whetstone, Realty Executives Saskatoon. Saskatchewan REALTORS® Association
- C$469,9004 bd3 ba1.2k sqft510 4th STREET W, Warman, SK S0K 4S0For SaleMLS ID #SK044795, Joshua Epp, Realty Executives Saskatoon. Saskatchewan REALTORS® Association
- C$354,9005 bd2 ba1k sqft738 Weldon AVENUE, Saskatoon, SK S7M 2V2For SaleMLS ID #SK045900, Brett Zelensky, Boyes Group Realty Inc.. Saskatchewan REALTORS® Association
- C$289,9003 bd2 ba636 sqft112 Hiebert Cres #1, Martensville, SK S0K 2T2For SaleCentury 21 Canada
- C$296,9003 bd2 ba1.1k sqft446 Berini DRIVE, Saskatoon, SK S7N 3N5For SaleMLS ID #SK045361, Mihir Sisodiya, RE/MAX Saskatoon. Saskatchewan REALTORS® Association
- C$479,9005 bd3 ba1.1k sqft202 Haichert St, Warman, SK S0K 4S3For SaleCentury 21 Canada
- C$319,9003 bd2 ba1.2k sqftPoplar Grove, Saskatoon, SK S7R 0L1For SaleMLS ID #SK045978, X Manpreet, eXp Realty. Saskatchewan REALTORS® Association
- C$319,0004 bd2 ba918 sqft1718 McKercher DRIVE, Saskatoon, SK S7H 5E2For SaleMLS ID #SK044660, Bradley Dao, Boyes Group Realty Inc.. Saskatchewan REALTORS® Association
- C$309,9002 bd3 ba1k sqftMckenzie Village Ii, Saskatoon, SK S7S 1M8For SaleMLS ID #SK045505, Mike Boychuk, LPT Realty. Saskatchewan REALTORS® Association
- C$479,9003 bd2 ba1.4k sqft312 3rd STREET W, Warman, SK S0K 4S2For SaleMLS ID #SK041742, Morgan Wotherspoon, Realty Executives Saskatoon. Saskatchewan REALTORS® Association
