Welcome to 539 Maple Crescent in Warman, a fantastic opportunity to enjoy low-maintenance living without condo fees! Pride of ownership is evident before you even step inside, with beautifully xeriscaped landscaping and a welcoming covered front porch. Inside, a spacious entry leads into a bright, open-concept main floor featuring 9’ ceilings, stone countertops, and a functional kitchen and living space designed for everyday life and entertaining. Large windows overlook the farm fields behind the home, offering beautiful west-facing views, gorgeous sunsets, and no backyard neighbours. Upstairs, you’ll find three generously sized bedrooms and two full bathrooms, including an impressive primary suite with a spacious ensuite plus 2nd floor laundry. The fully developed basement adds even more living space and is made for movie nights! A projector and screen are included, and many of the home’s smart lightbulbs can be controlled through Google, allowing you to change the lighting and colours to create the perfect theatre atmosphere. An additional bathroom makes this level great for guests and sleepovers. Out back is just as thoughtfully finished. Enjoy a second covered deck, pergola and seating area, all surrounded by attractive xeriscaping,meaning less time mowing and watering and more time actually enjoying your yard. Complete with a single attached insulated garage, this beautifully maintained home offers space, style, smart-home features and easy living, all with wide-open prairie views out back.
Active
C$439,900
539 Maple CRESCENT, Warman, SK S0K 4S2
3beds
4baths
1,583sqft
Townhouse
Built in 2015
-- sqft lot
$-- Zestimate®
C$278/sqft
C$-- HOA
What's special
Beautifully xeriscaped landscapingWelcoming covered front porchSpacious entryBright open-concept main floorStone countertopsBeautiful west-facing viewsGorgeous sunsets
- 3 days |
- 5 |
- 0 |
Zillow last checked:
Listing updated:
Listed by:
Emma Armstrong,
eXp Realty
Source: Saskatchewan REALTORS® Association,MLS®#: SK044928Originating MLS®#: Saskatchewan REALTORS® Association
Facts & features
Interior
Bedrooms & bathrooms
- Bedrooms: 3
- Bathrooms: 4
Primary bedroom
- Features: Room Floor: Carpet
- Level: Second
- Area: 168 Square Feet
- Dimensions: 14x12
Bedroom
- Features: Room Floor: Carpet
- Level: Second
- Area: 153.13 Square Feet
- Dimensions: 12.6x12.3
Bedroom
- Features: Room Floor: Carpet
- Level: Second
- Area: 114.17 Square Feet
- Dimensions: 11.5x10
Other
- Features: Room Floor: Tile
- Level: Main
Other
- Features: Room Floor: Tile
- Level: Second
Other
- Features: Room Floor: Laminate
- Level: Basement
Other
- Features: Room Floor: Tile
- Level: Second
Dining room
- Features: Room Floor: Laminate
- Level: Main
- Area: 70 Square Feet
- Dimensions: 10x7
Family room
- Features: Room Floor: Laminate
- Level: Basement
- Area: 345 Square Feet
- Dimensions: 15x23
Foyer
- Features: Room Floor: Laminate
- Level: Main
- Area: 66 Square Feet
- Dimensions: 11x6
Kitchen
- Features: Room Floor: Laminate
- Level: Main
- Area: 144 Square Feet
- Dimensions: 12x12
Living room
- Features: Room Floor: Laminate
- Level: Main
- Area: 136.58 Square Feet
- Dimensions: 12.5x11
Heating
- Forced Air, Natural Gas
Cooling
- Central Air
Appliances
- Included: Water Heater, Gas Water Heater, Dishwasher Built In, Dryer, Refrigerator, Stove, Washer
Features
- T.V. Mounts
- Windows: Window Treatments
- Basement: Full,Finished,Sump Pump,Concrete
- Number of fireplaces: 1
- Fireplace features: Electric
Interior area
- Total structure area: 1,583
- Total interior livable area: 1,583 sqft
Property
Parking
- Total spaces: 3
- Parking features: 1 Car Attached, Garage Door Opnr/Control(S), Concrete Driveway, Double Driveway
- Attached garage spaces: 1
- Has uncovered spaces: Yes
Features
- Levels: Two
- Stories: 2
- Patio & porch: Deck
- Exterior features: Lawn Back, Lawn Front
- Fencing: Fenced
- Frontage length: 30.00
Lot
- Dimensions: 110
- Features: Rectangular Lot, Trees/Shrubs
Details
- Additional structures: Shed(s)
Construction
Type & style
- Home type: MultiFamily
- Property subtype: Townhouse
- Attached to another structure: Yes
Materials
- Siding, Stone
- Roof: Asphalt
Condition
- Year built: 2015
Community & HOA
Location
- Region: Warman
Financial & listing details
- Price per square foot: C$278/sqft
- Annual tax amount: C$3,450
- Date on market: 8/10/2026
- Exclusions: Water Softener
- Ownership: Freehold
Price history
| Date | Event | Price |
|---|---|---|
| 8/10/2026 | Listed for sale | C$439,900C$278/sqft |
Source: Saskatchewan REALTORS® Association #SK044928 Report a problem | ||
Public tax history
Tax history is unavailable.
Climate risks
Neighborhood: S0K
Nearby schools
GreatSchools rating
No schools nearby
We couldn't find any schools near this home.
- C$460,9994 bd4 ba1.4k sqft526 Maple Cres, Warman, SK S0K4S2For Sale

- C$364,9003 bd3 ba1.7k sqft600 Maple Cres #12, Warman, SK S0K4S2For Sale

- C$537,9003 bd2 ba1.2k sqft220 Veterans Dr, Warman, SK S0K4S3For Sale

- C$547,6003 bd2 ba1.2k sqft221 Albright Cres, Warman, SK S0K4S0For Sale
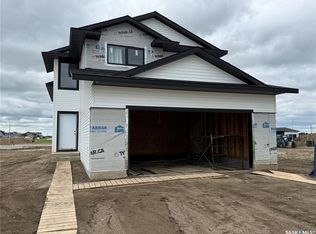
- C$659,9003 bd3 ba1.7k sqft222 Veterans Dr, Warman, SK S0K4S4For Sale
- C$525,9003 bd3 ba1.5k sqft315 Veterans Dr, Warman, SK S0K4S3For Sale
- C$1,099,9995 bd3 ba1.7k sqft222 Albright Cres, Warman, SK S0K4S0For Sale
- C$678,5005 bd3 ba1.4k sqft621 Braun Ln, Warman, SK S0K4S2For Sale
Similar homes
- C$545,0005 bd2 ba1.2k sqft710 Redwood CRESCENT, Warman, SK S0K 4S2For Sale
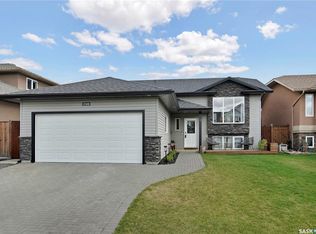 MLS ID #SK044965, Emma Armstrong, eXp Realty. Saskatchewan REALTORS® Association
 - C$393,0004 bd3 ba1.3k sqft118 MEADOWLARK PARK, Warman, SK S0K 0A1For Sale
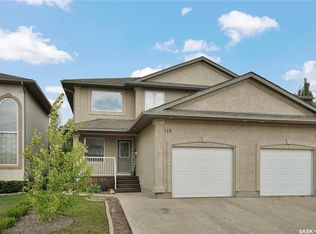 MLS ID #SK044839, Richard Reimer Realty Pc Ltd., Boyes Group Realty Inc.. Saskatchewan REALTORS® Association
 - C$469,9004 bd3 ba1.2k sqft510 4th STREET W, Warman, SK S0K 4S0For Sale
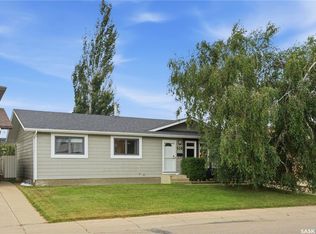 MLS ID #SK044795, Joshua Epp, Realty Executives Saskatoon. Saskatchewan REALTORS® Association
 - C$364,9003 bd3 ba1.7k sqftMaple Crescent, Warman, SK S0K 4S1For SaleMLS ID #SK040968, Ernesto Vigonte, Realty ONE Group Dynamic. Saskatchewan REALTORS® Association
- C$549,9004 bd3 ba1.2k sqft635 Redwood CRESCENT, Warman, SK S0K 4S2For SaleMLS ID #SK044333, Brad Hyde Realty Prof. Corp., Boyes Group Realty Inc.. Saskatchewan REALTORS® Association
- C$389,9003 bd3 ba1.5k sqftRadius At The Legends, Warman, SK S0K 4S1For SaleMLS ID #SK044342, Corinne Lokinger, Realty Executives Saskatoon. Saskatchewan REALTORS® Association
- C$414,9003 bd3 ba1.3k sqft229 Wall STREET, Dalmeny, SK S0K 1E0For SaleMLS ID #SK045256, Tracy Rosner, Coldwell Banker Signature. Saskatchewan REALTORS® Association
- C$450,0003 bd2 ba1.2k sqft618 Deer COURT, Warman, SK S0K 4S0For SaleMLS ID #SK043772, Kevin Leuschen Realty Prof. Corp., Coldwell Banker Signature. Saskatchewan REALTORS® Association
- C$469,9004 bd3 ba1.1k sqft201 1st AVENUE N, Warman, SK S0K 4S0For SaleMLS ID #SK044457, Kent Braaten, Century 21 Fusion. Saskatchewan REALTORS® Association
- C$479,9005 bd3 ba1.1k sqft202 Haichert St, Warman, SK S0K 4S3For SaleCentury 21 Canada
- C$599,9004 bd3 ba1.3k sqft506 Antler CRESCENT, Warman, SK S0K 4S1For SaleMLS ID #SK044916, Michelle Butler, Royal LePage Saskatoon Real Estate. Saskatchewan REALTORS® Association
- C$439,9002 bd3 ba1.3k sqftCompass Point, Saskatoon, SK S7W 0L1For SaleMLS ID #SK045129, Gavin Taylor, Royal LePage Saskatoon Real Estate. Saskatchewan REALTORS® Association
- C$479,9003 bd2 ba1.4k sqft312 3rd STREET W, Warman, SK S0K 4S2For SaleMLS ID #SK041742, Morgan Wotherspoon, Realty Executives Saskatoon. Saskatchewan REALTORS® Association
- C$414,9003 bd3 ba1.2k sqft205 Wall STREET, Dalmeny, SK S0K 1E0For SaleMLS ID #SK044489, Jared Boyes Realty Prof. Corp., Boyes Group Realty Inc.. Saskatchewan REALTORS® Association
- C$509,9005 bd3 ba1.1k sqft505 Crystal CRESCENT, Warman, SK S0K 0A1For SaleMLS ID #SK038831, Mark Neudorf, RE/MAX North Country. Saskatchewan REALTORS® Association
- C$444,9003 bd3 ba1.4k sqft924 Stonebridge COMMON, Saskatoon, SK S7T 0N2For SaleMLS ID #SK044100, Will Li, L&T Realty Ltd.. Saskatchewan REALTORS® Association
- C$369,9003 bd2 ba1.2k sqftDouglas Point, Saskatoon, SK S7W 0V3For SaleMLS ID #SK045159, Cindy Baliski, Coldwell Banker Signature. Saskatchewan REALTORS® Association
- C$484,9004 bd4 ba1.3k sqft454 Geary CRESCENT, Saskatoon, SK S7R 0E7For SaleMLS ID #SK045126, Karan Bola, TRCG The Realty Consultants Group. Saskatchewan REALTORS® Association
- C$459,9004 bd2 ba1.1k sqft566 Klassen CRESCENT, Martensville, SK S0K 2T2For SaleMLS ID #SK044352, Mitchel Walter, TRCG The Realty Consultants Group. Saskatchewan REALTORS® Association
- C$469,0005 bd3 ba1.1k sqft416 Loeppky AVENUE, Dalmeny, SK S0K 1E0For SaleMLS ID #SK044306, Ryan Hunchak, Royal LePage Saskatoon Real Estate. Saskatchewan REALTORS® Association
